Situated in one of Costa Mesa's most desirable neighborhoods, this impressively upgraded pool home offers exceptional space, flexibility, and indoor-outdoor living. Featuring five bedrooms, four bathrooms, a three-car garage, generous front and rear yards, and no HOA, the property is near Newport-Mesa Unified schools, South Coast Plaza, John Wayne Airport, major freeways, and the Orange County coastline.
Fresh interior and exterior paint, genuine travertine flooring, real wood floors, quartz countertops, dual-pane windows, recessed lighting, and central HVAC reflect pride of ownership throughout. A formal living room with fireplace welcomes guests, while the rear of the home opens into an expansive great room designed for modern living and entertaining.
The upgraded chef's kitchen features a commercial-grade range, butcher block island, oversized walk-in pantry, abundant storage, and seamless flow to the dining area and family room. A dedicated entertaining bar with beverage refrigerator creates the perfect setting for gatherings both large and small. A highly sought-after main-level bedroom and adjacent full bathroom provide flexibility for multigenerational living, extended guests, a private retreat, or future aging-in-place needs. Complete with a walk-in closet and French doors opening to the backyard, the space offers privacy and convenience.
Upstairs, the spacious primary suite features a private balcony, two walk-in closets, and an en-suite bath with dual vanities and a jetted soaking tub. Three additional bedrooms provide flexibility for guests, hobbies, fitness, or remote work. One is ideally suited as a home office and complemented by a nearby powder room, while a full bathroom with dual sinks serves the secondary bedrooms.
The backyard features a sparkling pool, Baja shelf, spa, mature grapevines, and spaces for entertaining and relaxing. Raised planter boxes in the front yard provide space to cultivate vegetables and herbs. Additional highlights include an indoor laundry room, security camera system, oversized utility sink and extra quarter bath in the direct-access garage, and extensive storage throughout.
Costa Mesa remains one of Orange County's most sought-after communities, celebrated for its coastal accessibility, world-class shopping and dining, thriving business centers, and vibrant local culture. 962 Begonia Ave truly offers an elevated lifestyle and the prestige of a coveted Costa Mesa address.
Pending
Listed by: Redfin • Andrew Pollaro • Contact: 714-330-0352
$1,788,800
962 Begonia Ave, Costa Mesa, CA 92626
5beds
2,475sqft
:
Get pre-qualified$11,082/mo
Single Family Residence
Built in 1973
6,104 Square Feet Lot
$1,765,700 Zestimate®
$723/sqft
$-- HOA
What's special
- 25 days |
- 946 |
- 68 |
Likely to sell faster than
Zillow last checked:
Listing updated:
Listed by:
Andrew Pollaro DRE #01945811 714-330-0352,
Redfin
Source: CRMLS,MLS#: OC26133480 Originating MLS: California Regional MLS
Originating MLS: California Regional MLSFacts & features
Interior
Bedrooms & bathrooms
- Bedrooms: 5
- Bathrooms: 5
- Full bathrooms: 3
- 1/2 bathrooms: 1
- 1/4 bathrooms: 1
- Main level bathrooms: 1
- Main level bedrooms: 1
Rooms
- Room types: Bedroom, Entry/Foyer, Family Room, Great Room, Kitchen, Laundry, Living Room, Primary Bathroom, Primary Bedroom, Office, Other, Pantry
Bedroom
- Features: Bedroom on Main Level
Bathroom
- Features: Bathroom Exhaust Fan, Bathtub, Dual Sinks, Enclosed Toilet, Jetted Tub, Multiple Shower Heads, Remodeled, Soaking Tub, Separate Shower, Tub Shower
Kitchen
- Features: Kitchen Island, Kitchen/Family Room Combo, Pots & Pan Drawers, Quartz Counters, Remodeled, Self-closing Cabinet Doors, Self-closing Drawers, Updated Kitchen, Utility Sink
Other
- Features: Walk-In Closet(s)
Pantry
- Features: Walk-In Pantry
Heating
- Central, Forced Air
Cooling
- Central Air
Appliances
- Included: 6 Burner Stove, Convection Oven, Double Oven, Dishwasher, ENERGY STAR Qualified Appliances, ENERGY STAR Qualified Water Heater, Freezer, Disposal, Gas Oven, Gas Range, Gas Water Heater, Refrigerator, Range Hood, Self Cleaning Oven, Vented Exhaust Fan, Water To Refrigerator, Water Heater
- Laundry: Washer Hookup, Electric Dryer Hookup, Gas Dryer Hookup, Inside, Laundry Room
Features
- Balcony, Ceiling Fan(s), Dry Bar, High Ceilings, In-Law Floorplan, Open Floorplan, Pantry, Pull Down Attic Stairs, Quartz Counters, Recessed Lighting, Storage, Unfurnished, Bar, Bedroom on Main Level, Primary Suite, Walk-In Pantry, Walk-In Closet(s)
- Flooring: Stone, Wood
- Windows: Double Pane Windows
- Has fireplace: Yes
- Fireplace features: Den
- Common walls with other units/homes: No Common Walls
Interior area
- Total interior livable area: 2,475 sqft
Video & virtual tour
Property
Parking
- Total spaces: 3
- Parking features: Door-Multi, Direct Access, Driveway, Garage Faces Front, Garage, Private, Side By Side
- Attached garage spaces: 3
Features
- Levels: Two
- Stories: 2
- Entry location: 1
- Exterior features: Brick Driveway
- Has private pool: Yes
- Pool features: Filtered, Gunite, Gas Heat, Heated, In Ground, Permits, Private, Salt Water, Tile, Waterfall
- Has spa: Yes
- Spa features: Gunite, Heated, Permits, Private
- Fencing: Block,Good Condition
- Has view: Yes
- View description: Neighborhood, Pool
Lot
- Size: 6,104 Square Feet
- Features: Front Yard, Garden, Landscaped, Sprinkler System, Yard
Details
- Parcel number: 41221407
- Special conditions: Standard
Construction
Type & style
- Home type: SingleFamily
- Property subtype: Single Family Residence
Materials
- Foundation: Slab
- Roof: Asphalt,Composition,Shingle
Condition
- Turnkey
- New construction: No
- Year built: 1973
Utilities & green energy
- Sewer: Public Sewer
- Water: Public
Green energy
- Energy efficient items: Appliances, Water Heater
Community & HOA
Community
- Features: Biking, Curbs, Park, Storm Drain(s), Street Lights, Suburban, Sidewalks
- Security: Security System, Firewall(s)
- Subdivision: Greenbrook By Larwin
Location
- Region: Costa Mesa
Financial & listing details
- Price per square foot: $723/sqft
- Tax assessed value: $1,031,852
- Annual tax amount: $12,000
- Date on market: 6/25/2026
- Cumulative days on market: 25 days
- Listing terms: Cash,Conventional
- Road surface type: Paved
Estimated market value
$1,765,700
$1.68M - $1.85M
$7,822/mo
Price history
| Date | Event | Price |
|---|---|---|
| 7/20/2026 | Pending sale | $1,788,800$723/sqft |
Source:  CRMLS #OC26133480 Report a problem CRMLS #OC26133480 Report a problem | ||
| 6/25/2026 | Listed for sale | $1,788,800+93.4%$723/sqft |
Source: CRMLS #OC26133480 Report a problem | ||
| 4/4/2019 | Sold | $925,000$374/sqft |
Source: Public Record Report a problem | ||
| 2/13/2019 | Pending sale | $925,000$374/sqft |
Source: NextHome First Choice Realty #PW19013553 Report a problem | ||
| 1/25/2019 | Listed for sale | $925,000+63.7%$374/sqft |
Source: NextHome First Choice Realty #PW19013553 Report a problem | ||
| 3/27/2009 | Sold | $565,000+0.9%$228/sqft |
Source: Public Record Report a problem | ||
| 2/14/2009 | Price change | $560,000-6.5%$226/sqft |
Source: First Team Real Estate #P674401 Report a problem | ||
| 2/5/2009 | Listed for sale | $599,000-25%$242/sqft |
Source: First Team Real Estate #P674401 Report a problem | ||
| 12/11/2008 | Listing removed | $799,000$323/sqft |
Source: Listhub #S536397 Report a problem | ||
| 9/28/2008 | Price change | $799,000+31%$323/sqft |
Source: Listhub #S536397 Report a problem | ||
| 8/23/2008 | Listed for sale | $610,000+78.9%$246/sqft |
Source: Listhub #S536397 Report a problem | ||
| 4/6/2000 | Sold | $341,000$138/sqft |
Source: Public Record Report a problem | ||
Public tax history
| Year | Property taxes | Tax assessment |
|---|---|---|
| 2025 | $12,000 +2.2% | $1,031,852 +2% |
| 2024 | $11,740 +3.2% | $1,011,620 +2% |
| 2023 | $11,381 +3.1% | $991,785 +2% |
| 2022 | $11,043 +2.8% | $972,339 +2% |
| 2021 | $10,742 +1.1% | $953,274 +1% |
| 2020 | $10,625 | $943,500 +44.7% |
| 2019 | $10,625 +41% | $652,236 +2% |
| 2018 | $7,533 +3.8% | $639,448 +2% |
| 2017 | $7,258 | $626,910 +2% |
| 2016 | $7,258 +2.2% | $614,618 +1.5% |
| 2015 | $7,103 +3.3% | $605,386 +2% |
| 2014 | $6,876 | $593,528 +0.5% |
| 2013 | -- | $590,846 +4% |
| 2012 | -- | $567,903 |
| 2011 | -- | $567,903 +0.8% |
| 2010 | -- | $563,659 +38.5% |
| 2009 | -- | $406,991 +2% |
| 2008 | -- | $399,011 +2% |
| 2007 | -- | $391,188 +2% |
| 2006 | -- | $383,518 +2% |
| 2005 | -- | $375,999 +2% |
| 2004 | -- | $368,627 +1.9% |
| 2003 | -- | $361,871 +2% |
| 2002 | -- | $354,776 +2% |
| 2001 | $3,769 +12.6% | $347,820 +12.2% |
| 2000 | $3,348 | $310,000 |
Find assessor info on the county website
Monthly payment
Est. payment
Payment breakdown
Explore the cost of this home by adjusting the details. Changes won't be saved.Climate risks
Neighborhood: 92626
Nearby schools
GreatSchools rating
- 7/10Paularino Elementary SchoolGrades: K-6Distance: 0.8 mi
- 5/10Costa Mesa High SchoolGrades: 7-12Distance: 1.7 mi
Schools provided by the listing agent
- High: Costa Mesa
Source: CRMLS. This data may not be complete. We recommend contacting the local school district to confirm school assignments for this home.
- $1,380,1004 bd2 ba1.7k sqft966 Begonia Ave, Costa Mesa, CA 92626Off Market

- $1,573,0006 bd3 ba2.3k sqft958 Begonia Ave, Costa Mesa, CA 92626Off Market
- $1,832,3003 bd3 ba2.2k sqft3449 Lupine Cir, Costa Mesa, CA 92626Off Market
- $1,506,1004 bd2 ba1.7k sqft972 Begonia Ave, Costa Mesa, CA 92626Off Market
- $1,466,3003 bd2 ba1.7k sqft954 Begonia Ave, Costa Mesa, CA 92626Off Market
- $1,471,2004 bd2 ba1.9k sqft935 Goldenrod Dr, Costa Mesa, CA 92626Off Market
- $1,729,6006 bd5 ba2.7k sqft3445 Lupine Cir, Costa Mesa, CA 92626Off Market
- $1,571,4004 bd2 ba1.9k sqft939 Goldenrod Dr, Costa Mesa, CA 92626Off Market
A local agent can set up tours, give advice and negotiate with sellers.
Similar homes
- $1,599,0004 bd3 ba2.3k sqft2413 Venier Way, Costa Mesa, CA 92627For Sale
 MLS ID #NP26121536, Blake Nelle, Coldwell Banker Realty. CRMLS
 - $1,980,0005 bd3 ba2.3k sqft19 Tiara, Irvine, CA 92614For Sale
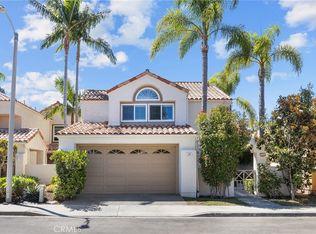 MLS ID #OC26139966, Emma Cohen, Latitude 33 Real Estate. CRMLS
 - $1,895,0005 bd3 ba2.6k sqft14912 Mayten Ave, Irvine, CA 92606For Sale
 MLS ID #OC26159470, Fred Sedighravesh, Keller Williams Realty Irvine. CRMLS
 - $1,690,0003 bd3 ba2k sqft49 Pinewood, Irvine, CA 92604For Sale
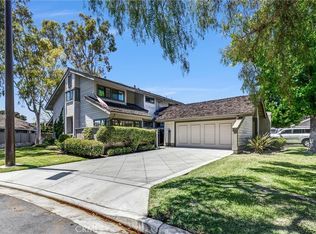 MLS ID #NP26136109, Josef Szigeti, Douglas Elliman Of California. CRMLS
 - $1,795,0004 bd3 ba2.1k sqft31 Columbus, Irvine, CA 92620For SaleMLS ID #NP26131457, Joan League, Coldwell Banker Realty. CRMLS
- $1,849,0004 bd3 ba2.5k sqft17 Deerwood W, Irvine, CA 92604For SaleMLS ID #OC26155438, Sarah Mejia, The Agency. CRMLS
- $1,850,0004 bd3 ba2k sqft27 Campanero E, Irvine, CA 92620For SaleMLS ID #OC26147478, Lynn Wong, Coldwell Banker Platinum Prop. CRMLS
- $1,599,9994 bd3 ba2.2k sqft14662 Danberry Cir, Tustin, CA 92780For SaleMLS ID #OC26156333, Rochelle Chacon, Coldwell Banker Realty. CRMLS
- $1,898,0003 bd3 ba2.3k sqft9 Terraza, Irvine, CA 92614For SaleMLS ID #OC26165435, Irene Zhang, Keller Williams Realty Irvine. CRMLS
- $1,698,0004 bd3 ba2k sqft15 Bluecoat, Irvine, CA 92620For SaleMLS ID #OC26122508, Affie Setoodeh, CENTURY 21 Affiliated. CRMLS
- $1,995,0004 bd3 ba2k sqft2952 Quedada, Newport Beach, CA 92660For SaleMLS ID #NP26128762, Jon Flagg, Pacific Sotheby's Int'l Realty. CRMLS
- $1,799,0005 bd4 ba3k sqft3600 Marigold St, Seal Beach, CA 90740For SaleMLS ID #PW26135661, Vanessa Burtle, eXp Realty of California Inc. CRMLS
- $1,549,0004 bd3 ba2k sqft14751 Deer Park St, Irvine, CA 92604For SaleMLS ID #OC26124329, Abby Wang, HomeSmart, Evergreen Realty. CRMLS
- $1,975,0004 bd4 ba3.5k sqft18772 Winnwood Ln, Santa Ana, CA 92705For SaleMLS ID #OC26138830, Tina Tan, Christie's International. CRMLS
- $1,875,0003 bd4 ba2.2k sqft507 19th St, Huntington Beach, CA 92648For SaleMLS ID #OC26123905, Craig Yeager, Realty One Group West. CRMLS
- $1,399,9004 bd3 ba2.2k sqft14871 Foxcroft Rd, Tustin, CA 92780For SaleMLS ID #OC26144174, Jennifer Matsumoto, Coldwell Banker Realty. CRMLS
- $1,850,0004 bd4 ba2.6k sqft82 Winslow Ln, Irvine, CA 92620For SaleMLS ID #OC26131807, Christine Li, Real Broker. CRMLS
- $1,499,0003 bd3 ba1.6k sqft7901 Southwind Cir, Huntington Beach, CA 92648For SaleMLS ID #OC26164375, Malakai Sparks, The L3. CRMLS
- $1,499,0005 bd3 ba2k sqft26101 Cordillera Dr, Mission Viejo, CA 92691For SaleMLS ID #OC26162122, Michelle Hill, LPT Realty, Inc. CRMLS
- $2,190,0005 bd3 ba2.6k sqft3671 Provincetown Ave, Irvine, CA 92606For SaleMLS ID #PW26127322, Zack Niu, Wetrust Realty. CRMLS
Local buyer's agents are ready to help
