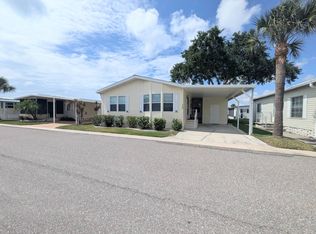
Welcome to Three Lakes Mobile Home Community, Tampa Bay's premier gated, ALL-AGE, family-friendly community, beautifully set among 7 scenic freshwater lakes. Residents enjoy an impressive array of amenities including a resort-style swimming pool, shuffleboard, basketball and volleyball courts, and a children's playground, offering something for every member of the family. This highly desirable community features LOW LOT RENT of ONLY $985 per month and is ideally located near everyday conveniences such as grocery stores, cafés, restaurants, and fitness centers, as well as nearby parks, golf courses, award-winning beaches, and major airports-making this community truly second to none. Now offered is a massive and luxurious 2,091-square-foot waterfront double-wide home, showcasing stucco and vinyl siding, a shingled roof, and exceptional indoor-outdoor living. This expansive 5-bedroom, 3-bath residence includes a private 451-square-foot mother-in-law suite with its own lakefront patio, making it ideal for multi-generational living, guests, or extended family. Outdoor living is unmatched with a 10x20 screened room, an 11x21 covered patio, and a custom backyard deck offering tranquil waterfront views. The home is equipped with two central A/C systems-one dedicated to the in-law suite and a three-ton system serving the main home. The mother-in-law suite is fully self-contained and beautifully appointed with ceramic tile flooring, a custom tiled walk-in shower, new vanity with overhead mirror, modern lighting, new toilet, finished drywall walls and ceilings, two ceiling fans, and a fully updated kitchen featuring new cabinets, countertops, a stainless-steel refrigerator, and microwave. The 200-square-foot ceramic-tiled screened entry foyer welcomes you into the main residence, where you are immediately greeted by a breathtaking open-concept layout. The oversized living room, formal dining area, kitchen, and office space are finished with crisp white drywall, bright white ceilings, shiny ceramic tile floors, and ultra-modern lighting throughout. The chef's kitchen is a showstopper, featuring new white cabinetry, a striking black tile backsplash, gray marble-style granite countertops, a stainless steel glass-top stove with overhead microwave, and a three-door stainless steel refrigerator with ice and water dispenser-perfect for entertaining and everyday living alike. A private indoor laundry room offers dual new stainless-steel front-loading washers and dryers, providing practical convenience for a busy household. The primary owner's suite easily accommodates a king-size bedroom set and includes a ceiling fan, a stunning en-suite bath with dual-sink vanity, his-and-hers mirrors, modern white fixtures, a custom glass-enclosed tiled walk-in shower, and a massive L-shaped walk-in closet fit for royalty. The additional bedrooms are generously sized, many suitable for king beds, and feature large walk-in closets with ample storage. The guest bathroom is equally impressive, offering a fully updated custom-tiled walk-in shower with rainfall showerhead, new vanity, new toilet, and modern fixtures. This turnkey, move-in-ready luxury waterfront home is truly a must-see. Financing options are available to qualified buyers. PARK APPROVAL is REQUIRED prior to closing. The PARK APPLICATION includes: - Background Check (No Felonies) - Income Verification - Rental Verification - No Evictions, NO Bankruptcies, or NO Foreclosures within the past seven years. If you meet these qualifications and are searching for a home that will bring comfort, joy, and lasting value for years to come, CALL TODAY to schedule your private walkthrough-this exceptional opportunity will not last!!
Under contract
$139,900
9623 Oaks St #9623, Tampa, FL 33635
5beds
2,091sqft
Manufactured Home
Built in 1986
-- sqft lot
$-- Zestimate®
$67/sqft
$-- HOA
What's special
Resort-style swimming poolOffice spaceGray marble-style granite countertopsUltra-modern lighting throughoutBreathtaking open-concept layoutShiny ceramic tile floorsShingled roof
- 223 days |
- 5,256 |
- 280 |
Zillow last checked:
Listing updated:
Listed by:
James Snyder 727-520-6955,
IRIMAX FINANCIAL LLC,
Maite Azcona 727-222-2286
Source: My State MLS,MLS#: 11622491
Facts & features
Interior
Bedrooms & bathrooms
- Bedrooms: 5
- Bathrooms: 3
- Full bathrooms: 3
Rooms
- Room types: Bonus Room, Breakfast Room, Den, Dining Room, En Suite, Family Room, First Floor Bathroom, First Floor Master Bedroom, Kitchen, Laundry Room, Living Room, Master Bedroom, Private Guest Room
Kitchen
- Features: Open, Granite Counters
Basement
- Area: 0
Heating
- Electric, Zoned, Hot Water, Radiant
Cooling
- Central, Zoned
Appliances
- Included: Dryer, Refrigerator, Microwave, Oven, Washer, Water Heater, Stainless Steel Appliances
Features
- Laundry
- Flooring: Tile
- Doors: Doorman
- Has basement: No
- Has fireplace: No
- Furnished: Yes
Interior area
- Total structure area: 2,091
- Total interior livable area: 2,091 sqft
- Finished area above ground: 2,091
Property
Parking
- Parking features: Driveway
- Has carport: Yes
- Has uncovered spaces: Yes
Features
- Patio & porch: Patio, Covered Porch, Open Porch, Screened Porch, Deck
- Has private pool: Yes
- Pool features: Heated, In Ground, Size(Large Pool)
- Has view: Yes
- View description: Lake, Street
- Has water view: Yes
- Water view: Lake
- Waterfront features: Lake
Lot
- Features: Pool, Near Bus
Details
- Additional structures: Shed(s), Carport, Guest House, Pool House
- On leased land: Yes
- Lease amount: $970
Construction
Type & style
- Home type: MobileManufactured
- Property subtype: Manufactured Home
Materials
- Stucco Siding, Vinyl Siding
- Roof: Asphalt
Condition
- New construction: No
- Year built: 1986
- Major remodel year: 2025
Utilities & green energy
- Electric: Amps(0)
- Sewer: Municipal
- Water: Community
Community & HOA
Community
- Features: Pool, Bike Storage, Clubhouse, Laundry, Playground, Recreation Room
- Subdivision: Town N Country Alliance
HOA
- Has HOA: No
- Amenities included: Pool, Bike Storage, Clubhouse, Laundry, Pets Allowed, Playground, Recreation Room
Location
- Region: Tampa
Financial & listing details
- Price per square foot: $67/sqft
- Date on market: 12/27/2025
- Date available: 12/22/2025
- Listing agreement: Exclusive

James Snyder
(727) 520-6955
By pressing Contact Agent, you agree that the real estate professional identified above may call/text you about your search, which may involve use of automated means and pre-recorded/artificial voices. You don't need to consent as a condition of buying any property, goods, or services. Message/data rates may apply. You also agree to our Terms of Use. Zillow does not endorse any real estate professionals. We may share information about your recent and future site activity with your agent to help them understand what you're looking for in a home.
Estimated market value
Not available
Estimated sales range
Not available
Not available
Price history
| Date | Event | Price |
|---|---|---|
| 7/26/2026 | Contingent | $139,900$67/sqft |
Source: My State MLS #11622491 Report a problem | ||
| 3/23/2026 | Price change | $139,900-6.7%$67/sqft |
Source: My State MLS #11622491 Report a problem | ||
| 12/27/2025 | Listed for sale | $149,900$72/sqft |
Source: My State MLS #11622491 Report a problem | ||
Public tax history
Tax history is unavailable.
Monthly payment
Climate risks
Neighborhood: Town 'n' Country
Nearby schools
GreatSchools rating
- 5/10Davis Elementary SchoolGrades: PK-5Distance: 1.4 mi
- 3/10Davidsen Middle SchoolGrades: 6-8Distance: 1.3 mi
- 6/10Alonso High SchoolGrades: 9-12Distance: 1.2 mi
Schools provided by the listing agent
- District: Hillsborough
Source: My State MLS. This data may not be complete. We recommend contacting the local school district to confirm school assignments for this home.
- $--1 bd1 ba549 sqft1310 Oaks St #22209-5-ID1022587P, Tampa, FL 33635Off Market

- $--3 bd2 ba1.4k sqft9706 Popular St, Tampa, FL 33635Off Market
- $132,5003 bd3 ba1.6k sqft9706 Popular St #J, Tampa, FL 33635For Sale
- $234,5004 bd2 ba-- sqft9620 Oaks St, Tampa, FL 33635Off Market
- $---- bd-- ba-- sqft9621 Oaks St, Tampa, FL 33635Off Market
- $372,3003 bd2 ba1.4k sqft9115 Camino Villa Blvd, Tampa, FL 33635Off Market
- $342,8003 bd2 ba1.1k sqft9113 Camino Villa Blvd, Tampa, FL 33635Off Market
- $88,7003 bd2 ba900 sqft9708 Popular St, Tampa, FL 33635Off Market
Similar homes
- $99,9003 bd2 ba1.5k sqft9815 Cedar St #9815, Tampa, FL 33635For Sale
 MLS ID #11630089, James Snyder, IRIMAX FINANCIAL LLC. My State MLS
 - $124,9005 bd4 ba1.7k sqft9633 Oak St #9633, Tampa, FL 33619For Sale
 MLS ID #11675874, James Snyder, IRIMAX FINANCIAL LLC. My State MLS
 - $169,5003 bd3 ba1.5k sqft5200 28th St N Lot 500, Saint Petersburg, FL 33714For Sale
 MLS ID #11857175, Larry Juliano, Sawgrass Trails. My State MLS
 - $98,9002 bd2 ba1.1k sqft1071 Donegan Rd Lot 1136, Largo, FL 33771For Sale
 MLS ID #11781315, Lisa Thomas, American Mobile Home Sales of Tampa Bay, Inc.. My State MLS
 - $84,9002 bd2 ba1.2k sqft7501 142nd Ave Lot 530, Largo, FL 33771For SaleMLS ID #11678264, Andrew Karl, Select Mobile Home Sales. My State MLS
- $199,9992 bd2 ba1.2k sqft4965 PURITAN CIRCLE #401, TAMPA, FL 33617For Sale
 MLS ID #TB8533916, Michael Matthews, REAL BROKER, LLC. Stellar MLS
 - $135,0003 bd2 ba1.8k sqftLaplaza Mobile Home Park, Clearwater, FL 33764For SaleMLS ID #11801174, Sandra Lovelady, Select Mobile Home Sales. My State MLS
- $110,0003 bd2 ba1.2k sqft7501 142nd Ave #627, Largo, FL 33771For Sale By Owner
- $120,0004 bd3 ba1.4k sqftThree Lakes Community Park, Tampa, FL 33635For SaleMLS ID #11681681, Elena Moraski, Select Mobile Home Sales. My State MLS
- $140,0004 bd2 ba1.5k sqftThree Lakes Community Park, Tampa, FL 33635For SaleMLS ID #11777303, Elena Moraski, Select Mobile Home Sales. My State MLS
- $139,0002 bd2 ba1.5k sqft10947 1st Way N Lot 107, Saint Petersburg, FL 33716For SaleMLS ID #11670297, Robert Crossley, Sunset Home Sales. My State MLS
- $145,0002 bd2 ba1.1k sqft5750 80TH STREET N #C105, ST PETERSBURG, FL 33709For SaleMLS ID #TB8534799, Ugene Park, FIVE TOWNS ACTION REALTY. Stellar MLS
- $188,0003 bd3 ba1.3k sqft7135 WATERSIDE DRIVE, TAMPA, FL 33617For SaleMLS ID #TB8483274, Bradley Dreher, GRAYSTONE REAL ESTATE. Stellar MLS
- $189,9002 bd2 ba1.3k sqft6210 BAYSIDE KEY DRIVE, TAMPA, FL 33615For SaleMLS ID #TB8476559, Eric Von Heal, OCEAN LIFE REALTY INC. Stellar MLS
- $200,0002 bd2 ba1.1k sqft1248 ERMINE DRIVE, HOLIDAY, FL 34690For SaleMLS ID #TB8523522, Robert Gawel, CENTURY 21 LISTSMART. Stellar MLS
- $168,0003 bd1 ba1.3k sqft6606 CORBIN LANE, NEW PORT RICHEY, FL 34653For SaleMLS ID #TB8507976, Rose Parsons, DALTON WADE INC. Stellar MLS
- $129,9003 bd2 ba1.3k sqft815 Egret Ln, Tarpon Springs, FL 34689For SaleMLS ID #11681760, Cindy Bernard, TEAM SHERROD MOBILE HOME SALES, LLC.. My State MLS
- $79,9992 bd2 ba1.1k sqft5200 28th St N #156, Saint Petersburg, FL 33714New ConstructionMLS ID #11692709, James Snyder, IRIMAX FINANCIAL LLC. My State MLS
- $169,2502 bd2 ba1.4k sqft5646 Blue Harbor Dr #324, New Pt Richey, FL 34653For SaleMLS ID #11635501, Tammy Meckler, Harbor View Mobile Manor. My State MLS
- $119,1113 bd2 ba1.6k sqft7365 80th Ter #7365, Pinellas Park, FL 33781New ConstructionMLS ID #11655877, James Snyder, IRIMAX FINANCIAL LLC. My State MLS
- $74,9003 bd2 ba1.5k sqft15777 Bolesta Rd Lot 131, Clearwater, FL 33760For SaleMLS ID #11661128, Lisa Thomas, American Mobile Home Sales of Tampa Bay, Inc.. My State MLS
- $209,0003 bd2 ba1k sqft4215 E BAY DRIVE #1602D, CLEARWATER, FL 33764For SaleMLS ID #TB8532555, Nathan Kalk, RE/MAX REALTY UNLIMITED. Stellar MLS
- $165,0002 bd2 ba1k sqft2864 SOMERSET PARK DRIVE #2864, TAMPA, FL 33613For SaleMLS ID #L4961716, Inna Adler, LIVE FLORIDA REALTY. Stellar MLS
- $130,0003 bd2 ba1.6k sqftCarefree Village Community, Tampa, FL 33615For SaleMLS ID #11830963, Elena Moraski, Select Mobile Home Sales. My State MLS
- $87,9003 bd2 ba1.2k sqft8814 Edgewood Blvd, Tampa, FL 33635For SaleMLS ID #11663999, Allen Regal, Central Florida Mobile Home Sales, Inc. My State MLS
- $85,0002 bd1 ba1k sqft4115 HAMPTON DRIVE #n/a, NEW PORT RICHEY, FL 34652For SaleMLS ID #TB8517709, Sue Thomas, CHARLES RUTENBERG REALTY INC. Stellar MLS
- $130,0003 bd2 ba1.3k sqft3432 State Road 580 Lot 341, Safety Harbor, FL 34695For SaleMLS ID #11665945, Cindy Bernard, TEAM SHERROD MOBILE HOME SALES, LLC.. My State MLS
- $199,9002 bd2 ba1.1k sqft12760 INDIAN ROCKS ROAD #510, LARGO, FL 33774For SaleMLS ID #TB8469628, Katherine Schoelch, KELLER WILLIAMS REALTY PORTFOLIO COLLECTION. Stellar MLS
- $169,9002 bd2 ba1.1k sqft4903 LEYTE COURT #67, NEW PORT RICHEY, FL 34655For SaleMLS ID #W7886892, Ashley Quaife, RE/MAX CHAMPIONS. Stellar MLS
- $128,3953 bd2 ba1.7k sqft1399 Belcher Rd S Lot 246, Largo, FL 33771For Sale By Owner
- $105,0003 bd2 ba1.3k sqftMeadowbrook Community Village, Tampa, FL 33635For SaleMLS ID #11831740, Elena Moraski, Select Mobile Home Sales. My State MLS
- $199,9002 bd2 ba1k sqft2286 NORWEGIAN DRIVE #8, CLEARWATER, FL 33763For SaleMLS ID #TB8481999, Ken Reiss, ON TOP OF THE WORLD RE. Stellar MLS
- $112,0002 bd2 ba1.4k sqft1071 Donegan Rd #558, Largo, FL 33771For SaleMLS ID #11591454, Randal Cramer, Lincolnshire Estates. My State MLS
- $119,9003 bd2 ba1.6k sqft9701 Magnolia Way, Tampa, FL 33635For SaleMLS ID #11874804, Andrew Karl, Select Mobile Home Sales. My State MLS
- $79,9003 bd2 ba1.1k sqft9626 Barnside Pl, Tampa, FL 33635For SaleMLS ID #11910750, Allen Regal, Central Florida Mobile Home Sales, Inc. My State MLS
- $111,5003 bd2 ba1.4k sqft9049 Elliot Dr, Tampa, FL 33615For SaleMLS ID #11662145, Maribel Feliz, Central Florida Mobile Home Sales, Inc. My State MLS
- $149,9003 bd2 ba1.4k sqft1071 Donegan Rd Lot 262, Largo, FL 33771For SaleMLS ID #11598081, Randal Cramer, Lincolnshire Estates. My State MLS
- $119,9003 bd2 ba1.2k sqft9623 Sun Dial Dr, Tampa, FL 33635For SaleMLS ID #11631812, Allen Regal, Central Florida Mobile Home Sales, Inc. My State MLS
- $139,9002 bd2 ba1k sqft5820 N CHURCH AVENUE #348, TAMPA, FL 33614For SaleMLS ID #TB8441929, Magda Perez, INTEGRITY REAL PROPERTIES,IN. Stellar MLS
- $115,0003 bd2 ba1.6k sqftCarefree Village Community, Tampa, FL 33615For SaleMLS ID #11802789, Elena Moraski, Select Mobile Home Sales. My State MLS
