Better Than New Townhome in Prime Downtown Woodstock Location! Welcome to luxury living in the heart of South on Main, just steps from the vibrant shops, dining, and entertainment of Downtown Woodstock. This beautifully upgraded 3-bedroom, 3.5-bath townhome is truly better than new, featuring high-end finishes and thoughtful upgrades throughout. Enjoy wide-plank luxury vinyl flooring, an oversized two-car garage with built-in storage, and a brand new elevator that services all levels-including the attic for easy access to additional storage space. The open-concept floor plan includes a entry-level guest suite with a full bath, perfect for visitors or a home office. The chef's kitchen is a standout with custom cabinetry, premium appliances including a built-in refrigerator and espresso machine, and elegant design touches throughout. The spacious master suite offers custom walk-in closets and a spa-like bathroom, also featuring bespoke cabinetry. Outdoor living is elevated with a covered front deck on the second level and a second open-air deck off the back-ideal for morning coffee or evening gatherings. This home combines convenience, luxury, and a walkable lifestyle in one of Woodstock's most desirable communities. South on Main offers a lot of amenities, including a pool, clubhouse, park, rent your own gardening area, amphitheater, dog park, walking trails, and fire pit area. Don't miss this opportunity-homes like this don't come around often!
Active
$829,900
963 S On Main Dr, Woodstock, GA 30188
3beds
2,564sqft
:
Get pre-qualified$5,533/mo
Townhouse
Built in 2022
435 Square Feet Lot
$816,200 Zestimate®
$324/sqft
$235/mo HOA
What's special
Open-concept floor planCustom walk-in closetsElegant design touches throughoutSpacious master suiteWide-plank luxury vinyl flooring
- 138 days |
- 175 |
- 3 |
Zillow last checked:
Listing updated:
Listed by:
Wesley Moore 706-988-1297,
Keller Williams North GA Partners
Source: GAMLS,MLS#: 10707898
Facts & features
Interior
Bedrooms & bathrooms
- Bedrooms: 3
- Bathrooms: 4
- Full bathrooms: 3
- 1/2 bathrooms: 1
Rooms
- Room types: Foyer, Laundry, Other
Dining room
- Features: Seats 12+
Kitchen
- Features: Breakfast Area, Kitchen Island, Walk-in Pantry
Heating
- Central, Natural Gas
Cooling
- Central Air
Appliances
- Included: Dishwasher, Disposal, Microwave, Refrigerator
- Laundry: Upper Level
Features
- Double Vanity, High Ceilings
- Flooring: Hardwood, Tile
- Windows: Double Pane Windows
- Basement: None
- Attic: Pull Down Stairs
- Number of fireplaces: 1
- Fireplace features: Factory Built, Family Room
- Common walls with other units/homes: 2+ Common Walls
Interior area
- Total structure area: 2,564
- Total interior livable area: 2,564 sqft
- Finished area above ground: 2,564
- Finished area below ground: 0
Property
Parking
- Total spaces: 2
- Parking features: Attached, Garage, Garage Door Opener, Side/Rear Entrance
- Has attached garage: Yes
Accessibility
- Accessibility features: Accessible Elevator Installed
Features
- Levels: Three Or More
- Stories: 3
- Patio & porch: Deck
- Exterior features: Balcony
- Has view: Yes
- View description: City
- Waterfront features: No Dock Or Boathouse
- Body of water: None
Lot
- Size: 435 Square Feet
- Features: Level
- Residential vegetation: Grassed
Details
- Additional structures: Other
- Parcel number: 15N12J 099
Construction
Type & style
- Home type: Townhouse
- Architectural style: Brick Front,Traditional
- Property subtype: Townhouse
- Attached to another structure: Yes
Materials
- Brick, Concrete
- Foundation: Slab
- Roof: Composition,Metal
Condition
- Resale
- New construction: No
- Year built: 2022
Details
- Warranty included: Yes
Utilities & green energy
- Electric: 220 Volts
- Sewer: Public Sewer
- Water: Public
- Utilities for property: Cable Available, Electricity Available, Natural Gas Available, Phone Available, Sewer Available, Underground Utilities, Water Available
Green energy
- Energy efficient items: Appliances
Community & HOA
Community
- Features: Clubhouse, Pool, Sidewalks, Street Lights, Near Shopping
- Security: Carbon Monoxide Detector(s), Security System, Smoke Detector(s)
- Subdivision: South on Main
HOA
- Has HOA: Yes
- Services included: Insurance, Maintenance Structure, Maintenance Grounds, Pest Control, Reserve Fund, Swimming
- HOA fee: $2,820 annually
Location
- Region: Woodstock
Financial & listing details
- Price per square foot: $324/sqft
- Tax assessed value: $744,900
- Annual tax amount: $2,999
- Date on market: 3/11/2026
- Cumulative days on market: 139 days
- Listing agreement: Exclusive Right To Sell
- Listing terms: 1031 Exchange,Cash,Conventional,FHA,VA Loan
- Electric utility on property: Yes
Estimated market value
$816,200
$775,000 - $857,000
$4,040/mo
Price history
| Date | Event | Price |
|---|---|---|
| 6/4/2026 | Listed for rent | $4,000$2/sqft |
Source: GAMLS #10778784 Report a problem | ||
| 4/16/2026 | Price change | $829,900-2.4%$324/sqft |
Source:  GAMLS #10707898 Report a problem GAMLS #10707898 Report a problem | ||
| 3/11/2026 | Listed for sale | $849,900-3.3%$331/sqft |
Source: GAMLS #10707898 Report a problem | ||
| 11/2/2025 | Listing removed | $879,000$343/sqft |
Source:  FMLS GA #7579768 Report a problem FMLS GA #7579768 Report a problem | ||
| 5/15/2025 | Listed for sale | $879,000+31.6%$343/sqft |
Source: FMLS GA #7579768 Report a problem | ||
| 9/2/2022 | Sold | $667,871+2.8%$260/sqft |
Source: FMLS GA #7006763 Report a problem | ||
| 4/25/2022 | Pending sale | $649,900$253/sqft |
Source: FMLS GA #7006763 Report a problem | ||
| 2/23/2022 | Listed for sale | $649,900$253/sqft |
Source: GAMLS #10023379 Report a problem | ||
| 2/23/2022 | Listing removed | $649,900$253/sqft |
Source: FMLS GA #6999352 Report a problem | ||
| 2/7/2022 | Listed for sale | $649,900$253/sqft |
Source: GAMLS #10019099 Report a problem | ||
| 2/7/2022 | Listing removed | $649,900$253/sqft |
Source: FMLS GA #6978029 Report a problem | ||
| 1/26/2022 | Price change | $649,900+1.6%$253/sqft |
Source: GAMLS #10006749 Report a problem | ||
| 12/7/2021 | Listed for sale | $639,900$250/sqft |
Source: GAMLS #10006749 Report a problem | ||
Public tax history
| Year | Property taxes | Tax assessment |
|---|---|---|
| 2025 | $1,366 -48.9% | $297,960 +9% |
| 2024 | $2,671 +9.9% | $273,320 +7.2% |
| 2023 | $2,431 +95.9% | $255,040 +495.9% |
| 2022 | $1,241 | $42,800 |
Find assessor info on the county website
Monthly payment
Est. payment
Payment breakdown
Explore the cost of this home by adjusting the details. Changes won't be saved.Climate risks
Neighborhood: 30188
Nearby schools
GreatSchools rating
- 8/10Woodstock Elementary SchoolGrades: PK-5Distance: 1.3 mi
- 8/10Woodstock Middle SchoolGrades: 6-8Distance: 1.4 mi
- 8/10Woodstock High SchoolGrades: 9-12Distance: 1.3 mi
Schools provided by the listing agent
- Elementary: Woodstock
- Middle: Woodstock
- High: Woodstock
Source: GAMLS. This data may not be complete. We recommend contacting the local school district to confirm school assignments for this home.
- $731,0003 bd2 ba2.5k sqft963 South On Main Drive, Woodstock, GA 30188Off Market
- $759,0003 bd3 ba2.6k sqft965 S On Main Dr, Woodstock, GA 30188Off Market
- $755,3003 bd2 ba2.6k sqft965 South On Main Drive, Woodstock, GA 30188Off Market
- $731,9003 bd3 ba2.6k sqft961 S On Main Dr, Woodstock, GA 30188Off Market
- $707,8003 bd2 ba2.5k sqft961 South On Main Drive, Woodstock, GA 30188Off Market
- $725,0003 bd4 ba2.6k sqft967 S On Main Dr, Woodstock, GA 30188Sold
- $731,4003 bd2 ba2.6k sqft967 South On Main Drive, Woodstock, GA 30188Off Market
- $746,6003 bd3 ba2.6k sqft959 S On Main Dr, Woodstock, GA 30188Off Market
A local agent can set up tours, give advice and negotiate with sellers.
Similar homes
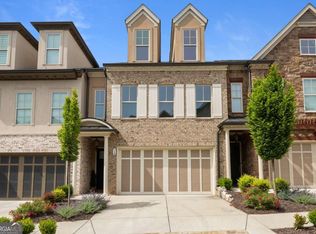
- $749,9004 bd4 ba3.2k sqft118 Via Roma, Woodstock, GA 30188Active
 MLS ID #10756113, Shannell Murphy, Maxx Legacy Collection. GAMLS
 - $650,0003 bd5 ba2.6k sqft401 Nettle Ct, Woodstock, GA 30188For Sale

 MLS ID #7810409, Nikki Elmore, Atlanta Fine Homes Sotheby's International. FMLS GA
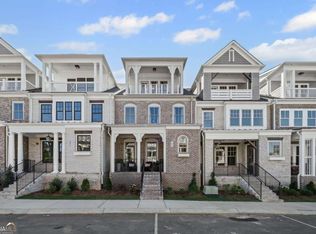
 - $1,099,9003 bd5 ba3.7k sqft580 Brashy St, Woodstock, GA 30188Active
 MLS ID #10778284, Karen Steimle, JW Collection Brokers. GAMLS
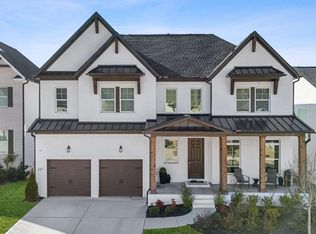
 - $850,0005 bd6 ba3.3k sqft237 Tillman Pass, Woodstock, GA 30188Active
 MLS ID #10764193, Raphael Kirby, Keller Williams West Atlanta. GAMLS
 - $415,0003 bd4 ba3.3k sqft623 Sweet Bay Rdg, Woodstock, GA 30188ActiveMLS ID #10811379, Callie Ruffus, Keller Williams Realty. GAMLS
- $650,0005 bd4 ba3.5k sqft219 Revillion Way, Woodstock, GA 30188Active Under ContractMLS ID #10806348, The Wistrick Team, Keller Williams Realty Partners. GAMLS
- $875,0003 bd3 ba2.1k sqft544 Clover Ln, Alpharetta, GA 30009ActiveMLS ID #10811014, Jody Tirone, Ansley RE|Christie's Int'l RE. GAMLS
- $1,225,0004 bd4 ba3.8k sqft605 S Club Dr, Woodstock, GA 30188ActiveMLS ID #10790178, Jennifer Re, RB Realty. GAMLS
- $550,0003 bd4 ba2.6k sqft642 Stickley Oak Way, Woodstock, GA 30189For SaleMLS ID #7734109, Danielle Pena, Atlanta Communities. FMLS GA
- $584,9994 bd4 ba2.6k sqft762 Stickley Oak Way, Woodstock, GA 30189ActiveMLS ID #10782221, Sherine S Loudermilk, Century 21 Connect Realty. GAMLS
- $829,0004 bd4 ba2.8k sqft6840 Whitman Walk, Alpharetta, GA 30005For SaleMLS ID #11780727, Mayra Senquiz, Your Home Sold Guaranteed Realty Crown Group. My State MLS
- $749,9995 bd4 ba3.1k sqft6168 Collins Rd, Acworth, GA 30101ActiveMLS ID #10802492, Robert Lammert, Compass. GAMLS
- $815,0003 bd3 ba3k sqft52 Vandiver Ct, Acworth, GA 30101ActiveMLS ID #10785168, Evelyn LeBlanc, Trend Atlanta Realty, Inc.. GAMLS
- $450,0003 bd3 ba2.5k sqft237 Colony Center Dr, Woodstock, GA 30188ActiveMLS ID #10803813, Sherine S Loudermilk, Century 21 Connect Realty. GAMLS
- $839,9006 bd4 ba3.5k sqft1030 Knoll Ter, Roswell, GA 30075Active Under ContractMLS ID #10809018, Amy Knight, Atlanta Communities. GAMLS
- $739,9003 bd5 ba2.8k sqft299 Green St NW, Marietta, GA 30060For SaleMLS ID #7786640, LORI HILTON, Keller Williams Realty Signature Partners. FMLS GA
- $750,0003 bd3 ba2.4k sqft555 Kingsport Dr, Roswell, GA 30076ActiveMLS ID #10809799, Holly N Leonard, Haven Real Estate Brokers. GAMLS
- $775,0004 bd5 ba2.4k sqft302 Riversgate Dr #55, Sandy Springs, GA 30339ActiveMLS ID #10805735, Kim Sidey, Coldwell Banker Realty. GAMLS
- $429,9003 bd3 ba1.6k sqft322 Gray Shingle Ln, Woodstock, GA 30189Active Under ContractMLS ID #10610355, Ian Oliver, Engel & V?lkers Atlanta. GAMLS
- $950,0005 bd4 ba3.4k sqft4013 Almond Ct, Marietta, GA 30062ActiveMLS ID #10809552, Brenda Beshara, Compass. GAMLS
