One of the most popular and hard to find Lennar Models, The North Carolina! The beauty is approximately 1.5 years old. This home has it all! The volume and tray ceilings give the home an open and spacious feel that make entertaining a dream. The open floor design along with the split bedroom plan, give you more than enough room to relax and enjoy. Then you can move your party to the back patio where you can enjoy the comfort of the screened room with a great view of the lake. The screened room had insulated panel roof and has a double veiling fan. The bonus is that it has been wired for a Hot Tub. The modern kitchen features 42" Espresso wood cabinets with crown molding. The granite countertops are a sign of elegance and beauty. All stainless kitchen appliances and an Island sink will keep you in the middle of the fun while you finish preparations. Not to worry when those storms come this home had hurricane shutters. Close to the new Belmont Elementary School. A brand new Publix is just minutes away. Community pools, tennis and basketball courts, playgrounds and parks make this an ideal home for your active family. Plus balance of Builders warranties are transferrable!
Pre-foreclosure
Est. $362,300
9630 Ivory Dr, Ruskin, FL 33573
4beds
2,057sqft
Single Family Residence
Built in 2019
6,150 Square Feet Lot
$362,300 Zestimate®
$176/sqft
$141/mo HOA
Overview
- 58 days
- 8
- 3
Originating MLS: Tampa
Facts & features
Interior
Bedrooms & bathrooms
- Bedrooms: 4
- Bathrooms: 3
- Full bathrooms: 3
Heating
- Other
Cooling
- Central
Appliances
- Laundry: Laundry Room
Features
- Eating Space In Kitchen, High Ceiling(s), Open Floorplan, Split Bedroom, Stone Counters, Thermostat, Tray Ceiling(s)
- Flooring: Tile, Carpet, Concrete, Hardwood
- Windows: Insulated Windows, Blinds, Window Treatments, Drapes
Interior area
- Structure area source: Public Records
- Total interior livable area: 2,057 sqft
Property
Parking
- Total spaces: 2
Features
- Levels: One
- Patio & porch: Patio, Porch, Screened, Covered, Enclosed
- Exterior features: Stucco
- Pool features: In Ground
- Spa features: In Ground
- Fencing: Other
Lot
- Size: 6,150 Square Feet
- Features: In County, Sidewalk, Street Paved
- Residential vegetation: Trees/Landscaped
Details
- Additional structures: Tennis Court(s), Other, Gazebo
- Parcel number: 203119A9K000041000110U
- Zoning: PD
Construction
Type & style
- Home type: SingleFamily
- Architectural style: Contemporary
- Property subtype: Single Family Residence
Materials
- masonry
- Roof: Composition
Condition
- Completed
- Year built: 2019
Details
- Builder model: North Carolina
Utilities & green energy
- Sewer: Public Sewer
- Utilities for property: Electricity Connected, Sewer Connected, Cable Available, Public, Street Lights, Underground Utilities, Fiber Optics, Water Available, Sewer Available, Sprinkler Meter, Water Connected
Community & HOA
Community
- Security: Smoke Detector(s)
- Subdivision: BELMONT NORTH PH 2C
HOA
- Has HOA: Yes
- Amenities included: Playground, Clubhouse, Park, Pool, Tennis Court(s)
- Services included: Community Pool, Pool Maintenance
- HOA fee: $141 monthly
Location
- Region: Ruskin
Financial & listing details
- Price per square foot: $176/sqft
- Tax assessed value: $332,051
- Annual tax amount: $8,586
- Listing terms: Cash, Conventional, FHA, VA Loan
- Ownership: Fee Simple
Foreclosure details
Estimated market value
$362,300
$344,000 - $380,000
$2,460/mo
Price history
| Date | Event | Price |
|---|---|---|
| 4/30/2021 | Sold | $313,900-1.9%$153/sqft |
Source: Public Record Report a problem | ||
| 3/16/2021 | Pending sale | $319,900$156/sqft |
Source:  Stellar MLS #T3293969 Report a problem Stellar MLS #T3293969 Report a problem | ||
| 3/5/2021 | Listed for sale | $319,900+20.9%$156/sqft |
Source: Stellar MLS #T3293969 Report a problem | ||
| 9/13/2019 | Sold | $264,600+0%$129/sqft |
Source: Public Record Report a problem | ||
| 8/2/2019 | Listed for sale | $264,540$129/sqft |
Source: Lennar Report a problem | ||
Public tax history
| Year | Property taxes | Tax assessment |
|---|---|---|
| 2025 | $8,586 +5.7% | $330,373 +2.9% |
| 2024 | $8,120 +4.3% | $321,062 +3.3% |
| 2023 | $7,781 +3.7% | $310,667 +3% |
| 2022 | $7,505 +36.3% | $301,618 +56% |
| 2021 | $5,505 -3.9% | $193,368 +1.4% |
| 2020 | $5,728 +83.2% | $190,698 +401% |
| 2019 | $3,127 | $38,060 +10% |
| 2018 | $3,127 | $34,600 |
Find assessor info on the county website
Monthly payment
Climate risks
Neighborhood: Belmont
Nearby schools
Schools provided by the listing agent
- Elementary: Doby Elementary-HB
- Middle: Eisenhower-HB
- High: East Bay-HB
Source: The MLS. This data may not be complete. We recommend contacting the local school district to confirm school assignments for this home.
Similar homes
- $350,0004 bd3 ba2.3k sqft9709 IVORY DRIVE, RUSKIN, FL 33573For Sale
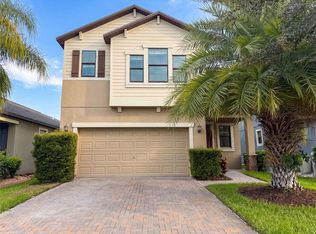
 MLS ID #O6428343, Karen Albright, OPENDOOR BROKERAGE LLC. Stellar MLS
 - $315,0004 bd2 ba1.9k sqft10328 CELTIC ASH DRIVE, RUSKIN, FL 33573For Sale
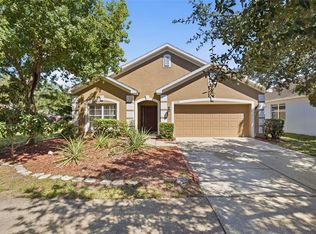 MLS ID #TB8558368, Jennifer Messina, KELLER WILLIAMS TAMPA PROPERTIES. Stellar MLS
 - $334,9003 bd2 ba2k sqft10216 STEDFAST COURT, RUSKIN, FL 33573For Sale
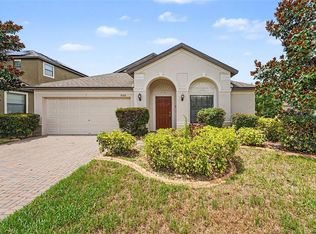 MLS ID #O6442643, Robert Salmons, ENTERA REALTY LLC. Stellar MLS
 - $335,0003 bd2 ba1.5k sqft9728 CHANNING HILL DRIVE, RUSKIN, FL 33573For Sale
 MLS ID #TB8541392, Duniesky Aguiar Hernandez, LCA REALTY, LLC. Stellar MLS
 - $409,5005 bd3 ba2.4k sqft9663 CHANNING HILL DRIVE, SUN CITY CENTER, FL 33573For SaleMLS ID #TB8541130, Christine Fennell, REDFIN CORPORATION. Stellar MLS
- $369,0004 bd3 ba2.6k sqft9413 CHANNING HILL DRIVE, RUSKIN, FL 33573For SaleMLS ID #TB8536005, penghan Wang, PINEYWOODS REALTY LLC. Stellar MLS
- $429,0004 bd3 ba2.5k sqft10032 SAGE CREEK DRIVE, SUN CITY CENTER, FL 33573For SaleMLS ID #TB8531642, Kerri Connolly, PREMIER REALTY OF TAMPA. Stellar MLS
- $300,0005 bd3 ba2.4k sqft9617 CHANNING HILL DRIVE, RUSKIN, FL 33573For SaleMLS ID #TB8551647, Gregg Lopez, BINGHAM REALTY INC. Stellar MLS
- $318,0003 bd2 ba1.6k sqft9845 IVORY DRIVE, SUN CITY CENTER, FL 33573For SaleMLS ID #TB8548493, Dora Chacon, RE/MAX REALTY UNLIMITED. Stellar MLS
- $324,9993 bd3 ba1.8k sqft10147 NEWMINSTER LOOP, RUSKIN, FL 33573For SaleMLS ID #TB8556310, Kerin Clarkin, AGILE GROUP REALTY. Stellar MLS
- $329,9004 bd3 ba1.7k sqft10105 NEWMINSTER LOOP, RUSKIN, FL 33573For SaleMLS ID #TB8527216, Rob Jones, OFFERPAD BROKERAGE FL, LLC. Stellar MLS
- $320,5004 bd3 ba2.9k sqft10239 NEWMINSTER LOOP, RUSKIN, FL 33573For SaleMLS ID #TB8553619, Trish Carter, CARTER COMPANY REALTORS. Stellar MLS
- $340,0005 bd3 ba2.2k sqft9440 LEMON DROP LOOP, SUN CITY CENTER, FL 33573For SaleMLS ID #C7526466, Jesse DeMello, RE/MAX PALM REALTY. Stellar MLS
- $449,9004 bd3 ba2.5k sqft14303 KING TOM PLACE, RUSKIN, FL 33573For SaleMLS ID #TB8552175, Tina Fludd, FLORIDA HOMES RLTY & MORTGAGE. Stellar MLS
- $379,0006 bd3 ba2.6k sqft9411 LEMON DROP LOOP, SUN CITY CENTER, FL 33573For SaleMLS ID #TB8482162, Austin Williams, ALIGN RIGHT REALTY LLC. Stellar MLS
- $355,0004 bd3 ba1.9k sqft10612 SHADY BRANCH DRIVE, RIVERVIEW, FL 33579For SaleMLS ID #TB8550548, Yelena Shtefan, PA, THE ELITE REALTY EXPERIENCE. Stellar MLS
- $380,0005 bd3 ba2.2k sqft10323 POSEIDON WAY, RIVERVIEW, FL 33578For SaleMLS ID #TB8545169, Nikki Graber, FLORIDA DRIVEN REAL ESTATE. Stellar MLS
- $315,0004 bd2 ba1.9k sqft10357 SCARLET SKIMMER DRIVE, RIVERVIEW, FL 33578For SaleMLS ID #O6443900, Jeannette Lopez, ORLANDO REGIONAL PROPERTY MANAGEMENT. Stellar MLS
- $499,9994 bd3 ba2.4k sqft9912 SMARTY JONES DRIVE, RUSKIN, FL 33573For SaleMLS ID #TB8553752, Jennifer Fieo, RE/MAX REALTY UNLIMITED. Stellar MLS
