Welcome to this exquisite new home in the heart of Spring Branch. Fully remodeled with trendy modern features, this one-story beauty boasts 4 bedrooms, including a luxurious primary suite with two walk-in closets. The chef's dream kitchen features sleek finishes and ample storage. Enjoy the high ceilings and open concept layout, creating a welcoming atmosphere throughout. The primary bathroom offers a free-standing tub and separate shower for ultimate relaxation. This home is truly a gem, offering a perfect blend of style and comfort in the desirable Spring Branch area.
New construction
$699,900
9630 Vilven Ln, Houston, TX 77080
4beds
2,992sqft
Single Family Residence
Built in 2024
7,148 Square Feet Lot
$678,100 Zestimate®
$234/sqft
$-- HOA
What's special
- 47 days
- 200
- 25
Zillow last checked:
Listing updated:
Listed by:
Gloria Nieto TREC #0775355 832-540-6607,
First Millennium Realty,
Brittany Cabezas TREC #0758925 832-338-3534,
First Millennium Realty
Source: HAR,MLS#: 35100070
Facts & features
Interior
Bedrooms & bathrooms
- Bedrooms: 4
- Bathrooms: 4
- Full bathrooms: 3
- 1/2 bathrooms: 1
Primary bedroom
- Level: First
- Area: 300
- Dimensions: 20x15
Bedroom
- Level: First
- Area: 132
- Dimensions: 12x11
Bedroom
- Level: First
- Area: 132
- Dimensions: 12x11
Bedroom
- Level: First
- Area: 99
- Dimensions: 9x11
Bedroom
- Level: First
- Area: 120
- Dimensions: 10x12
Other
- Level: First
- Area: 132
- Dimensions: 12x11
Other
- Level: First
- Area: 88
- Dimensions: 11x8
Dining room
- Level: First
- Area: 195
- Dimensions: 15x13
Family room
- Level: First
- Area: 228
- Dimensions: 12x19
Kitchen
- Level: First
- Area: 135
- Dimensions: 15x9
Primary bath
- Level: First
- Area: 156
- Dimensions: 12x13
Heating
- Electric, Natural Gas
Cooling
- Electric, Gas
Appliances
- Included: Disposal, Gas Oven, Microwave, Gas Cooktop, Gas Range, Dishwasher
- Laundry: Electric Dryer Hookup, Gas Dryer Hookup, Washer Hookup
Features
- All Bedrooms Down
- Number of fireplaces: 1
Interior area
- Total structure area: 2,992
- Total interior livable area: 2,992 sqft
Property
Parking
- Total spaces: 2
- Parking features: Attached
- Attached garage spaces: 2
Features
- Stories: 1
- Fencing: Back Yard
Lot
- Size: 7,148 Square Feet
- Features: Back Yard, Cleared, Subdivided, 0 Up To 1/4 Acre
Details
- Parcel number: 0882690000015
Construction
Type & style
- Home type: SingleFamily
- Architectural style: Traditional
- Property subtype: Single Family Residence
Materials
- Cement Siding, Stucco
- Foundation: Slab
- Roof: Composition
Condition
- New construction: Yes
- Year built: 2024
Details
- Builder name: Texas Pro Builders
Utilities & green energy
- Sewer: Public Sewer
- Water: Public
Community & HOA
Community
- Subdivision: Campbell Woods Sec 03
Location
- Region: Houston
Financial & listing details
- Price per square foot: $234/sqft
- Tax assessed value: $271,569
- Annual tax amount: $6,168
- Date on market: 8/26/2026
- Listing terms: Cash,Conventional,FHA,VA Loan
Estimated market value
$678,100
$644,000 - $712,000
$3,839/mo
Price history
| Date | Event | Price |
|---|---|---|
| 8/27/2026 | Listed for sale | $699,900-4.1%$234/sqft |
Source:  HAR #35100070 Report a problem HAR #35100070 Report a problem | ||
| 7/22/2026 | Listing removed | $729,990$244/sqft |
Source: HAR #18389424 Report a problem | ||
| 6/24/2026 | Listed for sale | $729,990$244/sqft |
Source: HAR #18389424 Report a problem | ||
| 6/6/2026 | Listing removed | $729,990$244/sqft |
Source: HAR #18389424 Report a problem | ||
| 6/3/2026 | Pending sale | $729,990$244/sqft |
Source: HAR #18389424 Report a problem | ||
| 4/13/2026 | Price change | $729,990-2.7%$244/sqft |
Source: HAR #18389424 Report a problem | ||
| 1/24/2026 | Listed for sale | $750,000-19.4%$251/sqft |
Source: HAR #18389424 Report a problem | ||
| 1/6/2026 | Listing removed | $930,000$311/sqft |
Source: BHHS broker feed #87043209 Report a problem | ||
| 11/29/2025 | Listing removed | $3,975$1/sqft |
Source:  HAR #85639009 Report a problem HAR #85639009 Report a problem | ||
| 11/29/2025 | Listed for sale | $930,000$311/sqft |
Source: HAR #87043209 Report a problem | ||
| 11/16/2025 | Price change | $3,975-5.4%$1/sqft |
Source: HAR #85639009 Report a problem | ||
| 10/28/2025 | Price change | $4,200-6.7%$1/sqft |
Source: HAR #85639009 Report a problem | ||
| 9/28/2025 | Listed for rent | $4,500$2/sqft |
Source: HAR #85639009 Report a problem | ||
Public tax history
| Year | Property taxes | Tax assessment |
|---|---|---|
| 2025 | $3,118 -7.7% | $271,569 -9.4% |
| 2024 | $3,379 +12.3% | $299,620 +4.9% |
| 2023 | $3,010 +5.8% | $285,531 +7.3% |
| 2022 | $2,845 | $266,118 +13.2% |
| 2021 | -- | $235,181 +3.6% |
| 2020 | $2,647 -1.6% | $226,979 |
| 2019 | $2,689 -45.9% | $226,979 +19.4% |
| 2018 | $4,970 | $190,139 |
| 2017 | $4,970 -0.1% | $190,139 |
| 2016 | $4,974 +43.7% | $190,139 +4% |
| 2015 | $3,461 | $182,758 +40.5% |
| 2014 | $3,461 | $130,042 +5.5% |
| 2013 | -- | $123,280 +7.1% |
| 2012 | -- | $115,111 -9% |
| 2011 | -- | $126,432 +4.2% |
| 2010 | -- | $121,384 |
| 2009 | -- | $121,384 -0.4% |
| 2007 | -- | $121,832 +5.2% |
| 2006 | -- | $115,797 +10% |
| 2005 | -- | $105,270 +10% |
| 2004 | -- | $95,700 -16.1% |
| 2003 | -- | $114,100 +9.7% |
| 2002 | -- | $104,000 +0.9% |
| 2001 | -- | $103,100 +8.6% |
| 2000 | -- | $94,900 |
Find assessor info on the county website
Monthly payment
Est. payment
Payment breakdown
Explore the cost of this home by adjusting the details. Changes won't be saved.Climate risks
Neighborhood: Spring Branch North
Nearby schools
Schools provided by the listing agent
- Elementary: Pine Shadows Elementary School
- Middle: Spring Woods Middle School
- High: Northbrook High School
Source: HAR. This data may not be complete. We recommend contacting the local school district to confirm school assignments for this home.

Similar homes
- $550,0003 bd4 ba2.2k sqft9803 Blissful Prairie Ln, Houston, TX 77080For Sale
 MLS ID #52935701, Jenny Becker, Compass RE Texas, LLC - Houston. HAR
 - $647,0004 bd2 ba2.1k sqft2807 Shadowdale Dr, Houston, TX 77043For Sale
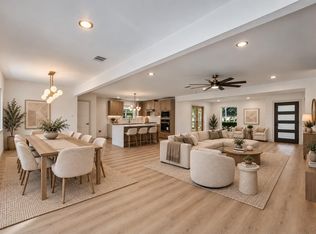 MLS ID #2124175, Ramiro Martinez Sanchez, LPT Realty, LLC. HAR
 - $775,0004 bd3 ba2.3k sqft3615 Cambridge Gate Ln, Houston, TX 77055For Sale
 MLS ID #91549053, Anisa Hoxha, Keller Williams Memorial. HAR
 - $689,0004 bd2 ba3.5k sqft11923 Riverview Dr, Houston, TX 77077For Sale
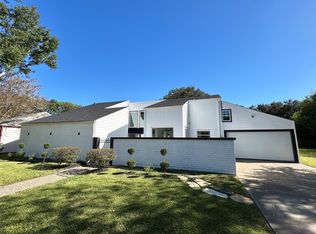 MLS ID #73642107, Nicolette Karczewski, HomeSmart. HAR
