Welcome to 9634 Silver Moon in San Antonio, Texas - a charming one-story, 4-bedroom, 2-bath home offering comfort, character, and a prime location. This well-maintained property features an ample-sized dining room and living room, providing great space for entertaining and hosting guests. Two wood-burning fireplaces add warmth, charm, and inviting gathering spaces throughout the home. The kitchen is designed as a cozy nook, offering functional space for everyday meals. A dedicated utility room adds convenience, and the home will convey with a refrigerator, washer, and dryer - making move-in simple. Energy-efficient solar panels and an updated water heater provide added value and potential utility savings. Each bedroom includes ceiling fans for comfort. The home also offers a 2-car garage with insulated garage doors for added efficiency and practicality. Ideally located, this home allows quick access to nearby shopping, dining, and entertainment, giving you the perfect blend of neighborhood charm and city convenience.
Pending
Price cut: $14K (6/6)
$275,000
9634 Silver Moon, San Antonio, TX 78254
4beds
1,840sqft
:
Get pre-qualified$1,978/mo
Single Family Residence
Built in 1986
5,488 Square Feet Lot
$269,500 Zestimate®
$149/sqft
$-- HOA
What's special
Charming one-storyAmple-sized dining roomEnergy-efficient solar panelsTwo wood-burning fireplacesDedicated utility room
- 111 days |
- 153 |
- 10 |
Zillow last checked:
Listing updated:
Listed by:
Amanda Gonzalez TREC #831423 (210) 413-5952,
Vortex Realty
Source: LERA MLS,MLS#: 1956934
Facts & features
Interior
Bedrooms & bathrooms
- Bedrooms: 4
- Bathrooms: 2
- Full bathrooms: 2
Primary bedroom
- Features: Walk-In Closet(s), Ceiling Fan(s)
- Area: 204
- Dimensions: 12 x 17
Bedroom 2
- Area: 126
- Dimensions: 14 x 9
Bedroom 3
- Area: 126
- Dimensions: 14 x 9
Bedroom 4
- Area: 100
- Dimensions: 10 x 10
Primary bathroom
- Features: Tub/Shower Separate, Double Vanity
- Area: 169
- Dimensions: 13 x 13
Dining room
- Area: 110
- Dimensions: 11 x 10
Family room
- Area: 224
- Dimensions: 14 x 16
Kitchen
- Area: 88
- Dimensions: 8 x 11
Heating
- Central, Electric, Solar
Cooling
- Ceiling Fan(s), Central Air
Appliances
- Included: Washer, Dryer, Cooktop, Built-In Oven, Microwave, Refrigerator, Disposal, Dishwasher, Vented Exhaust Fan, Electric Water Heater
- Laundry: Main Level, Laundry Room, Washer Hookup, Dryer Connection
Features
- Two Living Area, Separate Dining Room, Breakfast Bar, High Ceilings, Open Floorplan, All Bedrooms Downstairs, Walk-In Closet(s), Master Downstairs, Ceiling Fan(s), Chandelier, Programmable Thermostat
- Flooring: Ceramic Tile, Wood
- Windows: Window Coverings
- Has basement: No
- Number of fireplaces: 2
- Fireplace features: Two, Living Room, Dining Room
Interior area
- Total interior livable area: 1,840 sqft
Video & virtual tour
Property
Parking
- Total spaces: 2
- Parking features: Two Car Garage, Attached, Garage Door Opener, Pad Only (Off Street)
- Attached garage spaces: 2
Features
- Levels: One
- Stories: 1
- Patio & porch: Patio
- Exterior features: Solar Panels
- Pool features: None
- Fencing: Privacy
Lot
- Size: 5,488 Square Feet
- Dimensions: 50 x 110
- Features: Level, Curbs, Sidewalks
- Residential vegetation: Mature Trees
Details
- Parcel number: 190630050990
Construction
Type & style
- Home type: SingleFamily
- Property subtype: Single Family Residence
Materials
- Brick, Vinyl Siding, 1 Side Masonry
- Foundation: Slab
- Roof: Composition
Condition
- Pre-Owned
- New construction: No
- Year built: 1986
Utilities & green energy
- Electric: CPS Energy
- Gas: SAWS
- Water: Water System
Community & HOA
Community
- Features: None
- Security: Smoke Detector(s)
- Subdivision: Autumn Ridge
Location
- Region: San Antonio
Financial & listing details
- Price per square foot: $149/sqft
- Tax assessed value: $257,660
- Annual tax amount: $5,900
- Price range: $275K - $275K
- Date on market: 4/10/2026
- Cumulative days on market: 112 days
- Listing terms: Conventional,FHA,VA Loan,Cash
- Road surface type: Paved
Estimated market value
$269,500
$256,000 - $283,000
$1,781/mo
Price history
| Date | Event | Price |
|---|---|---|
| 7/27/2026 | Pending sale | $275,000$149/sqft |
Source:  LERA MLS #1956934 Report a problem LERA MLS #1956934 Report a problem | ||
| 7/6/2026 | Contingent | $275,000$149/sqft |
Source: LERA MLS #1956934 Report a problem | ||
| 6/6/2026 | Price change | $275,000-4.8%$149/sqft |
Source: LERA MLS #1956934 Report a problem | ||
| 4/10/2026 | Listed for sale | $289,000+99.3%$157/sqft |
Source: LERA MLS #1956934 Report a problem | ||
| 12/1/2023 | Listing removed | -- |
Source: Zillow Rentals Report a problem | ||
| 11/10/2023 | Price change | $1,750-6.7%$1/sqft |
Source: Zillow Rentals Report a problem | ||
| 10/17/2023 | Listed for rent | $1,875+17.2%$1/sqft |
Source: Zillow Rentals Report a problem | ||
| 7/14/2020 | Listing removed | $1,600$1/sqft |
Source: Kimberly Howell Properties #1467464 Report a problem | ||
| 7/3/2020 | Listed for rent | $1,600$1/sqft |
Source: Kimberly Howell Properties #1467464 Report a problem | ||
| 8/3/2019 | Listing removed | $1,600$1/sqft |
Source: Kimberly Howell Properties #1391854 Report a problem | ||
| 7/17/2019 | Price change | $1,600-5.9%$1/sqft |
Source: Kimberly Howell Properties #1391854 Report a problem | ||
| 7/8/2019 | Price change | $1,700-2.9%$1/sqft |
Source: Kimberly Howell Properties #1391854 Report a problem | ||
| 6/28/2019 | Price change | $1,750-2.8%$1/sqft |
Source: Kimberly Howell Properties #1391854 Report a problem | ||
| 6/19/2019 | Listed for rent | $1,800$1/sqft |
Source: Kimberly Howell Properties #1391854 Report a problem | ||
| 8/24/2015 | Sold | -- |
Source: LERA MLS #44006_1123489 Report a problem | ||
| 6/27/2015 | Listed for sale | $145,000+20.8%$79/sqft |
Source: Phyllis Browning Co. #1123489 Report a problem | ||
| 6/29/2013 | Sold | -- |
Source: LERA MLS #1000305 Report a problem | ||
| 5/18/2013 | Listed for sale | $120,000$65/sqft |
Source: Home Team of America #1000305 Report a problem | ||
Public tax history
| Year | Property taxes | Tax assessment |
|---|---|---|
| 2025 | $3,908 -1% | $257,660 +6.5% |
| 2024 | $3,947 +10.9% | $241,856 +10% |
| 2023 | $3,559 -15.2% | $219,869 +10% |
| 2022 | $4,198 +1.3% | $199,881 +10% |
| 2021 | $4,143 | $181,710 +4.7% |
| 2020 | $4,143 +8.5% | $173,560 +8.5% |
| 2019 | $3,818 | $160,000 +2.8% |
| 2018 | $3,818 +7.8% | $155,710 +7.4% |
| 2017 | $3,541 +10.9% | $144,991 +10% |
| 2016 | $3,194 +20.1% | $131,810 +14.7% |
| 2015 | $2,659 | $114,910 +8.1% |
| 2014 | $2,659 | $106,260 +9.2% |
| 2013 | -- | $97,350 -12.4% |
| 2012 | -- | $111,170 -1% |
| 2011 | -- | $112,330 -2% |
| 2010 | -- | $114,670 -2.5% |
| 2009 | -- | $117,650 -2% |
| 2008 | -- | $119,990 +3% |
| 2007 | -- | $116,440 +9.3% |
| 2006 | -- | $106,530 +5.1% |
| 2005 | -- | $101,400 |
| 2004 | -- | -- |
| 2003 | -- | -- |
| 2002 | -- | -- |
| 2001 | -- | -- |
| 2000 | -- | -- |
Find assessor info on the county website
Monthly payment
Est. payment
Payment breakdown
Explore the cost of this home by adjusting the details. Changes won't be saved.Climate risks
Neighborhood: 78254
Nearby schools
GreatSchools rating
- 7/10Nichols Elementary SchoolGrades: PK-5Distance: 0.5 mi
- 5/10Stevenson Middle SchoolGrades: 6-8Distance: 1.3 mi
- 9/10O'Connor High SchoolGrades: 9-12Distance: 1.7 mi
Schools provided by the listing agent
- Elementary: Nichols
- Middle: Stevenson
- High: O'connor
- District: Northside
Source: LERA MLS. This data may not be complete. We recommend contacting the local school district to confirm school assignments for this home.
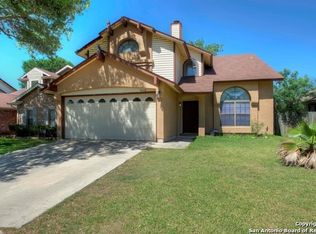
- $269,2004 bd2 ba2.3k sqft9638 Silver Moon, San Antonio, TX 78254Off Market
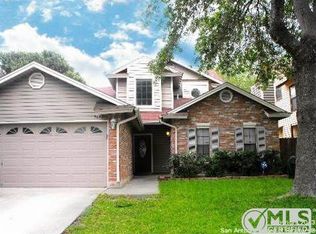
- $254,3003 bd2 ba2k sqft9630 Silver Moon, San Antonio, TX 78254Off Market
- $246,2003 bd2 ba1.8k sqft9642 Silver Moon, San Antonio, TX 78254Off Market
- $342,8004 bd3 ba2.6k sqft9626 Silver Moon, San Antonio, TX 78254Off Market

- $299,6004 bd2 ba2.9k sqft9719 Spring Harvest, San Antonio, TX 78254Off Market
- $258,4003 bd2 ba2.1k sqft9715 Spring Harvest, San Antonio, TX 78254Off Market
- $266,2003 bd2 ba1.9k sqft9723 Spring Harvest, San Antonio, TX 78254Off Market
- $322,2003 bd3 ba2.6k sqft9711 Spring Harvest, San Antonio, TX 78254Off Market
A local agent can set up tours, give advice and negotiate with sellers.
A local lender can help you make sure your offer is ready when you are.
Similar homes
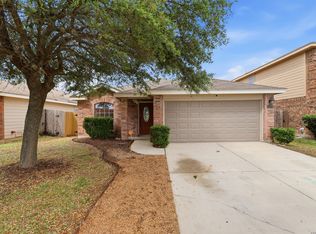
- $275,0004 bd2 ba1.6k sqft10514 Appaloosa Bay, San Antonio, TX 78254For Sale
 MLS ID #1932844, Tina Bagley TREC #714661, Weichert Realtors Strategic Alliance. LERA MLS
 - $325,0004 bd3 ba2.1k sqft3 Ferris Branch, San Antonio, TX 78254For Sale
 MLS ID #1898984, Aaron Jistel TREC #548216, ListingSpark. LERA MLS
 - $289,0003 bd3 ba2.1k sqft11003 Andover Peak, San Antonio, TX 78254For Sale
 MLS ID #1973324, Charles Wasson TREC #660409, Laughy Hilger Group Real Estate. LERA MLS
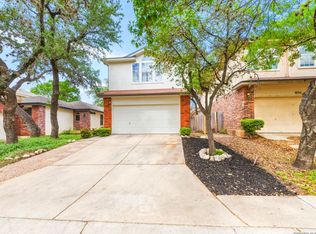
 - $258,5003 bd3 ba1.5k sqft9315 Gillcross Way, San Antonio, TX 78250For Sale
 MLS ID #1958453, Paola Seifer TREC #620280, Kuper Sotheby's Int'l Realty. LERA MLS
 - $279,0003 bd3 ba2.5k sqft12115 Glendale Park, San Antonio, TX 78254For SaleMLS ID #1972995, Emily Morales TREC #742086, TriPoint Realty LLC. LERA MLS
- $249,9874 bd2 ba1.8k sqft7423 Hardesty, San Antonio, TX 78250For SaleMLS ID #1952734, Randy Elgin TREC #525639, Keller Williams Legacy. LERA MLS
- $240,0003 bd3 ba1.5k sqft7839 Cortland Oak, San Antonio, TX 78254For SaleMLS ID #1954705, Eric Wiegel TREC #714687, Real Broker, LLC. LERA MLS
- $299,0004 bd3 ba2.3k sqft14012 Shivers Cv, San Antonio, TX 78254For SaleMLS ID #2000725, Nathan Koudouris TREC #782631, Keeping It Realty. LERA MLS
- $284,9003 bd3 ba1.3k sqft8922 Silent Cross, San Antonio, TX 78250For SaleMLS ID #1973453, Ryan Hillyer TREC #585020, Jadestone Real Estate. LERA MLS
- $299,9003 bd2 ba1.7k sqft8342 TIMBERWILDE ST, San Antonio, TX 78250For SaleMLS ID #1994226, Tracy Milam TREC #635634, 5th Stream Realty. LERA MLS
- $240,0003 bd3 ba1.8k sqft8043 Willow Country, San Antonio, TX 78254For SaleMLS ID #1951861, Aaron Matthews TREC #679952, redKorr Realty LLC. LERA MLS
- $222,0003 bd3 ba1.9k sqft402 Thetford, San Antonio, TX 78254For SaleMLS ID #1969994, Emilio Alcazar TREC #479511, Compass RE Texas, LLC. LERA MLS
- $270,0003 bd2 ba1.6k sqft6154 John Chapman, San Antonio, TX 78240For SaleMLS ID #1961041, Jennifer Bowman TREC #655875, JB Goodwin, REALTORS. LERA MLS
- $300,0003 bd2 ba1.7k sqft10815 Falling Water, San Antonio, TX 78249For SaleMLS ID #1995936, Laura Gamez TREC #503189, TRU Real Estate Group. LERA MLS
- $239,0003 bd2 ba1.2k sqft7334 Sunscape, San Antonio, TX 78250For SaleMLS ID #1958206, Luis Aguila TREC #634160, Premier Realty Group Platinum. LERA MLS
- $224,9503 bd3 ba1.5k sqft5007 Taylor Kenton, San Antonio, TX 78240For SaleMLS ID #2004018, Christopher Dudley TREC #731381, Real Broker, LLC. LERA MLS
- $245,0003 bd2 ba1.4k sqft6019 Wexford Pl, San Antonio, TX 78240For SaleMLS ID #1995084, Dana Phillips TREC #584558, Phillips & Associates Realty. LERA MLS
- $315,4493 bd3 ba1.9k sqft6122 RIDGEBROOK ST, San Antonio, TX 78250For SaleMLS ID #1999205, Addison Lozano TREC #737850, Rise Realty Group & Associates LLC. LERA MLS
- $279,7503 bd2 ba1.7k sqft12207 MEDINA ML, San Antonio, TX 78253For SaleMLS ID #1964842, Richard Rodriguez TREC #457201, Real Estate Connection. LERA MLS
- $335,0005 bd4 ba2.4k sqft7130 QUIET RIDGE WALK, San Antonio, TX 78250For SaleMLS ID #1999500, Ronald Henry TREC #597935, Just Focus Real Estate. LERA MLS
