**Open house Sat/Sun (7/11 & 7/12) 1-3pm** **Multiple offers have been received, seller is reviewing all offers on Sunday, July 12 at 5:00 pm** Welcome to 9636 Knoll Creek Cove, an immaculately maintained ranch-style home in the beautiful Shores of Rock Creek subdivision offering 3 bedrooms, 2 full baths, and an attached 2-car garage. From the moment you arrive, the curb appeal stands out with a wide driveway, mature landscaping, and a beautifully-kept exterior. Inside, the foyer opens into a bright living room with vaulted ceilings, skylights, recessed lighting, and a brick fireplace. The living area flows into the dining space and kitchen, where you’ll find white cabinetry, dark hardware, built-in storage, a breakfast bar, and sliding doors leading to the backyard. The home offers three comfortable bedrooms, including a primary bedroom with its own full bath. Both bathrooms feature modern vanities, with one offering a walk-in tiled shower with glass door and the other featuring a tub/shower combination. Out back, enjoy a stamped concrete patio covered by a pergola with string lighting, all overlooking the creek and surrounded by mature trees, landscaping, and a spacious yard. With inviting indoor spaces, great curb appeal, immaculate condition, and a backyard designed for outdoor enjoyment, this home is ready for its next owner. Schedule your showing today!
Pending
$284,900
9636 Knoll Creek Cv, Fort Wayne, IN 46804
3beds
1,286sqft
:
Get pre-qualified$1,838/mo
Single Family Residence
Built in 1998
7,840 Square Feet Lot
$284,000 Zestimate®
$--/sqft
$25/mo HOA
What's special
Brick fireplaceDark hardwareWide drivewayInviting indoor spacesBeautifully-kept exteriorGreat curb appealCurb appeal
- 15 days |
- 2,129 |
- 189 |
Likely to sell faster than
Zillow last checked:
Listing updated:
Listed by:
Mike Kirchberg Cell:260-494-5222,
Uptown Realty Group
Source: IRMLS,MLS#: 202627438
Facts & features
Interior
Bedrooms & bathrooms
- Bedrooms: 3
- Bathrooms: 2
- Full bathrooms: 2
- Main level bedrooms: 3
Bedroom 1
- Level: Main
Bedroom 2
- Level: Main
Kitchen
- Level: Main
- Area: 100
- Dimensions: 10 x 10
Living room
- Level: Main
- Area: 252
- Dimensions: 14 x 18
Heating
- Natural Gas, Forced Air
Cooling
- Central Air
Appliances
- Included: Microwave, Refrigerator, Gas Range
- Laundry: Electric Dryer Hookup
Features
- 1st Bdrm En Suite, Ceiling Fan(s)
- Windows: Skylight(s)
- Has basement: No
- Number of fireplaces: 1
- Fireplace features: Living Room
Interior area
- Total structure area: 1,286
- Total interior livable area: 1,286 sqft
- Finished area above ground: 1,286
- Finished area below ground: 0
Video & virtual tour
Property
Parking
- Total spaces: 2
- Parking features: Attached
- Attached garage spaces: 2
Features
- Levels: One
- Stories: 1
Lot
- Size: 7,840 Square Feet
- Dimensions: 60X127
- Features: Level
Details
- Parcel number: 021110431010.000075
Construction
Type & style
- Home type: SingleFamily
- Property subtype: Single Family Residence
Materials
- Brick, Vinyl Siding
- Foundation: Slab
Condition
- New construction: No
- Year built: 1998
Utilities & green energy
- Sewer: City
- Water: City
Community & HOA
Community
- Subdivision: Shores of Rock Creek
HOA
- Has HOA: Yes
- HOA fee: $300 annually
Location
- Region: Fort Wayne
Financial & listing details
- Tax assessed value: $217,700
- Annual tax amount: $2,117
- Date on market: 7/9/2026
- Listing terms: Cash,Conventional,FHA,USDA Loan,VA Loan
Estimated market value
$284,000
$270,000 - $298,000
$1,785/mo
Price history
| Date | Event | Price |
|---|---|---|
| 7/21/2026 | Pending sale | $284,900 |
Source:  IRMLS #202627438 Report a problem IRMLS #202627438 Report a problem | ||
| 7/9/2026 | Listed for sale | $284,900+99.4% |
Source: IRMLS #202627438 Report a problem | ||
| 11/27/2017 | Sold | --0 |
Source: Agent Provided Report a problem | ||
| 10/10/2017 | Listed for sale | $142,900+14.4%$111/sqft |
Source: North Eastern Group Realty #201746672 Report a problem | ||
| 12/18/2013 | Listing removed | $124,900$97/sqft |
Source: Mike Thomas Associates/F.C. Tu #201316040 Report a problem | ||
| 11/13/2013 | Pending sale | $124,900$97/sqft |
Source: Mike Thomas Associates/F.C. Tu #201316040 Report a problem | ||
| 10/24/2013 | Listed for sale | $124,900$97/sqft |
Source: Mike Thomas Associates/F.C. Tu #201316040 Report a problem | ||
Public tax history
| Year | Property taxes | Tax assessment |
|---|---|---|
| 2025 | $2,239 +6.2% | $217,700 +3.8% |
| 2024 | $2,109 +6.3% | $209,700 +3.1% |
| 2023 | $1,983 +13.7% | $203,400 +9.9% |
| 2022 | $1,744 +11.7% | $185,100 +10.6% |
| 2021 | $1,562 +7.8% | $167,300 +11.8% |
| 2020 | $1,449 +5.5% | $149,700 +7.9% |
| 2019 | $1,373 +3.4% | $138,800 +5.6% |
| 2018 | $1,328 +5.7% | $131,500 +6.6% |
| 2017 | $1,256 +3% | $123,400 +3.5% |
| 2016 | $1,220 +3.6% | $119,200 +5.7% |
| 2014 | $1,177 +2.1% | $112,800 +2.2% |
| 2013 | $1,153 +0.1% | $110,400 +0.1% |
| 2011 | $1,152 | $110,300 +0.4% |
| 2010 | -- | $109,900 +1.6% |
| 2007 | -- | $108,200 +15.1% |
| 2005 | -- | $94,000 |
| 2004 | -- | $94,000 +64.3% |
| 2001 | -- | $57,200 +200.1% |
| 1999 | -- | $19,060 |
Find assessor info on the county website
Monthly payment
Est. payment
Payment breakdown
Explore the cost of this home by adjusting the details. Changes won't be saved.Climate risks
Neighborhood: Shores of Rock Creek
Nearby schools
GreatSchools rating
- 9/10Deer Ridge ElementaryGrades: K-5Distance: 0.5 mi
- 7/10Woodside Middle SchoolGrades: 6-8Distance: 2.2 mi
- 10/10Homestead Senior High SchoolGrades: 9-12Distance: 1.7 mi
Schools provided by the listing agent
- Elementary: Deer Ridge
- Middle: Woodside
- High: Homestead
- District: MSD of Southwest Allen Cnty
Source: IRMLS. This data may not be complete. We recommend contacting the local school district to confirm school assignments for this home.
- $225,0003 bd2 ba1.2k sqft9628 Knoll Creek Cv, Fort Wayne, IN 46804Sold

- $271,8003 bd2 ba1.5k sqft9710 Knoll Creek Cv, Fort Wayne, IN 46804Off Market
- $1,900-- bd-- ba-- sqft9750 Knoll Creek Cv, Fort Wayne, IN 46804Off Market
- $256,2003 bd2 ba1.2k sqft9716 Knoll Creek Cv, Fort Wayne, IN 46804Off Market

- $260,9003 bd2 ba1.2k sqft9622 Knoll Creek Cv, Fort Wayne, IN 46804Off Market
- $261,2003 bd2 ba1.1k sqft9633 Knoll Creek Cv, Fort Wayne, IN 46804Off Market
- $220,0003 bd2 ba1.2k sqft9707 Knoll Creek Cv, Fort Wayne, IN 46804Sold
- $220,8003 bd2 ba1.3k sqft9722 Knoll Creek Cv, Fort Wayne, IN 46804Off Market
A local agent can set up tours, give advice and negotiate with sellers.
Similar homes
- $289,9003 bd3 ba1.7k sqft6019 Arbor Tree Cv, Fort Wayne, IN 46804For Sale
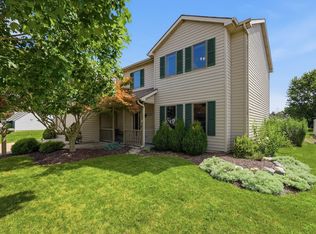 MLS ID #202629962, Teri Litwinko, Estate Advisors LLC. IRMLS
 - $264,9003 bd2 ba1.4k sqft3607 Winterfield Run, Fort Wayne, IN 46804For Sale
 MLS ID #202628988, David Mervar, Beer & Mervar REALTORS. IRMLS
 - $289,5004 bd2 ba1.7k sqft9529 Wolf River Pl, Fort Wayne, IN 46804For Sale
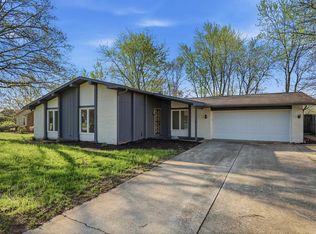 MLS ID #202628926, Jessica Brenn, Limitless Group. IRMLS
 - $259,9003 bd3 ba1.6k sqft5211 Oak Mast Trl, Fort Wayne, IN 46804For Sale
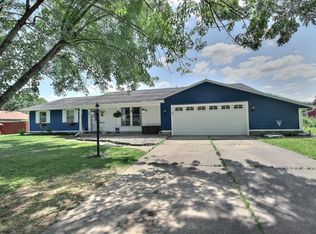 MLS ID #202629623, J. Kyle Ness, Ness Bros. Realtors & Auctione. IRMLS
 - $289,9003 bd2 ba1.8k sqft4926 Pasture Gate Pl, Fort Wayne, IN 46804For SaleMLS ID #202628229, Karla Funk, CENTURY 21 Bradley Realty, Inc. IRMLS
- $324,9002 bd2 ba1.7k sqft2709 Dunbrooke Ct, Fort Wayne, IN 46804For SaleMLS ID #202629815, Katie Rhinehart, Regan & Ferguson Group. IRMLS
- $--3 bd2 ba1.5k sqft1724 Edenton Dr, Fort Wayne, IN 46804AuctionMLS ID #202626977, Jared S Sipe, Schrader RE and Auction/Fort W. IRMLS
- $329,9003 bd2 ba1.8k sqft808 Yellow Lake Dr, Fort Wayne, IN 46804For SaleMLS ID #202628433, Ben Ruhl, Coldwell Banker Real Estate Gr. IRMLS
- $259,9004 bd2 ba1.7k sqft1510 Buckskin Dr, Fort Wayne, IN 46804For SaleMLS ID #202614443, Ryan Cureton, Anthony REALTORS. IRMLS
- $249,9003 bd2 ba1.3k sqft4002 E Saddle Dr, Fort Wayne, IN 46804For SaleMLS ID #202625543, Leandra Lee, CENTURY 21 Bradley Realty, Inc. IRMLS
- $309,9003 bd2 ba1.6k sqft1614 Marietta Dr, Fort Wayne, IN 46804For SaleMLS ID #202606581, Eric Rowan, RE/MAX Results. IRMLS
- $249,9003 bd2 ba1.2k sqft3914 Thornbury Pl, Fort Wayne, IN 46804For SaleMLS ID #202624192, Bradley Reinking, Keller Williams Realty Group. IRMLS
- $300,0003 bd2 ba1.5k sqft816 Blake Dr, Fort Wayne, IN 46804For SaleMLS ID #202618980, Emily Ewing, North Eastern Group Realty. IRMLS
- $324,9003 bd2 ba1.6k sqft9628 Abbington Trl, Fort Wayne, IN 46818For SaleMLS ID #202629225, Jared Kent, Anthony REALTORS. IRMLS
- $299,9003 bd2 ba1.6k sqft3021 Dockshire Ln, Fort Wayne, IN 46804For SaleMLS ID #202627015, Bradley Stinson, North Eastern Group Realty. IRMLS
- $329,9003 bd2 ba1.6k sqft770 Andalusian Ct, Fort Wayne, IN 46818For SaleMLS ID #202630005, Jacob Wiederkehr, CENTURY 21 Bradley Realty, Inc. IRMLS
- $289,9003 bd2 ba1.2k sqft9957 Bronco Dr, Fort Wayne, IN 46804New ConstructionMLS ID #202620248, Myron R Quinn, Coldwell Banker Real Estate Gr. IRMLS
- $--3 bd3 ba1.8k sqft2425 Shore Oaks Pass, Fort Wayne, IN 46814AuctionMLS ID #202625146, Timothy Pitts, Metzger Property Services, LLC. IRMLS
- $234,9993 bd2 ba1.3k sqft1805 Paveys Glen Run, Fort Wayne, IN 46804For SaleMLS ID #202621892, Santino Zurzolo, Corporate Commercial Group. IRMLS
- $239,0003 bd2 ba1.2k sqft5016 Salt Trail Canyon Pass, Fort Wayne, IN 46808For SaleMLS ID #202629482, Jacob C McAfee, CENTURY 21 Bradley Realty, Inc. IRMLS
