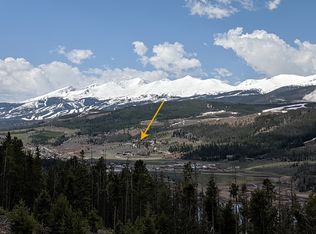
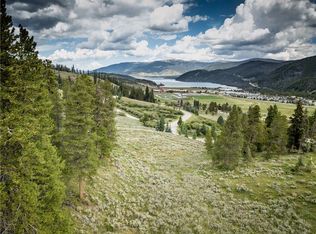
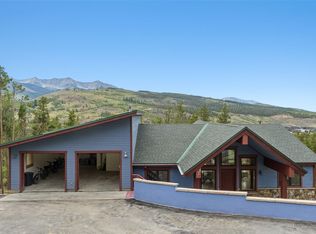
Back on the market! This single family home in Highland Meadows features four bedrooms and four and a half bathrooms, large outdoor living spaces, spacious decks, and two living areas. Great views of Lake Dillon and the valley and on just over one acre of land. Huge windows allow for views from all angles and let the sunshine stream through the home. New carpet in the bedrooms, new panel ready Subzero refrigerator, new Wolf stove, and a new panel ready Bosch dishwasher have been installed but never used. The home does need work to be fully completed, but does have a certificate of occupancy and has been occupied by the owner. A great opportunity to get into a home and make it your own. Vacant and easy to show. Note that the sale of this property is subject to a pending appeal. Please reference the attached information sheet (available in the MLS to licensed brokers) that includes required contract provisions.
Pending
$2,250,000
964 Alpensee Drive, Breckenridge, CO 80424
4beds
3,256sqft
:
Get pre-qualified$13,079/mo
Single Family Residence
Built in 2017
1.01 Acres Lot
$2,555,800 Zestimate®
$691/sqft
$83/mo HOA
What's special
Spacious decksNew wolf stoveHuge windowsLarge outdoor living spaces
- 398 days |
- 131 |
- 5 |
Zillow last checked:
Listing updated:
Listed by:
Amy Nakos amy@amynakos.com,
Your Castle Summit, LLC,
Jennifer Luberto 201-424-9159,
Your Castle Summit, LLC
Source: Altitude Realtors,MLS#: S1060035 Originating MLS: Summit Association of Realtors
Originating MLS: Summit Association of RealtorsFacts & features
Interior
Bedrooms & bathrooms
- Bedrooms: 4
- Bathrooms: 5
- Full bathrooms: 2
- 3/4 bathrooms: 2
- 1/2 bathrooms: 1
Primary bedroom
- Level: Upper
Bedroom
- Level: Upper
Bedroom
- Level: Lower
Bedroom
- Level: Lower
Bonus room
- Level: Lower
Dining room
- Level: Upper
Other
- Level: Lower
Great room
- Level: Upper
Half bath
- Level: Upper
Kitchen
- Level: Upper
Laundry
- Level: Lower
Mud room
- Level: Lower
Other
- Level: Upper
Other
- Level: Upper
Other
- Level: Lower
Heating
- Radiant
Appliances
- Included: Dryer, Dishwasher, Disposal, Gas Range, Refrigerator, Washer, Washer/Dryer
- Laundry: Laundry Closet
Features
- Five Piece Bathroom, Fireplace, High Ceilings, Primary Suite, Pantry, Utility Sink, Vaulted Ceiling(s), Walk-In Closet(s)
- Flooring: Carpet, Concrete, Tile, Wood
- Basement: None
- Number of fireplaces: 2
- Fireplace features: Gas
Interior area
- Total interior livable area: 3,256 sqft
Property
Parking
- Total spaces: 2
- Parking features: Garage
- Garage spaces: 2
Features
- Levels: Two,Multi/Split
- Has view: Yes
- View description: Lake, Meadow, Mountain(s)
- Has water view: Yes
- Water view: Lake
Lot
- Size: 1.01 Acres
- Features: See Remarks
Details
- Parcel number: 6509666
- Zoning description: Single Family
Construction
Type & style
- Home type: SingleFamily
- Property subtype: Single Family Residence
Materials
- Wood Frame
- Foundation: Poured
- Roof: Composition
Condition
- Resale
- Year built: 2017
Utilities & green energy
- Sewer: Connected, Public Sewer
- Water: Public
- Utilities for property: Cable Available, Electricity Available, Natural Gas Available, High Speed Internet Available, Municipal Utilities, Sewer Available, SnowRemoval, Trash Collection, Water Available, Sewer Connected
Community & HOA
Community
- Features: Trails/Paths
- Subdivision: Highland Meadows
HOA
- Has HOA: Yes
- HOA fee: $1,000 annually
- HOA name: Highland Meadows
Location
- Region: Breckenridge
Financial & listing details
- Price per square foot: $691/sqft
- Tax assessed value: $2,418,100
- Annual tax amount: $14,466
- Date on market: 6/25/2025
- Exclusions: No
- Road surface type: Paved
Estimated market value
$2,555,800
$2.25M - $2.91M
$7,989/mo
Price history
| Date | Event | Price |
|---|---|---|
| 9/2/2025 | Pending sale | $2,250,000$691/sqft |
Source:  REcolorado as distributed by MLS GRID #5417317 Report a problem REcolorado as distributed by MLS GRID #5417317 Report a problem | ||
| 6/25/2025 | Listed for sale | $2,250,000$691/sqft |
Source:  Altitude Realtors #S1060035 Report a problem Altitude Realtors #S1060035 Report a problem | ||
| 1/31/2025 | Listing removed | $2,250,000$691/sqft |
Source: Altitude Realtors #S1053579 Report a problem | ||
| 12/9/2024 | Pending sale | $2,250,000$691/sqft |
Source: Altitude Realtors #S1053579 Report a problem | ||
| 11/15/2024 | Price change | $2,250,000-10.9%$691/sqft |
Source: Altitude Realtors #S1053579 Report a problem | ||
| 9/25/2024 | Price change | $2,525,000-10.6%$775/sqft |
Source: Altitude Realtors #S1053579 Report a problem | ||
| 9/17/2024 | Listed for sale | $2,825,000+908.9%$868/sqft |
Source: Altitude Realtors #S1053579 Report a problem | ||
| 3/29/2016 | Sold | $280,000+15.2%$86/sqft |
Source: Public Record Report a problem | ||
| 11/2/2009 | Sold | $243,000+55%$75/sqft |
Source: Public Record Report a problem | ||
| 1/20/2005 | Sold | $156,750$48/sqft |
Source: Public Record Report a problem | ||
Public tax history
| Year | Property taxes | Tax assessment |
|---|---|---|
| 2025 | $14,328 -1% | $151,131 -8.9% |
| 2024 | $14,466 +41.1% | $165,879 -1% |
| 2023 | $10,255 +31.5% | $167,488 +67.5% |
| 2022 | $7,801 +9.3% | $99,997 +30.8% |
| 2021 | $7,137 +0.7% | $76,455 +9.8% |
| 2019 | $7,084 -98.8% | $69,650 -0.6% |
| 2017 | $605,796 +8645.9% | $70,090 +15.2% |
| 2016 | $6,927 +14.3% | $60,835 |
| 2015 | $6,058 +1.6% | $60,835 +22.5% |
| 2014 | $5,961 +21.7% | $49,660 |
| 2013 | $4,898 | $49,660 -18.2% |
| 2012 | -- | $60,739 |
| 2011 | -- | $60,739 -17.1% |
| 2010 | -- | $73,230 |
Find assessor info on the county website
Monthly payment
Est. payment
Payment breakdown
Explore the cost of this home by adjusting the details. Changes won't be saved.Climate risks
Neighborhood: 80424
Nearby schools
GreatSchools rating
- 7/10Upper Blue Elementary SchoolGrades: PK-5Distance: 3.8 mi
- 4/10Summit Middle SchoolGrades: 6-8Distance: 2.6 mi
- 5/10Summit High SchoolGrades: 9-12Distance: 0.8 mi
Schools provided by the listing agent
- Elementary: Upper Blue
- Middle: Summit
- High: Summit
Source: Altitude Realtors. This data may not be complete. We recommend contacting the local school district to confirm school assignments for this home.
- $2,460,2000.68 Acres984 Alpensee Dr, Breckenridge, CO 80424Off Market
- $--0.66 Acres1030 Alpensee Dr, Breckenridge, CO 80424Off Market
- $3,121,9003 bd2 ba4.1k sqft110 Omaha Dr, Breckenridge, CO 80424Off Market
- $3,788,1007 bd3 ba3.3k sqft75 Omaha Dr, Breckenridge, CO 80424Off Market
- $2,556,5003 bd2 ba2.8k sqft910 Alpensee Dr, Breckenridge, CO 80424Off Market
- $2,483,9003 bd3 ba2k sqft115 Omaha Dr, Breckenridge, CO 80424Off Market
- $3,289,6004 bd1 ba2.7k sqft10 Omaha Dr, Breckenridge, CO 80424Off Market
- $3,319,9001.97 Acres1058 Alpensee Dr, Breckenridge, CO 80424Off Market
A local agent can set up tours, give advice and negotiate with sellers.
A local lender can help you make sure your offer is ready when you are.
Similar homes
- $2,095,0006 bd5 ba3.5k sqft121 Shekel Lane, Breckenridge, CO 80424For Sale
 MLS ID #S1070478, Christopher R. Hildebrand, Cornerstone Real Estate Co.. Altitude Realtors
 - $2,195,0004 bd4 ba3.4k sqft203 Lone Hand Way, Breckenridge, CO 80424For Sale
 MLS ID #S1069101, Shannon Bosgraaf, Bosgraaf Homes. Altitude Realtors
 - $2,850,0004 bd4 ba3.3k sqft419 Silver Circle, Breckenridge, CO 80424For Sale
 MLS ID #S1069054, Sara Gambino, MileHimodern, LLC. Altitude Realtors
 - $2,200,0004 bd4 ba3k sqft314 Coronet Drive, Blue River, CO 80424For Sale
 MLS ID #S1069935, Carol Gutter, Real Estate of the Summit. Altitude Realtors
 - $2,150,0004 bd4 ba4k sqft221 Kings Court, Silverthorne, CO 80498For SaleMLS ID #S1068859, Renee Imamura, Slifer Smith & Frampton R.E.. Altitude Realtors
- $2,222,2223 bd3 ba2.5k sqft103 Bearing Tree Road, Breckenridge, CO 80424For SaleMLS ID #S1068398, Jeff Moore, Slifer Smith & Frampton R.E.. Altitude Realtors
- $1,999,0004 bd5 ba3.2k sqft463 Blue Flag Circle, Breckenridge, CO 80424For SaleMLS ID #S1069697, Cody Thomas, Paffrath & Thomas R.E.S.C. Altitude Realtors
- $2,500,0003 bd3 ba2.6k sqft238 Highlands Drive, Breckenridge, CO 80424For SaleMLS ID #S1069524, Paula Parker, RE/MAX Properties of the Summit. Altitude Realtors
- $2,395,0004 bd6 ba3.3k sqft181 Red Fox Court, Breckenridge, CO 80424For SaleMLS ID #S1070130, Glenn Brady, Christie's International Real Estate CO LLC. Altitude Realtors
- $2,995,0004 bd4 ba3.4k sqft246 Westerman Road, Breckenridge, CO 80424For SaleMLS ID #S1068414, Jeff Moore, Slifer Smith & Frampton R.E.. Altitude Realtors
- $2,669,0003 bd4 ba2.4k sqft230 Timberlane Circle, Breckenridge, CO 80424For SaleMLS ID #S1069493, Mary Brooks, Mary Brooks Real Estate. Altitude Realtors
- $1,950,0004 bd4 ba3.3k sqft84 Snow Peak Court, Dillon, CO 80435For SaleMLS ID #S1070512, Jennifer Atkinson, Corcoran Perry & Co.. Altitude Realtors
- $2,300,0004 bd4 ba3.1k sqft1744 Falcon Drive, Silverthorne, CO 80498For SaleMLS ID #S1069991, Debbie Nelson, Nelson Mountain Real Estate, LLC. Altitude Realtors
- $2,199,0005 bd6 ba4k sqft6620 Highway 9, Breckenridge, CO 80424For SaleMLS ID #S1065763, Richard Wallace, Breckenridge Associates R.E.. Altitude Realtors
- $2,999,0003 bd4 ba3.1k sqft338 Fairways Drive, Breckenridge, CO 80424For SaleMLS ID #S1068482, Anastasia Bell, Breckenridge Associates R.E.. Altitude Realtors
- $2,695,0004 bd4 ba3.4k sqft2542 Boreas Pass Road, Breckenridge, CO 80424For SaleMLS ID #S1068864, Zachary Ross, Breckliving.com. Altitude Realtors
- $2,195,0004 bd5 ba2.9k sqft280 Whispering Pines Circle, Breckenridge, CO 80424For SaleMLS ID #S1069130, Michele Hart, Slifer Smith & Frampton R.E.. Altitude Realtors
- $2,590,0004 bd4 ba3.1k sqft590 Water Dance Dr, Frisco, CO 80443For Sale
 MLS ID #1058504, Kathryn Ann Shea, C3 Real Estate Solutions, LLC. IRES as distributed by MLS GRID
 - $2,150,0004 bd5 ba4.1k sqft351 Kimmes Lane, Breckenridge, CO 80424For SaleMLS ID #S1066157, Sara Gambino, MileHimodern, LLC. Altitude Realtors
- $1,995,0006 bd5 ba4.7k sqft66 Sitzmark Circle, Breckenridge, CO 80424For SaleMLS ID #S1062608, Kim Stevenson, Breckenridge Associates R.E.. Altitude Realtors
