Welcome home! Where timeless charm meets exceptional updates in the highly sought-after Indian Creek Estates! Much of the home was beautifully renovated in 2023, creating a fresh, move-in-ready living space. The stunning kitchen is the heart of the home, featuring gorgeous quartzite countertops, updated finishes, and an ideal layout for everyday living and entertaining.
Additional improvements include new flooring throughout much of the home, many new windows that fill the home with natural light, updated main-level lighting, and a newer roof with a transferable 50-year warranty, providing peace of mind for years to come.
Located in the award-winning Blue Valley School District, this home is served by Indian Valley Elementary, Oxford Middle School, and Blue Valley Northwest High School.
Residents of Indian Creek Estates enjoy a welcoming community with tree-lined streets, an active neighborhood association, annual community events, trash and recycling service included in HOA dues, and the convenience of Indian Valley Elementary located within the neighborhood. The home is also just minutes from the Indian Creek Trail, numerous parks, shopping, dining, and major highway access, making it easy to enjoy everything Overland Park has to offer.
This beautifully updated home offers the perfect combination of quality renovations, an outstanding location, and access to one of Johnson County’s most desirable school districts.
Pending
$550,000
9646 W 116th Cir, Overland Park, KS 66210
4beds
3,783sqft
:
Get pre-qualified$3,569/mo
Single Family Residence
Built in 1983
9,761 Square Feet Lot
$-- Zestimate®
$145/sqft
$29/mo HOA
What's special
- 21 days |
- 2,256 |
- 255 |
Zillow last checked:
Listing updated:
Listed by:
Brooke Winfrey 913-220-9374,
ReeceNichols- Leawood Town Center,
Rob Ellerman Team 816-304-4434,
ReeceNichols - Lees Summit
Source: Heartland MLS as distributed by MLS GRID,MLS#: 2629789
Facts & features
Interior
Bedrooms & bathrooms
- Bedrooms: 4
- Bathrooms: 4
- Full bathrooms: 2
- 1/2 bathrooms: 2
Primary bedroom
- Features: Carpet, Ceiling Fan(s), Walk-In Closet(s)
- Level: Second
- Area: 208 Square Feet
- Dimensions: 16 x 13
Bedroom 2
- Features: Carpet, Ceiling Fan(s)
- Level: Second
- Area: 144 Square Feet
- Dimensions: 12 x 12
Bedroom 3
- Features: Carpet, Ceiling Fan(s)
- Level: Second
- Area: 154 Square Feet
- Dimensions: 14 x 11
Bedroom 4
- Features: Carpet, Ceiling Fan(s)
- Level: Second
- Area: 117 Square Feet
- Dimensions: 13 x 9
Primary bathroom
- Features: Ceramic Tiles, Double Vanity, Separate Shower And Tub
- Level: Second
- Area: 143 Square Feet
- Dimensions: 13 x 11
Bathroom 2
- Features: Ceramic Tiles, Double Vanity, Shower Only, Solid Surface Counter
- Level: Second
- Area: 50 Square Feet
- Dimensions: 10 x 5
Breakfast room
- Features: Ceramic Tiles
- Level: First
- Area: 110 Square Feet
- Dimensions: 10 x 11
Den
- Features: Carpet
- Level: First
- Area: 169 Square Feet
- Dimensions: 13 x 13
Dining room
- Features: Carpet
- Level: First
- Area: 182 Square Feet
- Dimensions: 13 x 14
Family room
- Features: Built-in Features, Fireplace, Wet Bar
- Level: First
- Area: 340 Square Feet
- Dimensions: 20 x 17
Half bath
- Features: Ceramic Tiles
- Level: First
- Area: 25 Square Feet
- Dimensions: 5 x 5
Other
- Level: Basement
Kitchen
- Features: Ceramic Tiles, Granite Counters, Kitchen Island
- Level: First
- Area: 208 Square Feet
- Dimensions: 16 x 13
Recreation room
- Features: Carpet, Fireplace
- Level: Basement
- Area: 900 Square Feet
Sitting room
- Features: Built-in Features, Carpet
- Level: Second
- Area: 91 Square Feet
- Dimensions: 13 x 7
Heating
- Forced Air, Natural Gas
Cooling
- Attic Fan, Electric
Appliances
- Included: Cooktop, Dishwasher, Disposal, Double Oven, Down Draft, Humidifier, Built-In Oven, Stainless Steel Appliance(s)
- Laundry: Laundry Room, Main Level
Features
- Ceiling Fan(s), Kitchen Island, Pantry, Vaulted Ceiling(s), Walk-In Closet(s), Wet Bar
- Flooring: Carpet, Ceramic Tile, Luxury Vinyl
- Doors: Storm Door(s)
- Windows: Window Coverings, Skylight(s), Storm Window(s) - Partial, Wood Frames
- Basement: Daylight,Finished
- Number of fireplaces: 2
- Fireplace features: Basement, Family Room, Gas Starter, Recreation Room
Interior area
- Total structure area: 3,783
- Total interior livable area: 3,783 sqft
- Finished area above ground: 2,883
- Finished area below ground: 900
Property
Parking
- Total spaces: 2
- Parking features: Built-In, Garage Door Opener, Garage Faces Front
- Attached garage spaces: 2
Features
- Patio & porch: Deck, Patio
- Exterior features: Fire Pit
- Fencing: Wood
Lot
- Size: 9,761 Square Feet
- Features: Cul-De-Sac
Details
- Parcel number: NP339000070041
Construction
Type & style
- Home type: SingleFamily
- Architectural style: Traditional
- Property subtype: Single Family Residence
Materials
- Frame, Stone Trim
- Roof: Composition
Condition
- Year built: 1983
Utilities & green energy
- Sewer: Public Sewer
- Water: Public
Community & HOA
Community
- Security: Smoke Detector(s)
- Subdivision: Indian Creek Estates
HOA
- Has HOA: Yes
- Services included: Curbside Recycle, Partial Amenities, Trash
- HOA fee: $350 annually
- HOA name: Indian Creek Estate
Location
- Region: Overland Park
Financial & listing details
- Price per square foot: $145/sqft
- Tax assessed value: $521,100
- Annual tax amount: $6,129
- Date on market: 7/15/2026
- Listing terms: Cash,Conventional,FHA,VA Loan
- Ownership: Private
Estimated market value
Not available
Estimated sales range
Not available
Not available
Price history
| Date | Event | Price |
|---|---|---|
| 7/18/2026 | Pending sale | $550,000$145/sqft |
Source:  Heartland MLS as distributed by MLS GRID #2629789 Report a problem Heartland MLS as distributed by MLS GRID #2629789 Report a problem | ||
| 7/15/2026 | Listed for sale | $550,000+48.7%$145/sqft |
Source: Heartland MLS as distributed by MLS GRID #2629789 Report a problem | ||
| 5/28/2019 | Sold | -- |
Source: Agent Provided Report a problem | ||
| 3/29/2019 | Pending sale | $369,950$98/sqft |
Source: Kansas City Regional Homes Inc #2155160 Report a problem | ||
| 3/28/2019 | Listed for sale | $369,950$98/sqft |
Source: Kansas City Regional Homes Inc #2155160 Report a problem | ||
Public tax history
| Year | Property taxes | Tax assessment |
|---|---|---|
| 2025 | $6,129 +0.4% | $59,927 +0.7% |
| 2024 | $6,103 +11.9% | $59,524 +13.6% |
| 2023 | $5,455 +5.7% | $52,394 +7.6% |
| 2022 | $5,162 | $48,691 +5.7% |
| 2021 | -- | $46,046 +6.2% |
| 2020 | $4,876 | $43,355 +14.6% |
| 2019 | -- | $37,836 +7.9% |
| 2018 | -- | $35,064 +8.5% |
| 2017 | $3,852 +6.5% | $32,304 +6.6% |
| 2016 | $3,615 +2.2% | $30,303 +2.6% |
| 2015 | $3,538 +7.7% | $29,544 +9.2% |
| 2013 | $3,284 +1.6% | $27,060 +0.3% |
| 2012 | $3,233 +4.3% | $26,968 -1.3% |
| 2010 | $3,102 +3.2% | $27,336 -2.2% |
| 2009 | $3,005 -4.7% | $27,957 -3.8% |
| 2008 | $3,154 +2.7% | $29,050 +0.4% |
| 2007 | $3,072 +5% | $28,934 +2.1% |
| 2006 | $2,927 | $28,348 +0% |
| 2005 | -- | $28,347 |
Find assessor info on the county website
Monthly payment
Est. payment
Payment breakdown
Explore the cost of this home by adjusting the details. Changes won't be saved.Climate risks
Neighborhood: 66210
Nearby schools
GreatSchools rating
- 8/10Indian Valley Elementary SchoolGrades: K-5Distance: 0.1 mi
- 8/10Oxford Middle SchoolGrades: 6-8Distance: 1.2 mi
- 9/10Blue Valley Northwest High SchoolGrades: 9-12Distance: 2.1 mi
Schools provided by the listing agent
- Elementary: Indian Valley
- Middle: Oxford
- High: Blue Valley NW
Source: Heartland MLS as distributed by MLS GRID. This data may not be complete. We recommend contacting the local school district to confirm school assignments for this home.
- $--4 bd4 ba3k sqft9642 W 116th Cir, Overland Park, KS 66210Sold
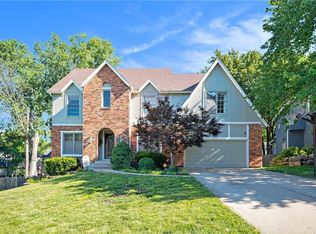
- $512,4004 bd4 ba3.1k sqft9650 W 116th Cir, Overland Park, KS 66210Off Market
- $546,5004 bd3 ba2.4k sqft11609 Knox St, Overland Park, KS 66210Off Market
- $545,5004 bd3 ba2.9k sqft9638 W 116th Cir, Overland Park, KS 66210Off Market
- $502,8004 bd3 ba2.9k sqft11605 Knox St, Overland Park, KS 66210Off Market
- $517,7004 bd3 ba2.6k sqft9651 W 116th Cir, Overland Park, KS 66210Off Market
- $528,8004 bd3 ba2.4k sqft9647 W 116th Cir, Overland Park, KS 66210Off Market
- $503,5004 bd3 ba2.5k sqft9643 W 116th Cir, Overland Park, KS 66210Off Market
A local agent can set up tours, give advice and negotiate with sellers.
Similar homes
- $579,0004 bd4 ba3.7k sqft8408 W 115th St, Overland Park, KS 66210For Sale
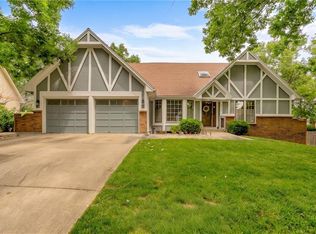 MLS ID #2627766, The Collective Team, Compass Realty Group. Heartland MLS as distributed by MLS GRID
 - $570,0005 bd4 ba3.2k sqft12823 Perry St, Overland Park, KS 66213For Sale
 MLS ID #2621707, Aravind Pentapati, Platinum Realty LLC. Heartland MLS as distributed by MLS GRID
 - $480,0004 bd3 ba2.4k sqft11205 Riley St, Overland Park, KS 66210For Sale
 MLS ID #2632637, Jennifer Woods, Keller Williams Realty Partners Inc.. Heartland MLS as distributed by MLS GRID
 - $537,5004 bd3 ba3.3k sqft8910 W 132nd Ter, Overland Park, KS 66213For Sale
 MLS ID #2627963, Skyler Taylor, Essential One RE Services Inc. Heartland MLS as distributed by MLS GRID
 - $539,0003 bd3 ba2k sqft6901 W 101st Ter, Overland Park, KS 66212For SaleMLS ID #2634093, Bill Guerry, KW KANSAS CITY METRO. Heartland MLS as distributed by MLS GRID
- $544,9004 bd4 ba3.3k sqft15231 Hemlock St, Overland Park, KS 66223For SaleMLS ID #2631311, Elaina Sansone, ReeceNichols-KCN. Heartland MLS as distributed by MLS GRID
- $565,0004 bd4 ba2.6k sqft14902 Horton St, Overland Park, KS 66223For SaleMLS ID #2634121, Lorinda Boyle, ReeceNichols -Johnson County W. Heartland MLS as distributed by MLS GRID
- $550,0003 bd4 ba2.6k sqft7878 W 155th Ter, Overland Park, KS 66223For SaleMLS ID #2630891, Shelli Jaye, RE/MAX Realty Suburban Inc. Heartland MLS as distributed by MLS GRID
- $570,0003 bd3 ba2k sqft7645 W 149th St, Overland Park, KS 66223For SaleMLS ID #2633590, Rob Lang, At Home Kansas. Heartland MLS as distributed by MLS GRID
- $485,0004 bd4 ba2.8k sqft6500 W 155th St, Overland Park, KS 66223For SaleMLS ID #2633985, Jake Loftness, Compass Realty Group. Heartland MLS as distributed by MLS GRID
- $564,9004 bd3 ba3.2k sqft1011 Tam O Shanter Dr, Kansas City, MO 64145For SaleMLS ID #2622904, Andre Vargas, Realty of America. Heartland MLS as distributed by MLS GRID
- $499,0004 bd4 ba2.5k sqft12707 W 122nd St, Overland Park, KS 66213For SaleMLS ID #2618321, Shelli Jaye, RE/MAX Realty Suburban Inc. Heartland MLS as distributed by MLS GRID
- $524,9004 bd3 ba2.7k sqft8009 Hallet St, Lenexa, KS 66215For SaleMLS ID #2630387, SBD Team, SBD Housing Solutions LLC. Heartland MLS as distributed by MLS GRID
- $570,0005 bd4 ba3.7k sqft11579 S Skyview Ln, Olathe, KS 66061For SaleMLS ID #2632052, Emily Thornton, Real Broker, LLC-MO. Heartland MLS as distributed by MLS GRID
- $475,0004 bd3 ba3.2k sqft14130 W 113th Ter, Olathe, KS 66215For SaleMLS ID #2626857, Becky Potter, ReeceNichols - Overland Park. Heartland MLS as distributed by MLS GRID
- $750,0004 bd4 ba3.4k sqft14525 Ballentine St, Overland Park, KS 66221For SaleMLS ID #2633536, Kristie Sanchez, ReeceNichols- Leawood Town Center. Heartland MLS as distributed by MLS GRID
- $575,0004 bd5 ba3.2k sqft14773 S Turnberry St, Olathe, KS 66061For SaleMLS ID #2633860, Jake Zillner, Modern Realty Advisors. Heartland MLS as distributed by MLS GRID
- $530,0004 bd4 ba3.6k sqft5304 Mullen St, Shawnee, KS 66216For SaleMLS ID #2629694, Chris Collins, Keller Williams Realty Partners Inc.. Heartland MLS as distributed by MLS GRID
- $499,0004 bd5 ba3.3k sqft8209 Acuff Ln, Lenexa, KS 66215For SaleMLS ID #2631973, Billie Bauer, Keller Williams Realty Partners Inc.. Heartland MLS as distributed by MLS GRID
- $690,0004 bd5 ba3k sqft14320 Ballentine St, Overland Park, KS 66221For SaleMLS ID #2633784, Tanna Guthrie, Platinum Realty LLC. Heartland MLS as distributed by MLS GRID
