Step into this beautifully designed ranch home in the heart of West Des Moines, where thoughtful craftsmanship meets everyday comfort. Located within the highly sought-after Waukee School District, this home offers the perfect balance of convenience and lifestyle, just minutes from Jordan Creek Town Center and Waukee’s thriving entertainment district. The open-concept main level showcases 10-foot ceilings and seamlessly connects the living, dining, and kitchen spaces. At the heart of the home, the stunning kitchen features granite countertops, an expansive 8-foot island, and a spacious walk-in pantry. Large patio doors flood the dining area with natural light and create an effortless transition to the outdoor living space, complete with a deck and concrete patio and irrigated lawn - perfect for entertaining. The inviting great room features a gas fireplace with stone surround, creating a warm and welcoming gathering space. The thoughtfully designed main floor also includes a primary bedroom with ensuite bath and walk-in closet, an additional bedroom, a full bathroom, and a convenient laundry room. Downstairs, the fully finished basement significantly expands the living space, offering a spacious family room, two additional bedrooms with walk-in closets, a full bath, and ample storage. Perfectly positioned within walking distance of parks, trails, schools, and entertainment, this exceptional home combines modern comfort, functional design, and unbeatable location.
Pending
$458,000
9655 Alderwood Dr, West Des Moines, IA 50266
4beds
2,662sqft
Single Family Residence
Built in 2019
9,147 Square Feet Lot
$-- Zestimate®
$172/sqft
$19/mo HOA
What's special
Ample storageStunning kitchenGranite countertopsSpacious walk-in pantrySpacious family roomInviting great roomOpen-concept main level
- 46 days
- 98
- 3
Zillow last checked:
Listing updated:
Listed by:
Bennett Wiltfang 641-236-6683,
RE/MAX Partners Realty, Grinnell
Source: NoCoast MLS as distributed by MLS GRID,MLS#: 6340427
Facts & features
Interior
Bedrooms & bathrooms
- Bedrooms: 4
- Bathrooms: 3
- Full bathrooms: 2
- 3/4 bathrooms: 1
Heating
- Forced Air
Cooling
- Central Air
Features
- Basement: Finished
- Number of fireplaces: 1
Interior area
- Total interior livable area: 2,662 sqft
- Finished area above ground: 1,444
- Finished area below ground: 1,218
Property
Parking
- Total spaces: 3
- Parking features: Attached
- Garage spaces: 3
Accessibility
- Accessibility features: None
Lot
- Size: 9,147 Square Feet
- Dimensions: .21
Details
- Parcel number: 000001603132017
Construction
Type & style
- Home type: SingleFamily
- Architectural style: Ranch
- Property subtype: Single Family Residence
Materials
- Vinyl Siding
Condition
- Year built: 2019
Utilities & green energy
- Sewer: Public Sewer
- Water: Public
Community & HOA
Community
- Subdivision: MAPLE GROVE WEST PLAT 4
HOA
- Has HOA: Yes
- HOA fee: $225 annually
Location
- Region: West Des Moines
Financial & listing details
- Price per square foot: $172/sqft
- Tax assessed value: $424,770
- Annual tax amount: $6,702
- Date on market: 7/16/2026
- Cumulative days on market: 45 days
Estimated market value
Not available
Estimated sales range
Not available
Not available
Price history
| Date | Event | Price |
|---|---|---|
| 7/19/2026 | Pending sale | $458,000$172/sqft |
Source:  DMMLS #745075 Report a problem DMMLS #745075 Report a problem | ||
| 7/16/2026 | Listed for sale | $458,000+30%$172/sqft |
Source: DMMLS #745075 Report a problem | ||
| 7/20/2020 | Sold | $352,250+2.1%$132/sqft |
Source: DMMLS #594019 Report a problem | ||
| 5/28/2020 | Pending sale | $345,000$130/sqft |
Source: RE/MAX Precision #594019 Report a problem | ||
| 9/5/2019 | Listed for sale | $345,000+379.2%$130/sqft |
Source: RE/MAX Real Estate Group #590611 Report a problem | ||
| 9/7/2018 | Listing removed | $72,000$27/sqft |
Source: RE/MAX Real Estate Group #536736 Report a problem | ||
| 2/1/2018 | Listed for sale | $72,000$27/sqft |
Source: RE/MAX Real Estate Group #536736 Report a problem | ||
Public tax history
| Year | Property taxes | Tax assessment |
|---|---|---|
| 2025 | $6,534 +2% | $424,770 +4.5% |
| 2024 | $6,406 -2.9% | $406,440 |
| 2023 | $6,600 +4.2% | $406,440 +12.5% |
| 2022 | $6,332 -0.7% | $361,370 +2.9% |
| 2021 | $6,378 +53050% | $351,180 +58430% |
| 2020 | $12 | $600 |
| 2019 | $12 | $600 |
| 2018 | $12 | $600 |
| 2017 | $12 | $600 |
| 2016 | $12 | $600 |
Find assessor info on the county website
Monthly payment
Est. payment
Payment breakdown
Explore the cost of this home by adjusting the details. Changes won't be saved.Climate risks
Neighborhood: 50266
- $431,3004 bd4 ba1.8k sqft9681 Alderwood Dr, West Des Moines, IA 50266Off Market
- $458,3004 bd3 ba1.6k sqft9635 Alderwood Dr, West Des Moines, IA 50266Off Market
- $432,5004 bd3 ba2.2k sqft9690 Larchwood Dr, West Des Moines, IA 50266Sold

- $474,5004 bd3 ba1.5k sqft9674 Larchwood Dr, West Des Moines, IA 50266Off Market
Similar homes
- $479,9004 bd3 ba1.4k sqft10946 Brookdale Dr, West Des Moines, IA 50266For Sale
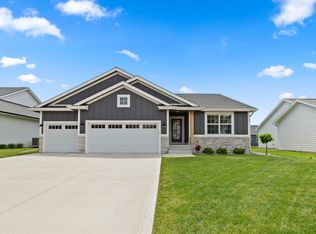 MLS ID #741496, Tyler Springer, RE/MAX Precision. DMMLS
 - $449,9004 bd4 ba1.6k sqft4701 172nd Way, Urbandale, IA 50323For Sale
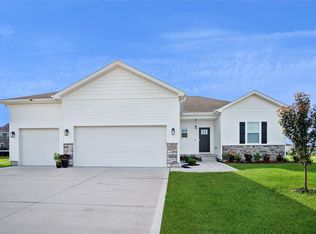 MLS ID #744733, Olya Safris, Iowa Realty Mills Crossing. DMMLS
 - $445,0004 bd3 ba1.4k sqft2425 SE Sawyer Point, Waukee, IA 50263For Sale
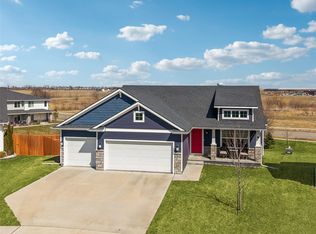 MLS ID #736601, SARAH PESEK, Iowa Realty Mills Crossing. DMMLS
 - $449,9003 bd3 ba1.6k sqft302 S 91st St, West Des Moines, IA 50265For Sale
 MLS ID #742806, Angie Veatch, RE/MAX Revolution. DMMLS
