Under contract-accepting backup offers. Welcome home to this beautifully maintained 3-bedroom, 2-bath residence offering 1,518 square feet of comfortable living space on an oversized 0.22-acre lot with NO HOA! From the moment you arrive, you'll appreciate the pride of ownership and numerous updates that make this home truly move-in ready. The inviting interior features luxury vinyl wood plank flooring throughout the main living areas and bedrooms, with tile in the bathrooms. The entire home boasts newer Pella windows that fill the living spaces with abundant natural light while enhancing energy efficiency. The kitchen is designed for both everyday living and entertaining, featuring granite countertops and newer stainless steel appliances installed in 2023. Step outside to the spacious screened-in porch overlooking your large, fully fenced backyard—perfect for relaxing, hosting family and friends, or giving pets and children plenty of room to play. A large storage shed provides excellent space for lawn equipment, gardening tools, or additional storage. The oversized 2-car garage offers abundant storage space, and additional fridge, a pull-down attic stairs for easy access, and a super spacious laundry area complete with a washer and dryer, both replaced in 2023. Recent improvements provide peace of mind, including a new water heater (2023), new front yard landscaping package with irrigation, sod, mulch, and plants (2023), updated ceiling fans and light fixtures (2024), and fresh interior paint throughout the home in 2026, with the exception of the primary bedroom. The home is also wired for a whole-house generator, providing added convenience and preparedness. Ideally located with quick access to I-4, you'll enjoy an easy commute while being less than 45 minutes from Florida's beautiful beaches and just minutes from shopping, dining, parks, and everyday conveniences. If you're looking for a well-maintained, updated home with generous outdoor space, modern upgrades, and an unbeatable location, this Deltona gem is one you won't want to miss. Schedule your private showing today!
Under contract
Price increase: $35.1K (7/3)
$315,000
966 VICKSBURG STREET, DELTONA, FL 32725
3beds
1,518sqft
:
Get pre-qualified$2,128/mo
Single Family Residence
Built in 1980
10,000 Square Feet Lot
$-- Zestimate®
$208/sqft
$-- HOA
What's special
Granite countertopsLarge fully fenced backyardTile in the bathrooms
- 30 days |
- 1,246 |
- 106 |
Likely to sell faster than
Zillow last checked:
Listing updated:
Listed by:
Marci Blanchard 407-590-2112,
KELLER WILLIAMS ADVANTAGE REALTY 407-977-7600
Source: Stellar MLS,MLS#: O6422087 Originating MLS: Orlando Regional
Originating MLS: Orlando Regional
Facts & features
Interior
Bedrooms & bathrooms
- Bedrooms: 3
- Bathrooms: 2
- Full bathrooms: 2
Primary bedroom
- Features: Walk-In Closet(s)
- Level: First
- Area: 252 Square Feet
- Dimensions: 18x14
Bedroom 2
- Features: Built-in Closet
- Level: First
- Area: 120 Square Feet
- Dimensions: 10x12
Bedroom 3
- Features: Built-in Closet
- Level: First
- Area: 120 Square Feet
- Dimensions: 10x12
Balcony porch lanai
- Level: First
- Area: 264 Square Feet
- Dimensions: 22x12
Dining room
- Level: First
- Area: 156 Square Feet
- Dimensions: 12x13
Kitchen
- Level: First
- Area: 90 Square Feet
- Dimensions: 10x9
Living room
- Level: First
- Area: 210 Square Feet
- Dimensions: 15x14
Heating
- Central
Cooling
- Central Air
Appliances
- Included: Dishwasher, Disposal, Dryer, Range, Refrigerator, Washer
- Laundry: In Garage
Features
- Primary Bedroom Main Floor, Solid Surface Counters, Split Bedroom, Walk-In Closet(s)
- Flooring: Vinyl
- Doors: Sliding Doors
- Has fireplace: No
Interior area
- Total structure area: 2,444
- Total interior livable area: 1,518 sqft
Video & virtual tour
Property
Parking
- Total spaces: 2
- Parking features: Garage - Attached
- Attached garage spaces: 2
- Details: Garage Dimensions: 28x20
Features
- Levels: One
- Stories: 1
- Exterior features: Private Yard
Lot
- Size: 10,000 Square Feet
- Dimensions: 80 x 125
Details
- Parcel number: 813008220050
- Zoning: RESI
- Special conditions: None
Construction
Type & style
- Home type: SingleFamily
- Property subtype: Single Family Residence
Materials
- Block, Stucco
- Foundation: Slab
- Roof: Shingle
Condition
- New construction: No
- Year built: 1980
Utilities & green energy
- Sewer: Septic Tank
- Water: Public
- Utilities for property: Cable Available
Community & HOA
Community
- Pet fee: $0 monthly
- Subdivision: DELTONA LAKES UN 8
HOA
- Has HOA: No
Location
- Region: Deltona
Financial & listing details
- Price per square foot: $208/sqft
- Tax assessed value: $254,016
- Annual tax amount: $4,396
- Date on market: 7/2/2026
- Cumulative days on market: 28 days
- Listing terms: Cash,Conventional,FHA,VA Loan
- Ownership: Fee Simple
- Total actual rent: 0
- Road surface type: Paved
Estimated market value
Not available
Estimated sales range
Not available
Not available
Price history
| Date | Event | Price |
|---|---|---|
| 7/18/2026 | Contingent | $315,000$208/sqft |
Source:  Stellar MLS #O6422087 Report a problem Stellar MLS #O6422087 Report a problem | ||
| 7/3/2026 | Price change | $315,000+12.5%$208/sqft |
Source: Stellar MLS #O6422087 Report a problem | ||
| 5/27/2023 | Pending sale | $279,900$184/sqft |
Source: Stellar MLS #O6112940 Report a problem | ||
| 5/22/2023 | Listed for sale | $279,900+76%$184/sqft |
Source: Stellar MLS #O6112940 Report a problem | ||
| 6/3/2019 | Sold | $159,000-2.2%$105/sqft |
Source: Public Record Report a problem | ||
| 4/4/2019 | Pending sale | $162,500$107/sqft |
Source: RE/MAX Central Realty #O5763692 Report a problem | ||
| 4/3/2019 | Listed for sale | $162,500$107/sqft |
Source: RE/MAX CENTRAL REALTY #O5763692 Report a problem | ||
| 4/3/2019 | Pending sale | $162,500$107/sqft |
Source: RE/MAX Central Realty #O5763692 Report a problem | ||
| 2/13/2019 | Listed for sale | $162,500$107/sqft |
Source: RE/MAX CENTRAL REALTY #O5763692 Report a problem | ||
Public tax history
| Year | Property taxes | Tax assessment |
|---|---|---|
| 2025 | $4,396 +2.1% | $254,016 +2.8% |
| 2024 | $4,307 +80.7% | $247,040 +61.7% |
| 2023 | $2,384 +1.5% | $152,739 +3% |
| 2022 | $2,348 | $148,290 +3% |
| 2021 | -- | $143,971 |
Find assessor info on the county website
Monthly payment
Est. payment
Payment breakdown
Explore the cost of this home by adjusting the details. Changes won't be saved.Climate risks
Neighborhood: 32725
Nearby schools
GreatSchools rating
- 7/10Timbercrest Elementary SchoolGrades: PK-5Distance: 1.1 mi
- 4/10Galaxy Middle SchoolGrades: 6-8Distance: 1.1 mi
- 6/10Deltona High SchoolGrades: 9-12Distance: 1.2 mi
Schools provided by the listing agent
- Elementary: Timbercrest Elem
- Middle: Galaxy Middle
- High: Deltona High
Source: Stellar MLS. This data may not be complete. We recommend contacting the local school district to confirm school assignments for this home.
- $374,7003 bd2 ba1.9k sqft962 Vicksburg St, Deltona, FL 32725Off Market

- $326,7003 bd2 ba2.6k sqft970 Vicksburg St, Deltona, FL 32725Off Market
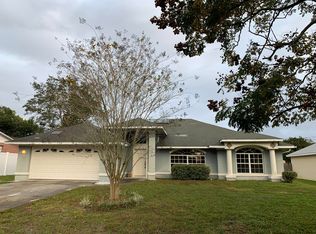
- $337,4003 bd2 ba1.6k sqft967 N Union Cir, Deltona, FL 32725Off Market
- $338,5003 bd2 ba1.4k sqft961 N Union Cir, Deltona, FL 32725Off Market

- $353,7004 bd3 ba2k sqft971 N Union Cir, Deltona, FL 32725Off Market
- $276,2002 bd2 ba1.8k sqft958 Vicksburg St, Deltona, FL 32725Off Market
- $334,8004 bd2 ba1.7k sqft974 Vicksburg St, Deltona, FL 32725Off Market
- $323,7003 bd2 ba1.8k sqft965 Vicksburg St, Deltona, FL 32725Off Market
A local agent can set up tours, give advice and negotiate with sellers.
A local lender can help you make sure your offer is ready when you are.
Similar homes
- $309,9003 bd3 ba1.2k sqft2715 TIMBERLAKE AVENUE, DELTONA, FL 32725For Sale
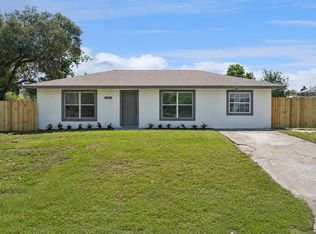
 MLS ID #O6420275, Wendy Aldana LLC, NETWORTH REALTY OF ORLANDO, LLC. Stellar MLS
 - $312,5003 bd2 ba1.6k sqft2695 KEENE LANE, DELTONA, FL 32725For Sale
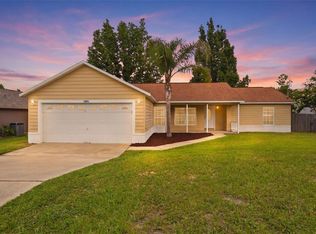 MLS ID #V4949860, Skylor McGough, DASH REAL ESTATE COMPANY. Stellar MLS
 - $325,0004 bd2 ba1.5k sqft2067 E BARLINGTON DRIVE, DELTONA, FL 32725For Sale
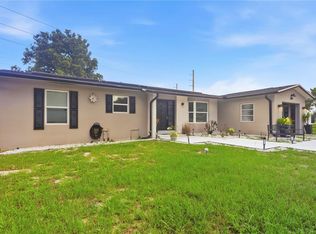 MLS ID #O6418562, Jose Diaz, ALLIANCE REALTY ENTERPRISES INC. Stellar MLS
 - $340,0003 bd2 ba1.7k sqft1480 EDISON TERRACE, DELTONA, FL 32725For Sale
 MLS ID #O6421342, Eric Krockmeyer, DJ & LINDSEY REAL ESTATE. Stellar MLS
 - $310,0004 bd2 ba1.2k sqft1537 FAITH COURT, DELTONA, FL 32725For SaleMLS ID #O6416247, Phil Mariani, EXP REALTY LLC. Stellar MLS
- $365,0003 bd2 ba1.7k sqft1214 STILLWATER AVENUE, DELTONA, FL 32725For SaleMLS ID #S5154585, Michael Suazo, PREFERRED REAL ESTATE BROKERS. Stellar MLS
- $298,9003 bd2 ba1.2k sqft1434 DELTONA BOULEVARD, DELTONA, FL 32725For SaleMLS ID #O6406745, Chris Creegan, CREEGAN GROUP. Stellar MLS
- $349,0003 bd2 ba1.6k sqft1297 TIVOLI DRIVE, DELTONA, FL 32725For SaleMLS ID #O6401384, Veronica Figueroa, EXP REALTY LLC. Stellar MLS
- $349,9004 bd2 ba1.6k sqft961 MILLENBECK AVENUE, DELTONA, FL 32725For SaleMLS ID #O6426697, Thomas Nickley, Jr, KELLER WILLIAMS REALTY AT THE PARKS. Stellar MLS
- $315,0004 bd3 ba1.7k sqft1518 DAROCA DRIVE, DELTONA, FL 32725For SaleMLS ID #O6355386, Thomas Nickley, Jr, KELLER WILLIAMS REALTY AT THE PARKS. Stellar MLS
- $250,0003 bd2 ba1.2k sqft501 ANTOINETTE STREET, DELTONA, FL 32725For SaleMLS ID #O6378244, Maritza Luciano LLC, CHARLES RUTENBERG REALTY ORLANDO. Stellar MLS
- $339,0004 bd2 ba1.8k sqft3422 BERKSHIRE WOODS TERRACE, DELTONA, FL 32725For SaleMLS ID #O6418378, Angie Kollcaku, REAL BROKER, LLC. Stellar MLS
- $290,0004 bd2 ba2k sqft1509 GOLD TERRACE, DELTONA, FL 32725For SaleMLS ID #O6380796, Russie Weidl, WATSON REALTY CORP. Stellar MLS
- $350,0003 bd2 ba1.6k sqft2643 SALTERS COURT, DELTONA, FL 32738For SaleMLS ID #O6426405, Elizabeth Zamora-Pena, FRE ASSOCIATES LLC. Stellar MLS
- $323,5003 bd2 ba1.4k sqft1238 COURTLAND BOULEVARD, DELTONA, FL 32738For SaleMLS ID #V4949994, Jennifer Hanley, LPT REALTY LLC. Stellar MLS
- $262,5003 bd2 ba1k sqft700 S WELLINGTON DRIVE, DELTONA, FL 32725For SaleMLS ID #O6402907, Amanda Grace Pozo, CENTURY 21 CARIOTI. Stellar MLS
- $287,5003 bd2 ba1.2k sqft1360 CHRIS AVENUE, DELAND, FL 32724For SaleMLS ID #O6429323, Lisa Bertin Queena, CALL IT CLOSED INTL REALTY. Stellar MLS
- $330,0004 bd2 ba1.6k sqft3147 UTAH DRIVE, DELTONA, FL 32738For SaleMLS ID #O6417904, Jenny Wemert, WEMERT GROUP REALTY LLC. Stellar MLS
- $315,0003 bd1 ba1.4k sqft137 LUCERNE DRIVE, DEBARY, FL 32713For SaleMLS ID #O6422881, Steve Montgomery, EXP REALTY LLC. Stellar MLS
- $299,9003 bd2 ba1.1k sqft580 LAKEVIEW AVENUE, ORANGE CITY, FL 32763For SaleMLS ID #O6412830, Christopher Schiffermiller, LLC, UNITED REAL ESTATE PREFERRED. Stellar MLS
