The Key To Your Luxury Dream Home is here at this Brick front Custom-Built Jurek Colonial located in the prestigious Spaulding Lake Club.Over 4,900 sqft of finished living space including 600+ finished sq. ft. in the lower level.This meticulously maintained home showcases timeless craftsmanship, luxury finishes, and an incredible resort-style backyard.The stately brick front, towering mature trees, professionally landscaped grounds, oversized windows, grand covered porch with decorative balcony, and side-load 3-car garage create unforgettable curb appeal. Inside, gleaming refinished hardwood floors, 2 Story Foyer, 10-foot ceilings on the 1'st floor, custom ceiling details, extensive crown moldings, rich millwork, and elegant paneled walls in the private den/office highlight the home’s superior quality.The Wood-Mode cherry kitchen, installed in 2006, is designed for both everyday living&entertaining, featuring premium custom cabinetry, Dbl Ovens, Granite countertops, a Sub-Zero refrigerator, wet bar, new travertine flooring, and an oversized center island w/generous seating.1'st Floor Formal Dining Rm leads to Kitchen.Den/Office with private covered patio leads to backyard. 2'nd Floor primary suite offers a completely renovated spa-inspired bath w/ heated herringbone tile floors, contemporary lighting, soaking tub, oversized shower &custom walk-in closet. 2'nd Floor En Suite features its own private bath & WI Closet. 2 additional spacious bedrooms share an updated hallway full bath w/ dual vanities.Finished lower level adds over 600+ Sqft of additional living space plus a convenient half bath, making it ideal for a recreation room, fitness area, media room, or guest retreat.The backyard is truly a showstopper. Designed for entertaining and everyday enjoyment, this incredible outdoor oasis features a heated in-ground Gunite Salt Water pool with automatic power safety cover, an impressive 12-person spa, expansive hardscape patio, and a stunning stone gas fireplace creating the perfect gathering space. A custom attached pool storage shed discreetly houses pool equipment and supplies while maintaining the beauty of the outdoor living area. SQFT FROM BUILD PLANS
Pending
$1,270,000
9680 Rocky Pt, Clarence, NY 14031
4beds
4,300sqft
Single Family Residence
Built in 1993
0.5 Acres Lot
$1,320,000 Zestimate®
$295/sqft
$140/mo HOA
What's special
Brick frontStately brick frontOversized windowsContemporary lightingCompletely renovated spa-inspired bathProfessionally landscaped groundsIncredible resort-style backyard
- 21 days |
- 640 |
- 44 |
Zillow last checked:
Listing updated:
Listed by:
Keller Williams Realty WNY 716-832-3300,
John Santora III 716-908-4304
Source: NYSAMLSs,MLS#: B1695673 Originating MLS: Buffalo
Originating MLS: BuffaloFacts & features
Interior
Bedrooms & bathrooms
- Bedrooms: 4
- Bathrooms: 5
- Full bathrooms: 3
- 1/2 bathrooms: 2
- Main level bathrooms: 1
Bedroom 1
- Level: Second
- Dimensions: 18.00 x 15.00
Bedroom 2
- Level: Second
- Dimensions: 17.00 x 16.00
Bedroom 3
- Level: Second
- Dimensions: 17.00 x 15.00
Bedroom 4
- Level: Second
- Dimensions: 17.00 x 14.00
Den
- Level: First
- Dimensions: 15.00 x 12.00
Dining room
- Level: First
- Dimensions: 15.00 x 14.00
Family room
- Level: First
- Dimensions: 21.00 x 18.00
Kitchen
- Level: First
- Dimensions: 27.00 x 16.00
Laundry
- Level: First
- Dimensions: 10.00 x 8.00
Living room
- Level: First
- Dimensions: 15.00 x 14.00
Heating
- Gas, Zoned, Forced Air
Cooling
- Zoned, Central Air
Appliances
- Included: Built-In Refrigerator, Dryer, Dishwasher, Gas Oven, Gas Range, Gas Water Heater, Washer, Humidifier
- Laundry: Main Level
Features
- Breakfast Bar, Ceiling Fan(s), Cathedral Ceiling(s), Den, Entrance Foyer, Eat-in Kitchen, Separate/Formal Living Room, Granite Counters, Kitchen Island, Pantry, Sliding Glass Door(s), Bath in Primary Bedroom
- Flooring: Carpet, Ceramic Tile, Hardwood, Varies
- Doors: Sliding Doors
- Basement: Full,Partially Finished,Sump Pump
- Number of fireplaces: 2
Interior area
- Total structure area: 4,300
- Total interior livable area: 4,300 sqft
Property
Parking
- Total spaces: 3
- Parking features: Attached, Garage, Storage, Workshop in Garage, Water Available, Garage Door Opener
- Attached garage spaces: 3
Features
- Levels: Two
- Stories: 2
- Patio & porch: Patio
- Exterior features: Blacktop Driveway, Fence, Sprinkler/Irrigation, Pool, Patio
- Pool features: In Ground
- Fencing: Partial
Lot
- Size: 0.5 Acres
- Dimensions: 117 x 171
- Features: Cul-De-Sac, Rectangular, Rectangular Lot, Residential Lot
Details
- Additional structures: Shed(s), Storage
- Parcel number: 1432000710700001048000
- Special conditions: Standard
Construction
Type & style
- Home type: SingleFamily
- Architectural style: Colonial,Two Story
- Property subtype: Single Family Residence
Materials
- Brick, Vinyl Siding, Copper Plumbing
- Foundation: Poured
- Roof: Shingle
Condition
- Resale
- Year built: 1993
Details
- Builder model: JUREK
Utilities & green energy
- Sewer: Connected
- Water: Connected, Public
- Utilities for property: High Speed Internet Available, Sewer Connected, Water Connected
Community & HOA
Community
- Security: Security System Owned, Radon Mitigation System
- Subdivision: Spaulding Lake Pt Iii Ph
HOA
- Amenities included: Clubhouse, Dock, Other, Security, See Remarks, Tennis Court(s)
- HOA fee: $140 monthly
Location
- Region: Clarence
Financial & listing details
- Price per square foot: $295/sqft
- Tax assessed value: $975,000
- Annual tax amount: $15,687
- Date on market: 7/2/2026
- Cumulative days on market: 12 days
- Listing terms: Cash,Conventional,FHA,VA Loan
Estimated market value
$1,320,000
$1.25M - $1.39M
$5,591/mo
Price history
| Date | Event | Price |
|---|---|---|
| 7/3/2026 | Pending sale | $1,270,000$295/sqft |
Source:  NYSAMLSs #B1695673 Report a problem NYSAMLSs #B1695673 Report a problem | ||
| 7/3/2026 | Listed for sale | $1,270,000+84.1%$295/sqft |
Source: NYSAMLSs #B1695673 Report a problem | ||
| 8/1/2016 | Sold | $690,000-3.4%$160/sqft |
Source: NYSAMLSs #B497772 Report a problem | ||
| 7/15/2016 | Pending sale | $714,000$166/sqft |
Source: Hunt Real Estate ERA #B497772 Report a problem | ||
| 7/12/2016 | Listed for sale | $714,000$166/sqft |
Source: Hunt Real Estate ERA #B497772 Report a problem | ||
| 6/15/2016 | Pending sale | $714,000$166/sqft |
Source: Hunt Real Estate ERA #B497772 Report a problem | ||
| 4/22/2016 | Price change | $714,000-1.5%$166/sqft |
Source: Hunt Real Estate ERA #B497772 Report a problem | ||
| 7/20/2015 | Price change | $724,900-2.7%$169/sqft |
Source: Hunt Real Estate ERA #b487209 Report a problem | ||
| 7/7/2015 | Price change | $745,000-2%$173/sqft |
Source: Hunt Real Estate ERA #b487209 Report a problem | ||
| 4/17/2015 | Listed for sale | $759,900$177/sqft |
Source: Hunt Real Estate ERA #B472314 Report a problem | ||
Public tax history
| Year | Property taxes | Tax assessment |
|---|---|---|
| 2015 | $16,881 | $710,000 |
| 2014 | $16,881 +0.9% | $710,000 |
| 2013 | $16,738 +1.5% | $710,000 |
| 2012 | $16,495 +3% | $710,000 |
| 2011 | $16,016 +0.1% | $710,000 |
| 2010 | $15,999 +2.8% | $710,000 |
| 2009 | $15,560 +2.2% | $710,000 +6.8% |
| 2008 | $15,231 -3.6% | $665,000 |
| 2007 | $15,807 +174.6% | $665,000 |
| 2006 | $5,756 -61.8% | $665,000 +9% |
| 2005 | $15,088 | $610,000 |
| 2004 | $15,088 | $610,000 |
Find assessor info on the county website
Monthly payment
Climate risks
Neighborhood: 14031
Nearby schools
GreatSchools rating
- 9/10Ledgeview Elementary SchoolGrades: K-5Distance: 0.8 mi
- 7/10Clarence Middle SchoolGrades: 6-8Distance: 1.2 mi
- 10/10Clarence Senior High SchoolGrades: 9-12Distance: 0.7 mi
Schools provided by the listing agent
- Elementary: Ledgeview Elementary
- Middle: Clarence Middle
- High: Clarence Senior High
- District: Clarence
Source: NYSAMLSs. This data may not be complete. We recommend contacting the local school district to confirm school assignments for this home.
- $1,122,4004 bd4 ba4.2k sqft9680 Rocky Point, Clarence, NY 14031Off Market
- $1,050,0004 bd5 ba5.1k sqft9690 Rocky Point, Clarence, NY 14031Sold
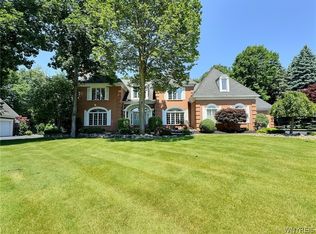
- $1,105,6004 bd3 ba4.4k sqft9670 Rocky Point, Clarence, NY 14031Off Market
- $810,7004 bd3 ba3.2k sqft4965 Spaulding Dr, Clarence, NY 14031Off Market
- $911,6004 bd2 ba3.6k sqft4955 Spaulding Dr, Clarence, NY 14031Off Market
- $2,299,0005 bd5 ba4.8k sqft4975 Spaulding Dr, Clarence, NY 14031For Sale
- $1,005,0005 bd4 ba4.4k sqft9700 Rocky Point, Clarence, NY 14031Off Market
- $1,242,1005 bd4 ba4.3k sqft9700 Rocky Pt, Clarence, NY 14031Off Market
A local agent can set up tours, give advice and negotiate with sellers.
Similar homes
- from $1,100,0004 bd4 ba3.4k sqftMeadowglen Plan, The Manors at Spaulding Green, Clarence, NY 14031New Construction
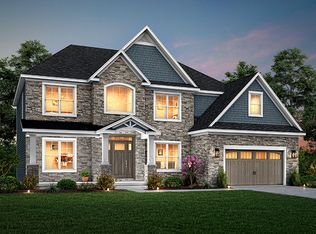 Natale Builders
 - $849,0004 bd3 ba2.7k sqft5453 Marthas Vineyard, Clarence Center, NY 14032For Sale

 MLS ID #B1695618, Maria Zeito, Listing by: Howard Hanna WNY Inc.. NYSAMLSs
 - $899,9004 bd5 ba4.2k sqft6225 Country Walk Ct, Clarence Center, NY 14032For Sale
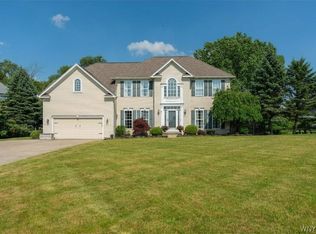 MLS ID #B1695422, Erin E Murphy-Kubiak, Listing by: REMAX North. NYSAMLSs
 - $799,9004 bd4 ba3.1k sqft9574 English Ivy Ct, Clarence Center, NY 14032For Sale
 MLS ID #B1696874, Harriet U Flanagan, Listing by: Berkshire Hathaway Homeservices Zambito Realtors. NYSAMLSs
 - $1,199,9004 bd5 ba3.5k sqft5 Kingfisher Ct, Orchard Park, NY 14127For SaleMLS ID #B1698728, Melissa Ann Liberatore, Listing by: Keller Williams Realty Lancaster. NYSAMLSs
- $1,349,9004 bd4 ba3.6k sqft98 Peppermint Rd, Lancaster, NY 14086New ConstructionNYSAMLSs
- $749,9004 bd3 ba2.9k sqft6275 Gott Creek Trl, East Amherst, NY 14051For SaleMLS ID #B1700372, Dean Miceli, Listing by: WNY Metro Roberts Realty. NYSAMLSs
- $985,0004 bd5 ba3.5k sqft6690 Chesley Ct, East Amherst, NY 14051For SaleMLS ID #B1697594, Michael J Burke, Listing by: HUNT Real Estate Corporation. NYSAMLSs
- $719,9005 bd3 ba3.1k sqft27 Ann Marie Dr, Lancaster, NY 14086For SaleMLS ID #B1698810, Robyn Sansone, Listing by: WNYbyOwner.com. NYSAMLSs
- $1,350,0005 bd4 ba5k sqft16 Woodstream Trl, Orchard Park, NY 14127For SaleMLS ID #B1698620, Melissa Ann Liberatore, Listing by: Keller Williams Realty Lancaster. NYSAMLSs
- $1,098,0004 bd4 ba3.6k sqft40 W Gate Dr, East Aurora, NY 14052For SaleMLS ID #B1695639, Ellen T Carroll, Listing by: Four Season Sothebys International Realty. NYSAMLSs
- $669,9004 bd3 ba2.6k sqft9090 Via Cimato Dr, Clarence Center, NY 14032For SaleMLS ID #B1696341, Michelle C Winer, Listing by: HUNT Real Estate Corporation. NYSAMLSs
- from $1,011,6003 bd4 ba3k sqftPaxton Plan, The Manors at Spaulding Green, Clarence, NY 14031New ConstructionNatale Builders
- $1,150,0003 bd3 ba4k sqft3350 Angle Rd, Orchard Park, NY 14127For SaleMLS ID #B1691856, Karen Baker Levin, Listing by: Howard Hanna WNY Inc.. NYSAMLSs
- $749,9004 bd3 ba3k sqft6236 Cloverleaf Dr, East Amherst, NY 14051For SaleMLS ID #B1697932, Robyn Sansone, Listing by: WNYbyOwner.com. NYSAMLSs
- $1,448,9004 bd4 ba3.1k sqft5211 Kandefers Trl, Buffalo, NY 14221New ConstructionMLS ID #B1656350, Annette D Pellerin, Listing by: Marrano/Marc Equity Corp. NYSAMLSs
- $802,5003 bd3 ba2.5k sqft5136 Thompson Rd, Clarence, NY 14031New ConstructionMLS ID #B1664365, David J Capretto, Listing by: Forbes Capretto Homes. NYSAMLSs
- $699,9004 bd4 ba3.1k sqft10200 Lapp Rd, Clarence Center, NY 14032For SaleMLS ID #B1689004, Frank Ungaro, Listing by: WNY Metro Roberts Realty. NYSAMLSs
- $989,0004 bd5 ba4.8k sqft81 Hidden Oaks Ct, Grand Island, NY 14072For SaleMLS ID #B1690215, Geraldine A Andolina, Listing by: Century 21 North East. NYSAMLSs
- $874,9004 bd3 ba3.3k sqft11 Stratford Ct, East Amherst, NY 14051For SaleMLS ID #B1691282, Beth H Klipfel, Listing by: HUNT Real Estate Corporation. NYSAMLSs
