Welcome to 97 Soaring Eagle Way! Nestled in the highly sought-after Ridges of Tuscarora community, this exceptional home offers the perfect combination of privacy, space, and convenience. Located just minutes from I-81, shopping, dining, schools, and all that Martinsburg has to offer, you'll enjoy peaceful suburban living without sacrificing easy access to everyday amenities. Built in 2008, this beautifully maintained home sits on just under an acre, providing a spacious yard that's ideal for entertaining, relaxing, or simply enjoying the outdoors. A large driveway leads to the oversized two-car garage, while professionally landscaped grounds and attractive hardscaping create impressive curb appeal. The backyard is equally inviting, featuring a stunning patio, mature landscaping, and a large deck complete with a shaded awning, making it the perfect place to unwind or host family and friends. Step inside to a grand foyer that immediately showcases the home's thoughtful layout and elegant finishes. Just off the entry is a beautiful private office with custom built-in bookshelves, creating the ideal workspace for those who work from home. Across the foyer, the formal living room is filled with natural light from the large bay window and flows seamlessly into the elegant formal dining room. Decorative white columns separate the spaces, adding timeless character and architectural charm. The heart of the home is the expansive open-concept living area at the rear of the house. Here you'll find a spacious kitchen featuring black appliances, abundant cabinetry, a large center island, and generous counter space for meal preparation and entertaining. The adjoining breakfast area is filled with natural light and offers direct access to the rear deck. Just a few steps down, the inviting family room boasts soaring windows and a beautiful gas fireplace, creating a warm and welcoming gathering space. A conveniently located half bath and interior access to the garage complete the main level. Upstairs, you'll find four generously sized bedrooms, all offering easy access to full bathrooms. The entire upper level has been refreshed with brand-new carpeting. The spacious primary suite serves as a true retreat, featuring a luxurious en-suite bathroom with a soaking tub, separate walk-in shower, dual vanity, and an oversized walk-in closet that provides exceptional storage. The finished lower level has also been updated with new carpet and offers incredible flexibility. Enjoy a large recreation and entertainment area complete with a convenient kitchenette, built-in desk, and a versatile bonus room that can serve as a home gym, hobby room, playroom, or guest space. An expansive workshop and storage area provides plenty of room for tools, projects, and additional organization. With its generous living spaces, thoughtful updates, beautiful outdoor entertaining areas, and unbeatable location, 97 Soaring Eagle Way is the perfect place to call home. Offering the ideal balance of modern comfort, privacy, and convenience, this property is ready for its next owners. Schedule your private showing today and experience everything this incredible home has to offer!
Under contract
$659,000
97 Soaring Eagle Way, Martinsburg, WV 25403
4beds
5,313sqft
Single Family Residence
Built in 2008
0.96 Acres Lot
$661,100 Zestimate®
$124/sqft
$41/mo HOA
What's special
Mature landscapingProfessionally landscaped groundsBeautiful outdoor entertaining areasElegant formal dining roomGenerous living spaces
- 30 days |
- 571 |
- 8 |
Zillow last checked:
Listing updated:
Listed by:
Will Smoot 304-283-0076,
Freedom Real Estate Group, LLC.
Source: Bright MLS,MLS#: WVBE2052742
Facts & features
Interior
Bedrooms & bathrooms
- Bedrooms: 4
- Bathrooms: 5
- Full bathrooms: 4
- 1/2 bathrooms: 1
- Main level bathrooms: 1
Basement
- Area: 1147
Heating
- Heat Pump, Electric
Cooling
- Central Air, Electric
Appliances
- Included: Electric Water Heater
Features
- Basement: Combination,Partially Finished,Rear Entrance,Walk-Out Access
- Number of fireplaces: 1
Interior area
- Total structure area: 5,313
- Total interior livable area: 5,313 sqft
- Finished area above ground: 4,166
- Finished area below ground: 1,147
Video & virtual tour
Property
Parking
- Total spaces: 2
- Parking features: Storage, Garage Faces Side, Attached, Driveway
- Attached garage spaces: 2
- Has uncovered spaces: Yes
Accessibility
- Accessibility features: None
Features
- Levels: Three
- Stories: 3
- Pool features: None
Lot
- Size: 0.96 Acres
Details
- Additional structures: Above Grade, Below Grade
- Parcel number: 04 37R001100000000
- Zoning: 101
- Special conditions: Standard
Construction
Type & style
- Home type: SingleFamily
- Architectural style: Other
- Property subtype: Single Family Residence
Materials
- Other
- Foundation: Block
Condition
- New construction: No
- Year built: 2008
Utilities & green energy
- Sewer: Public Sewer
- Water: Well
Community & HOA
Community
- Subdivision: Ridges Of Tuscarora
HOA
- Has HOA: Yes
- HOA fee: $124 quarterly
Location
- Region: Martinsburg
- Municipality: Town Of Hedgesville
Financial & listing details
- Price per square foot: $124/sqft
- Tax assessed value: $308,640
- Annual tax amount: $3,752
- Date on market: 7/17/2026
- Listing agreement: Exclusive Right To Sell
- Ownership: Fee Simple
Estimated market value
$661,100
$628,000 - $694,000
$4,131/mo
Price history
| Date | Event | Price |
|---|---|---|
| 7/19/2026 | Contingent | $659,000$124/sqft |
Source:  Bright MLS #WVBE2052742 Report a problem Bright MLS #WVBE2052742 Report a problem | ||
| 7/17/2026 | Listed for sale | $659,000+64.8%$124/sqft |
Source: Bright MLS #WVBE2052742 Report a problem | ||
| 9/6/2016 | Sold | $400,000-4.7%$75/sqft |
Source: Public Record Report a problem | ||
| 7/30/2016 | Pending sale | $419,900$79/sqft |
Source: CBS Realty LLC #BE9600643 Report a problem | ||
Public tax history
| Year | Property taxes | Tax assessment |
|---|---|---|
| 2025 | $3,752 +0.6% | $308,640 +1.5% |
| 2024 | $3,732 -1.5% | $304,080 +1.5% |
| 2023 | $3,787 +15.9% | $299,640 +6.7% |
| 2022 | $3,268 | $280,800 +7.1% |
| 2021 | -- | $262,080 +5% |
| 2020 | -- | $249,660 +5.3% |
| 2019 | $2,804 +1.9% | $237,180 +2.1% |
| 2018 | $2,751 +12% | $232,320 +2.8% |
| 2017 | $2,456 +2.3% | $226,080 +2.9% |
| 2016 | $2,401 -9.8% | $219,660 +1.8% |
| 2015 | $2,663 +0.7% | $215,700 +1% |
| 2014 | $2,645 +7.1% | $213,600 +3.1% |
| 2013 | $2,470 | $207,180 +3.6% |
| 2012 | $2,470 -2.1% | $200,040 -2.7% |
| 2011 | $2,522 -3.2% | $205,560 -5.6% |
| 2010 | $2,606 +4.9% | $217,860 -1.8% |
| 2009 | $2,484 | $221,760 |
Find assessor info on the county website
Monthly payment
Est. payment
Payment breakdown
Explore the cost of this home by adjusting the details. Changes won't be saved.Climate risks
Neighborhood: 25403
Nearby schools
GreatSchools rating
- 4/10Orchard View Intermediate SchoolGrades: 3-5Distance: 1.8 mi
- 5/10Martinsburg South Middle SchoolGrades: 6-8Distance: 2.7 mi
- 6/10Martinsburg High SchoolGrades: 9-12Distance: 2.8 mi
Schools provided by the listing agent
- District: Berkeley County Schools
Source: Bright MLS. This data may not be complete. We recommend contacting the local school district to confirm school assignments for this home.
- $753,8004 bd4 ba6.1k sqft33 Hewitt Dr, Martinsburg, WV 25403Off Market
- $789,5005 bd5 ba6.8k sqft30 Hewitt Dr, Martinsburg, WV 25403Off Market
- $435,1004 bd2 ba2.5k sqft331 Hewitt Dr, Martinsburg, WV 25403Off Market
- $618,4004 bd4 ba4.1k sqft279 Hewitt Dr, Martinsburg, WV 25403Off Market
- $483,1004 bd3 ba3.4k sqft306 Hewitt Dr, Martinsburg, WV 25403Off Market
- $638,6005 bd5 ba6k sqft235 Hewitt Dr, Martinsburg, WV 25403Off Market
- $723,5005 bd5 ba5.6k sqft396 Hewitt Dr, Martinsburg, WV 25403Off Market
- $643,1004 bd3 ba5k sqft272 Hewitt Dr, Martinsburg, WV 25403Off Market
A local agent can set up tours, give advice and negotiate with sellers.
Similar homes
- $590,0004 bd4 ba6.1k sqft104 Carot Ct, Martinsburg, WV 25403For Sale

 MLS ID #WVBE2053290, Gavin Washington, Weichert Realtors - Blue Ribbon. Bright MLS
 - $550,0004 bd3 ba3.8k sqft2606 Ridge Rd S, Martinsburg, WV 25403For Sale
 MLS ID #WVBE2053384, Toni Carone, Long & Foster Real Estate, Inc.. Bright MLS
 - $725,0004 bd5 ba4.2k sqft18 Treasure Dr, Martinsburg, WV 25401For Sale
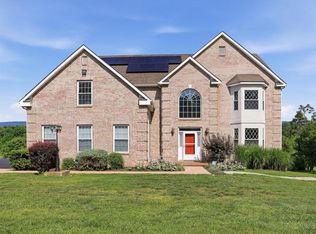 MLS ID #WVBE2052184, Kimberly Teska, Coldwell Banker Premier. Bright MLS
 - $599,9006 bd5 ba3.7k sqft305 N Red Hill Rd, Martinsburg, WV 25401For Sale
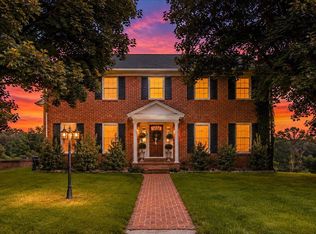 MLS ID #WVBE2053426, Adam Shively, Samson Properties. Bright MLS
 - $459,9004 bd4 ba3.2k sqft202 Topflite Dr, Martinsburg, WV 25403For SaleMLS ID #WVBE2050022, Natalie Hoffmann, Keller Williams Realty Advantage. Bright MLS
- $444,0004 bd4 ba2.8k sqft116 Celadon Ct, Martinsburg, WV 25403For SaleMLS ID #WVBE2051916, Romina Porter, Dandridge Realty Group, LLC. Bright MLS
- $469,9004 bd3 ba3.8k sqft567 Rushbrook Rd, Martinsburg, WV 25403For SaleMLS ID #WVBE2053368, Katherine (Kat) Wetzel, Century 21 Redwood Realty. Bright MLS
- $599,0003 bd3 ba2.6k sqft51 Liskey Ln, Hedgesville, WV 25427For SaleMLS ID #WVBE2053582, Teddi Segal, Honey House. Bright MLS
- $489,0004 bd4 ba4k sqft504 Rushbrook Rd, Martinsburg, WV 25403For SaleMLS ID #WVBE2053060, Will Smoot, Freedom Real Estate Group, LLC.. Bright MLS
- $625,0004 bd2 ba3.4k sqft78 Statice Dr, Hedgesville, WV 25427For SaleMLS ID #WVBE2052190, Samantha Young, Young & Associates. Bright MLS
- $549,9004 bd4 ba3.6k sqft482 Arbor Shade Dr, Inwood, WV 25428For SaleMLS ID #WVBE2053164, Joe Sturm, Real Property Solutions, LLC. Bright MLS
- $549,9953 bd3 ba3.5k sqft598 White Oaks Dr, Martinsburg, WV 25404For SaleMLS ID #WVBE2052824, Megan Pantalena, Keller Williams Realty Advantage. Bright MLS
- $529,0004 bd4 ba3.5k sqft324 Hogan Dr, Martinsburg, WV 25405For SaleMLS ID #WVBE2050728, Alisha Lowery, Lost River Trading Post Realty. Bright MLS
- $650,0003 bd4 ba3.6k sqft221 Hadley Dr, Falling Waters, WV 25419For SaleMLS ID #WVBE2052776, Samantha Young, Young & Associates. Bright MLS
- $639,0004 bd3 ba2.9k sqft115 Marion Dr, Winchester, VA 22603For SaleMLS ID #VAFV2043136, Abby Walters, Preslee Real Estate. Bright MLS
- $589,0004 bd4 ba4.5k sqft262 Canal Way, Shepherdstown, WV 25443For SaleMLS ID #WVJF2025190, Tara Lowe, Samson Properties. Bright MLS
- $665,0003 bd3 ba3.1k sqft887 Woodbury Dr, Kearneysville, WV 25430For SaleMLS ID #WVJF2025494, Valerie O'Roke, Gain Realty. Bright MLS
- $795,0004 bd3 ba4.5k sqft184 Heritage Dr, Shepherdstown, WV 25443For SaleMLS ID #WVJF2025828, Mercedes Prohaska, Coldwell Banker Premier. Bright MLS
- $849,0005 bd4 ba4.2k sqft1654 Whitings Neck Rd, Martinsburg, WV 25404For SaleMLS ID #WVBE2046648, Marcy Deck, Dandridge Realty Group, LLC. Bright MLS
- $599,9005 bd4 ba5.6k sqft1042 Winter Camp Trl, Hedgesville, WV 25427For SaleMLS ID #WVBE2049186, Lorie Poole, Potomac Valley Properties, Inc.. Bright MLS
