Charming traditional on a corner lot in West Highlands, one of Westside Atlanta's most sought-after pockets - minutes to Howell Mill, Midtown, and a growing lineup of shops and restaurants. A welcoming front porch sets the tone for this move-in-ready home, freshly painted with new carpet throughout.Inside, the living room anchors the main level with a fireplace and custom built-ins, flowing into a formal dining room ideal for entertaining. The kitchen features granite counters, stainless steel appliances, and a breakfast bar that opens to the living space, plus a convenient powder room nearby.Upstairs, the oversized primary suite offers a large walk-in closet and an ensuite bath with dual vanities and a separate tub and shower. Three additional bedrooms provide flexible space for guests, a home office, or growing needs.Location jackpot! The home is located just a block away from the best community perks in the neighborhood. Leave your car in the driveway and take a short walk down the sidewalk to enjoy the brand-new community pool, the dedicated dog run for your furry family members, and an extensive park and playground system. Don't miss this West Highlands gem - schedule your showing today.
Active under contract
$539,900
970 Samples Ln NW, Atlanta, GA 30318
4beds
--sqft
:
Get pre-qualified$3,982/mo
Single Family Residence
Built in 2006
5,924 Square Feet Lot
$539,900 Zestimate®
$--/sqft
$125/mo HOA
What's special
Custom built-insWelcoming front porchStainless steel appliancesNew carpet throughoutLarge walk-in closetSeparate tub and showerFreshly painted
- 34 days |
- 374 |
- 12 |
Zillow last checked:
Listing updated:
Listed by:
Kim Klir 6789560582,
Mainstay Brokerage
Source: GAMLS,MLS#: 10800820
Facts & features
Interior
Bedrooms & bathrooms
- Bedrooms: 4
- Bathrooms: 3
- Full bathrooms: 2
- 1/2 bathrooms: 1
Rooms
- Room types: Foyer, Laundry
Kitchen
- Features: Breakfast Area, Breakfast Bar, Pantry, Solid Surface Counters
Heating
- Forced Air, Natural Gas
Cooling
- Ceiling Fan(s), Central Air, Zoned
Appliances
- Included: Dishwasher, Disposal, Gas Water Heater, Microwave
- Laundry: Upper Level
Features
- Bookcases, High Ceilings, Roommate Plan
- Flooring: Carpet, Hardwood
- Basement: None
- Number of fireplaces: 1
- Fireplace features: Gas Starter, Living Room
- Common walls with other units/homes: No Common Walls
Interior area
- Total structure area: 0
- Finished area above ground: 0
- Finished area below ground: 0
Property
Parking
- Total spaces: 2
- Parking features: Garage, Side/Rear Entrance
- Has garage: Yes
Features
- Levels: Two
- Stories: 2
- Patio & porch: Patio
- Body of water: None
Lot
- Size: 5,924 Square Feet
- Features: Corner Lot
Details
- Parcel number: 17 0227 LL0861
- Special conditions: Investor Owned
Construction
Type & style
- Home type: SingleFamily
- Architectural style: Craftsman
- Property subtype: Single Family Residence
Materials
- Other
- Foundation: Slab
- Roof: Composition
Condition
- Resale
- New construction: No
- Year built: 2006
Utilities & green energy
- Sewer: Public Sewer
- Water: Public
- Utilities for property: High Speed Internet, Underground Utilities
Community & HOA
Community
- Features: Park, Playground, Pool, Street Lights, Near Public Transport, Walk To Schools
- Subdivision: West Highlands
HOA
- Has HOA: Yes
- Services included: Maintenance Grounds
- HOA fee: $1,500 annually
Location
- Region: Atlanta
Financial & listing details
- Tax assessed value: $653,000
- Annual tax amount: $9,083
- Date on market: 7/8/2026
- Cumulative days on market: 34 days
- Listing agreement: Exclusive Right To Sell
- Listing terms: Cash,Conventional,FHA,VA Loan
Estimated market value
$539,900
$513,000 - $567,000
$3,806/mo
Price history
| Date | Event | Price |
|---|---|---|
| 7/23/2026 | Pending sale | $539,900 |
Source:  FMLS GA #7792815 Report a problem FMLS GA #7792815 Report a problem | ||
| 7/8/2026 | Listed for sale | $539,900-1.8% |
Source:  GAMLS #10800820 Report a problem GAMLS #10800820 Report a problem | ||
| 5/28/2025 | Listing removed | $3,195 |
Source: FMLS GA #7573782 Report a problem | ||
| 5/5/2025 | Listed for rent | $3,195-8.6% |
Source: FMLS GA #7573782 Report a problem | ||
| 3/11/2025 | Price change | $549,900-6% |
Source: FMLS GA #7510556 Report a problem | ||
| 2/18/2025 | Price change | $585,000-2.3% |
Source: FMLS GA #7510556 Report a problem | ||
| 1/24/2025 | Listed for sale | $599,000+59.7% |
Source: GAMLS #10442416 Report a problem | ||
| 11/6/2024 | Listing removed | $3,495 |
Source: Zillow Rentals Report a problem | ||
| 10/29/2024 | Price change | $3,495-4.2% |
Source: Zillow Rentals Report a problem | ||
| 9/20/2024 | Listed for rent | $3,649 |
Source: Zillow Rentals Report a problem | ||
| 3/29/2018 | Sold | $375,000+97.4% |
Source: Public Record Report a problem | ||
| 2/3/2011 | Sold | $190,000 |
Source: Public Record Report a problem | ||
Public tax history
| Year | Property taxes | Tax assessment |
|---|---|---|
| 2025 | $10,685 -0.3% | $261,200 -0.2% |
| 2024 | $10,720 +28.3% | $261,840 |
| 2023 | $8,353 +22.9% | $261,840 +55.9% |
| 2022 | $6,799 -0.1% | $168,000 |
| 2021 | $6,806 -7.3% | $168,000 -5.3% |
| 2020 | $7,344 +0.2% | $177,400 -40.9% |
| 2019 | $7,332 | $300,000 +76.3% |
| 2018 | $7,332 | $170,200 +25.6% |
| 2017 | $7,332 +17.5% | $135,520 |
| 2016 | $6,237 +1.2% | $135,520 |
| 2015 | $6,160 +12.6% | $135,520 +12.3% |
| 2014 | $5,472 | $120,680 |
| 2013 | -- | $120,680 +58.8% |
| 2012 | $3,376 | $75,980 -33.5% |
| 2011 | -- | $114,280 |
| 2010 | $5,047 | $114,280 |
| 2009 | -- | $114,280 |
| 2008 | -- | $114,280 -0.1% |
| 2007 | $1,204 | $114,360 |
Find assessor info on the county website
Monthly payment
Est. payment
Payment breakdown
Explore the cost of this home by adjusting the details. Changes won't be saved.Climate risks
Neighborhood: West Highlands
Nearby schools
GreatSchools rating
- 4/10Boyd Elementary SchoolGrades: PK-5Distance: 0.4 mi
- 4/10John Lewis Invictus AcademyGrades: 6-8Distance: 1.2 mi
- 2/10Douglass High SchoolGrades: 9-12Distance: 2.4 mi
Schools provided by the listing agent
- Elementary: Boyd
- Middle: Harper Archer
- High: Douglass
Source: GAMLS. This data may not be complete. We recommend contacting the local school district to confirm school assignments for this home.
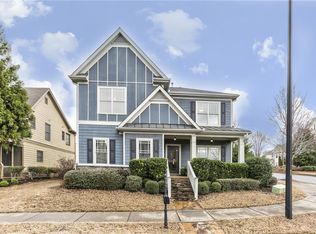
- $585,9004 bd3 ba2.5k sqft970 Samples Ln NW, Atlanta, GA 30318Off Market
- $616,6003 bd2 ba2.6k sqft1804 Hollingsworth Blvd NW, Atlanta, GA 30318Off Market
- $500,1003 bd3 ba1.7k sqft966 Samples Ln NW, Atlanta, GA 30318Off Market
- $585,7004 bd3 ba2.4k sqft969 Samples Ln NW, Atlanta, GA 30318Off Market
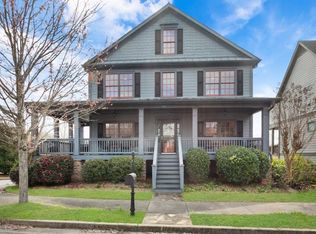
- $597,7003 bd3 ba2.4k sqft957 Samples, Atlanta, GA 30318Off Market
- $568,0003 bd3 ba2.4k sqft953 Samples, Atlanta, GA 30318Off Market
- $556,0003 bd3 ba2.4k sqft967 Samples Ln NW, Atlanta, GA 30318Sold
- $638,1004 bd4 ba2.6k sqft967 Samples Ln NW, Atlanta, GA 30318Off Market
A local agent can set up tours, give advice and negotiate with sellers.
Similar homes
- $479,0003 bd3 ba1.7k sqft1585 Habershal Rd NW, Atlanta, GA 30318For Sale
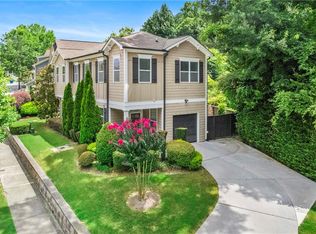
 MLS ID #7670254, Ashley Glass, HomeSmart. FMLS GA
 - $605,0003 bd3 ba2.4k sqft2655 Paul Ave NW, Atlanta, GA 30318For Sale
 MLS ID #7785330, CLAY HENDERSON, Atlanta Fine Homes Sotheby's International. FMLS GA
 - $675,0004 bd3 ba2.5k sqft1634 Gilstrap Ln NW, Atlanta, GA 30318Active

 MLS ID #10800199, Sarah Figueroa, BHHS Georgia Properties. GAMLS
 - $719,0004 bd4 ba2.6k sqft1962 Westside Blvd, Atlanta, GA 30318For Sale
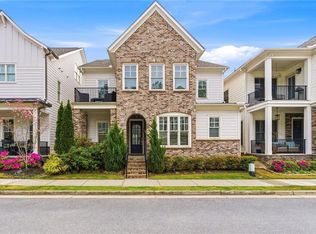 MLS ID #7813874, Bria Earley, Watch Realty Co.. FMLS GA
 - $425,0003 bd3 ba1.7k sqft916 Westmoreland Cir NW, Atlanta, GA 30318For SaleMLS ID #7773575, Tiffany Butera, HomeSmart. FMLS GA
- $775,0006 bd5 ba3.5k sqft2199 Collins Dr NW, Atlanta, GA 30318ActiveMLS ID #10768340, Olaniyi Adewole, eXp Realty. GAMLS
- $499,0004 bd3 ba2.9k sqft1851 Brighton Blvd SE, Atlanta, GA 30316ActiveMLS ID #10797286, Valerie Howard, BHHS Georgia Properties. GAMLS
- $545,0004 bd3 ba2.4k sqft4326 Hadaway Rd NW, Kennesaw, GA 30152For SaleMLS ID #7814620, BECKY GODBEE, Atlanta Fine Homes Sotheby's International. FMLS GA
- $597,5004 bd4 ba3.2k sqft1117 Regal Hills Ln, Mableton, GA 30126ActiveMLS ID #10772429, Eric Baker, Ansley RE|Christie's Int'l RE. GAMLS
- $329,9004 bd3 ba2.1k sqft1607 Jackson Trace Ct NW, Atlanta, GA 30318For SaleMLS ID #7777120, Emma Dashiell Charles, PeachStone Realty Partners. FMLS GA
- $480,0003 bd4 ba2.5k sqft2528 Ashwicke Dr Unit 30, Atlanta, GA 30339For SaleMLS ID #7818708, Amy Moore, Dorsey Alston Realtors. FMLS GA
- $535,0003 bd3 ba2.7k sqft2203 Cumberland Pkwy SE Unit 503, Atlanta, GA 30339ActiveMLS ID #10811280, Hunt Home Team, Keller Williams Realty PeachtreeRoad. GAMLS
- $559,0004 bd4 ba2.5k sqft1025 Moorewood Ln SE, Smyrna, GA 30080For SaleMLS ID #7772093, Miranda Deng, OneDoor Inc.. FMLS GA
- $464,9004 bd4 ba2.9k sqft4746 Legacy Cove Ln, Mableton, GA 30126For SaleMLS ID #7817098, Julie Brittain, Real Broker, LLC.. FMLS GA
- $595,0003 bd4 ba2.3k sqft383 16th St NW Unit 2, Atlanta, GA 30363ActiveMLS ID #10774777, Ben Eckles, HomeSmart. GAMLS
- $394,9952 bd3 ba1.2k sqft902 Defoors Lndg NW, Atlanta, GA 30318ActiveMLS ID #10819518, Ivan Savant, Compass. GAMLS
- $598,0004 bd3 ba-- sqft2796 Craig Ct, Marietta, GA 30062ActiveMLS ID #10807584, Cindy Jin, Virtual Properties Realty.Net. GAMLS
- $499,0004 bd3 ba2.4k sqft527 Winding Ridge Cir SW, Marietta, GA 30064ActiveMLS ID #10802558, Kirsten Conover, BHHS Georgia Properties. GAMLS
- $499,0003 bd4 ba2.5k sqft3743 Chattahoochee Summit Dr SE #2, Atlanta, GA 30339For SaleMLS ID #7809939, Marta Haviv, HomeSmart. FMLS GA
- $625,0003 bd3 ba2.6k sqft4825 Trolley Ct SE, Atlanta, GA 30339For SaleMLS ID #7755651, Stephanie Davis, Partnership Realty, Inc.. FMLS GA
