Tucked in one of Chesterfield’s most desirable communities, this ONE-OWNER, custom-built home offers timeless elegance, everyday comfort, & a beautiful park-like setting. It's made complete with a neighborhood lake, county schools, & an incredibly convenient location. With nearly 3,000 sf, 4 bedrooms, and 3.5 baths, this thoughtfully designed home blends sophistication with warmth.
Enter to a light-filled 2-story FOYER, where stunning millwork and gorgeous hardwoods set the stage for what's to come. A formal DINING ROOM & soaring LIVING ROOM greet your visitors and offer elegance with a traditional flair. Just adjacent are the spacious EAT-IN KITCHEN & FAMILY ROOM, offering more hardwoods, recessed lights, built-ins, gas fireplace and vaulted ceiling. The perfect family gathering spot. The first-floor PRIMARY SUITE offers privacy and convenience, featuring a spacious ENSUITE BATH designed for comfort and retreat. Upstairs, 3 additional BEDROOMS, a FULL BATH and another JACK & JILL BATH complete the setup, with the flexible fourth bedroom providing the perfect opportunity for a home office, guest room, or hobby space.
Designed for both functionality and connection, the home includes generous living spaces, and abundant storage. Practical upgrades such as a laundry chute, central vac, Generac generator and oversized 2-car side-entry garage with workshop potential make everyday living effortless.
Outside, a gracious brick façade and grand circular driveway create an impressive arrival and the private landscaped yard showcases native perennials. The rear deck creates a serene outdoor setting that feels like your own personal retreat. This is a rare opportunity to enjoy custom craftsmanship, natural beauty, and a sought-after Chesterfield lifestyle. Bexley West residents may join the nearby Loch Braemar pool for an additional fee. Roof replaced w/ GRAND MANOR in 2015. New ANDERSON Windows and Front Door in 2017. All HVAC/Furnace systems received regular maintenance through Speeks. Home wired for ADT security.
Pending
$635,000
9704 Stemwell Ct, North Chesterfield, VA 23236
4beds
2,960sqft
:
Get pre-qualified$3,957/mo
Single Family Residence
Built in 1994
0.62 Acres Lot
$636,900 Zestimate®
$215/sqft
$15/mo HOA
What's special
- 34 days |
- 1,340 |
- 76 |
Likely to sell faster than
Zillow last checked:
Listing updated:
Listed by:
Catherine Heleniak 804-986-6764,
The Kerzanet Group LLC 804-876-0956
Source: CVRMLS,MLS#: 2615671 Originating MLS: Central Virginia Regional MLS
Originating MLS: Central Virginia Regional MLSFacts & features
Interior
Bedrooms & bathrooms
- Bedrooms: 4
- Bathrooms: 4
- Full bathrooms: 3
- 1/2 bathrooms: 1
Primary bedroom
- Description: Carpet, Custom WIC, Large Ensuite, Bay Window
- Level: First
- Dimensions: 19.2 x 13.5
Bedroom 2
- Description: Carpet, Double Closet, Attached Full Bath
- Level: Second
- Dimensions: 12.5 x 11.7
Bedroom 3
- Description: Carpet, Double Closet, Attached J&J Bathroom
- Level: Second
- Dimensions: 15.0 x 11.5
Bedroom 4
- Description: Carpet, Bedroom or Flex Space, Closet
- Level: Second
- Dimensions: 21.9 x 10.8
Dining room
- Description: HW, Picture Frame Wainscoting, Crown, Chandelier
- Level: First
- Dimensions: 13.8 x 13.2
Family room
- Description: HW, Built-ins, Fireplace, Views to Deck, Fan
- Level: First
- Dimensions: 20.2 x 13.7
Foyer
- Description: Hardwoods, Sidelites,Transom,Palladian Window
- Level: First
- Dimensions: 12.9 x 11.8
Other
- Description: Tub & Shower
- Level: First
Other
- Description: Tub & Shower
- Level: Second
Half bath
- Level: First
Kitchen
- Description: HW, Eat-in, White Cabinets, Open to FR
- Level: First
- Dimensions: 26.4 x 12.4
Laundry
- Description: Cabinetry and shelving, Utility Sink, W/D
- Level: First
- Dimensions: 11.1 x 6.1
Living room
- Description: Hardwoods, Vaulted, Open to DR, Views to Deck
- Level: First
- Dimensions: 15.2 x 14.0
Heating
- Heat Pump, Natural Gas, Zoned
Cooling
- Central Air, Zoned
Appliances
- Included: Built-In Oven, Cooktop, Dryer, Dishwasher, Disposal, Gas Water Heater, Microwave, Range, Refrigerator, Stove, Trash Compactor, Washer
- Laundry: Washer Hookup, Dryer Hookup
Features
- Bookcases, Built-in Features, Balcony, Bedroom on Main Level, Breakfast Area, Bay Window, Tray Ceiling(s), Ceiling Fan(s), Cathedral Ceiling(s), Dining Area, Separate/Formal Dining Room, Double Vanity, Eat-in Kitchen, Fireplace, Garden Tub/Roman Tub, High Ceilings, High Speed Internet, Bath in Primary Bedroom, Pantry, Recessed Lighting, Skylights
- Flooring: Carpet, Ceramic Tile, Vinyl, Wood
- Windows: Palladian Window(s), Skylight(s)
- Basement: Crawl Space
- Attic: Pull Down Stairs
- Number of fireplaces: 1
- Fireplace features: Gas
Interior area
- Total interior livable area: 2,960 sqft
- Finished area above ground: 2,960
- Finished area below ground: 0
Property
Parking
- Total spaces: 2
- Parking features: Circular Driveway, Direct Access, Driveway, Garage Door Opener, Off Street, Paved, Garage Faces Rear, Two Spaces, Garage Faces Side, Workshop in Garage
- Garage spaces: 2
- Has uncovered spaces: Yes
Features
- Levels: Two
- Stories: 2
- Patio & porch: Front Porch, Deck, Porch
- Exterior features: Deck, Sprinkler/Irrigation, Lighting, Porch, Paved Driveway
- Pool features: Community, Pool
- Fencing: None
Lot
- Size: 0.62 Acres
- Features: Landscaped, Cul-De-Sac
Details
- Parcel number: 752693652100000
- Zoning description: R15
- Other equipment: Generator
Construction
Type & style
- Home type: SingleFamily
- Architectural style: Two Story,Transitional
- Property subtype: Single Family Residence
Materials
- Brick, Drywall, Wood Siding
Condition
- Resale
- New construction: No
- Year built: 1994
Utilities & green energy
- Sewer: Public Sewer
- Water: Public
Community & HOA
Community
- Features: Home Owners Association
- Security: Smoke Detector(s)
- Subdivision: Bexley West
HOA
- Has HOA: Yes
- HOA fee: $180 annually
Location
- Region: North Chesterfield
Financial & listing details
- Price per square foot: $215/sqft
- Tax assessed value: $582,500
- Annual tax amount: $4,993
- Date on market: 6/24/2026
- Ownership: Individuals
- Ownership type: Sole Proprietor
Estimated market value
$636,900
$605,000 - $669,000
$3,371/mo
Price history
| Date | Event | Price |
|---|---|---|
| 7/3/2026 | Pending sale | $635,000$215/sqft |
Source:  CVRMLS #2615671 Report a problem CVRMLS #2615671 Report a problem | ||
| 6/25/2026 | Listed for sale | $635,000$215/sqft |
Source: CVRMLS #2615671 Report a problem | ||
Public tax history
| Year | Property taxes | Tax assessment |
|---|---|---|
| 2025 | $4,994 +4.9% | $561,100 +6.1% |
| 2024 | $4,759 +8.8% | $528,800 +10% |
| 2023 | $4,375 +2.3% | $480,800 +3.4% |
| 2022 | $4,279 +9.9% | $465,100 +13.4% |
| 2021 | $3,895 +0.8% | $410,000 +0.8% |
| 2020 | $3,866 +4.4% | $406,900 +4.4% |
| 2019 | $3,703 -0.7% | $389,800 |
| 2018 | $3,728 +7.3% | $389,800 +6.2% |
| 2017 | $3,475 | $366,900 +1.4% |
| 2016 | $3,475 +109.2% | $362,000 +4.6% |
| 2015 | $1,661 -50.5% | $346,100 -1.1% |
| 2014 | $3,358 | $349,800 +4.2% |
| 2013 | -- | $335,800 -3.7% |
| 2012 | -- | $348,700 -4.4% |
| 2011 | -- | $364,900 -4.5% |
| 2010 | -- | $382,000 -3.9% |
| 2009 | -- | $397,700 -5.1% |
| 2008 | -- | $419,000 +6.3% |
| 2007 | -- | $394,000 +30.8% |
| 2005 | -- | $301,300 +1.7% |
| 2004 | -- | $296,300 +3.6% |
| 2003 | -- | $285,900 +6.8% |
| 2002 | -- | $267,700 |
| 2001 | -- | $267,700 |
Find assessor info on the county website
Monthly payment
Est. payment
Payment breakdown
Explore the cost of this home by adjusting the details. Changes won't be saved.Climate risks
Neighborhood: 23236
Nearby schools
GreatSchools rating
- 3/10Providence Elementary SchoolGrades: PK-5Distance: 1.7 mi
- 2/10Providence Middle SchoolGrades: 6-8Distance: 2.3 mi
- 5/10Monacan High SchoolGrades: 9-12Distance: 2.7 mi
Schools provided by the listing agent
- Elementary: Providence
- Middle: Providence
- High: Monacan
Source: CVRMLS. This data may not be complete. We recommend contacting the local school district to confirm school assignments for this home.
- $651,5005 bd3 ba3k sqft2601 Stemwell Blvd, North Chesterfield, VA 23236Off Market
- $688,1005 bd3 ba3.9k sqft9702 Stemwell Ct, North Chesterfield, VA 23236Off Market
- $687,2005 bd3 ba3.4k sqft2511 Stemwell Blvd, North Chesterfield, VA 23236Off Market
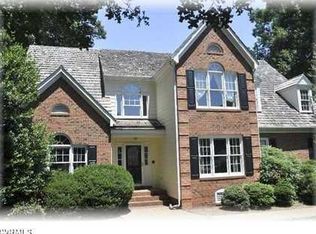
- $546,7004 bd2 ba2.8k sqft9701 Stemwell Pl, North Chesterfield, VA 23236Off Market
- $690,4004 bd4 ba3.6k sqft9700 Stemwell Pl, North Chesterfield, VA 23236Off Market
- $688,4004 bd2 ba3.5k sqft9700 Stemwell Pl, Richmond, VA 23236Off Market
- $624,9505 bd4 ba3.2k sqft9700 Stemwell Ct, North Chesterfield, VA 23236For Sale
- $671,1005 bd4 ba3.6k sqft2509 Stemwell Blvd, North Chesterfield, VA 23236Off Market
A local agent can set up tours, give advice and negotiate with sellers.
Similar homes
- $589,0004 bd3 ba2.5k sqft7842 Lakeforest Dr, North Chesterfield, VA 23235For Sale
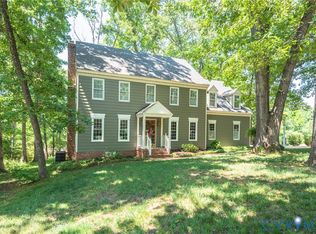 MLS ID #2615857, Chris Joseph, Joseph Realty Group RVA. CVRMLS
 - $749,9004 bd3 ba3.2k sqft11820 Wexwood Dr, North Chesterfield, VA 23236For Sale
 MLS ID #2616018, Charlie Bickel, Real Broker LLC. CVRMLS
 - $634,5004 bd3 ba3.5k sqft8224 Halstead Rd, Richmond, VA 23235For Sale
 MLS ID #2612785, Eric Morehouse, River Fox Realty. CVRMLS
 - $780,0004 bd4 ba4.1k sqft11821 Durrington Dr, North Chesterfield, VA 23236For Sale
 MLS ID #2617458, Angela Martin, Ivy League Realty LLC. CVRMLS
 - $475,9003 bd3 ba2k sqft11507 Woodmill Pl, North Chesterfield, VA 23236For SaleMLS ID #2620084, Mike Hogan, The Hogan Group Real Estate. CVRMLS
- $700,0004 bd4 ba2.4k sqft1348 Sweet Willow Dr, Midlothian, VA 23114For SaleMLS ID #2618275, Kurt Negaard, RE/MAX Commonwealth. CVRMLS
- $609,9004 bd4 ba3.2k sqft9803 Gates Bluff Dr, Chesterfield, VA 23832For SaleMLS ID #2611949, Chris Rouse, BHG Base Camp. CVRMLS
- $494,9994 bd4 ba2.3k sqft508 Bayliss Dr, North Chesterfield, VA 23235For SaleMLS ID #2614521, Allison Schwalm, Summit Properties RVA. CVRMLS
- $675,0004 bd3 ba3.1k sqft8201 Sidlaw Hills Ter, Chesterfield, VA 23838For SaleMLS ID #2617616, Jeff Wilkerson, Compass. CVRMLS
- $675,0005 bd3 ba2.8k sqft3113 Cool Stream Dr, Henrico, VA 23233For SaleMLS ID #2620129, Catherine Noonan, Shaheen Ruth Martin & Fonville. CVRMLS
- $614,9505 bd4 ba3.1k sqft10700 Sterling Cove Dr, Chesterfield, VA 23838For SaleMLS ID #2618474, Kaitlyn Gwaltney, Hometown Realty. CVRMLS
- $599,5005 bd4 ba3k sqft2304 Millcrest Ter, Midlothian, VA 23112For SaleMLS ID #2618117, Kathie Hogg, Napier REALTORS ERA. CVRMLS
- $624,0005 bd4 ba3.4k sqft2513 Savage View Dr, Midlothian, VA 23112For SaleMLS ID #2614987, Page Booth, Shaheen Ruth Martin & Fonville. CVRMLS
- $599,9504 bd3 ba2.7k sqft8301 Chandon Pl, Chesterfield, VA 23838For SaleMLS ID #2615213, Matt Cullather, Real Broker LLC. CVRMLS
- $559,0004 bd3 ba2.4k sqft1325 Hawkins Wood Cir, Midlothian, VA 23114For SaleMLS ID #2610111, Zhanna Shuparska, Joyner Fine Properties. CVRMLS
- $495,0004 bd4 ba2.9k sqft9367 Springmount Ter, Chesterfield, VA 23832For SaleMLS ID #2616218, Annemarie Franz, RE/MAX Commonwealth. CVRMLS
- $649,9504 bd3 ba2.8k sqft1801 Windingridge Dr, Henrico, VA 23238For SaleMLS ID #2616457, Barbara Bennett, Long & Foster REALTORS. CVRMLS
- $559,9504 bd3 ba2.6k sqft8203 Gates Bluff Pl, Chesterfield, VA 23832For SaleMLS ID #2615246, Chris Elliott, Keller Williams Realty. CVRMLS
- $625,0004 bd5 ba3.6k sqft8418 Macandrew Ter, Chesterfield, VA 23838For SaleMLS ID #2611923, Bruce Boardman, Long & Foster REALTORS. CVRMLS
- $650,0004 bd3 ba3.2k sqft9820 Beaver Bridge Rd, Chesterfield, VA 23838For SaleMLS ID #2615915, Christine Mottley, Samson Properties. CVRMLS
