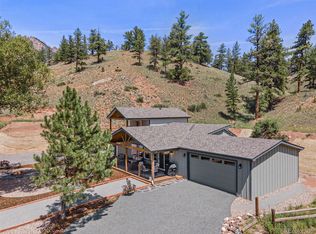
A dream home in the Colorado mountains. Unique hand hewn square log home with many custom features and lots of character. Located on 1.13 acres in a private gated community that is only 45 miles from the Denver Metro area. The property has a small stream and pond and the home is over 3,200 sq ft of finished space plus almost 1,500 sq ft of decks, patios, porches. Currently only two bedrooms, but it is set up to sleep 12 guests in beds and 18+ including sofa beds and sofas. Possible to add a third or fourth bedroom if needed. The entry and living room have soaring 24' ceilings and a gas fireplace. The gourmet kitchen has antique beadboard cabinets and granite and quartz countertops. Professional gas range and mixer and a restored and fully functioning Acorn wood cook stove. The dining room looks out over the pond. The main floor also includes a bedroom with a sink and shower, as well as a connecting powder room. There is also a 12x46 foot deck that overlooks a large flat area behind the house that is perfect for entertaining. The upstairs has the primary bedroom and bathroom and a loft with custom bookshelves. There is also a large attic for storage or could be finished at some point. The lower walk-out level has a spacious family room with built in entertainment area that can be converted to another fireplace if desired. There is also a library with custom 10 foot shelves and an antique bathroom with a 100+ year old clawfoot tub. A bunk area that has four full size beds, and a dedicated office. A 500+ sq ft wine cellar and cold storage pantry (not included in the official sq ft). Radiant in floor heating. Two garden sheds. A bridge and a dock. Amazing entertaining space. 22 miles from Woodland Park. 40 miles from Colorado Springs. Community has private stocked lakes and is only one mile from the Platte River with world class fishing. Additional adjoining lot available for even more privacy. Available fully furnished at no extra cost if desired.
For sale
Price cut: $10K (8/6)
$875,000
9716 Canon Drive, Sedalia, CO 80135
2beds
3,296sqft
:
Get pre-qualified$5,542/mo
Single Family Residence
Built in 1999
1.13 Acres Lot
$-- Zestimate®
$265/sqft
$42/mo HOA
What's special
Gas fireplaceTwo garden shedsMany custom featuresRadiant in floor heatingSmall stream and pondLoft with custom bookshelvesAntique beadboard cabinets
- 141 days |
- 429 |
- 17 |
Zillow last checked:
Listing updated:
Listed by:
Earl Wing 303-564-4685 EARL@IBETA.COM,
Brix Real Estate LLC
Source: REcolorado as distributed by MLS GRID,MLS#: 2159685
Facts & features
Interior
Bedrooms & bathrooms
- Bedrooms: 2
- Bathrooms: 4
- 3/4 bathrooms: 2
- 1/2 bathrooms: 2
- Main level bathrooms: 2
- Main level bedrooms: 1
Bedroom
- Description: Main Floor Bedroom Option
- Level: Main
Bedroom
- Description: With Private Bath, Walk-In Closet, And Private Balcony
- Features: Primary Suite
- Level: Upper
Bathroom
- Description: Powder Room
- Level: Main
Bathroom
- Description: Bedroom Sink And Shower - Connects To Powder Room
- Level: Main
Bathroom
- Description: Two Sinks, Shower, And Separate Wc
- Features: Primary Suite
- Level: Upper
Bathroom
- Description: With Antique Clawfoot Tub
- Level: Basement
Bonus room
- Description: Bunk-Room With 4 Full Size Bunks - Two Are Xl
- Level: Basement
Dining room
- Description: Overlooks Pond With Windows On Three Sides
- Level: Main
Family room
- Description: Large Open Space With 10' Ceilings
- Level: Basement
Kitchen
- Description: Open To Living Room And Dining Room
- Level: Main
Laundry
- Level: Main
Library
- Description: Custom 10' High Bookshelves
- Level: Basement
Living room
- Description: With Vaulted Ceilings And A Tree Post
- Level: Main
Loft
- Description: With Custom Built In Shelves
- Level: Basement
Office
- Description: Could Be Another Bedroom With Addition Of Closet
- Level: Basement
Utility room
- Level: Basement
Other
- Description: With Built In Wine Storage And Seating
- Level: Basement
Heating
- Hot Water, Propane, Radiant Floor, Wood Stove
Cooling
- None
Appliances
- Included: Dishwasher, Disposal, Dryer, Freezer, Range, Refrigerator, Trash Compactor, Washer
- Laundry: In Unit
Features
- Ceiling Fan(s), Granite Counters, High Ceilings, Primary Suite, Radon Mitigation System, Stone Counters, Walk-In Closet(s)
- Flooring: Tile, Wood
- Windows: Double Pane Windows
- Basement: Cellar,Finished,Full,Walk-Out Access
- Number of fireplaces: 1
- Fireplace features: Living Room
Interior area
- Total structure area: 3,296
- Total interior livable area: 3,296 sqft
- Finished area above ground: 1,959
- Finished area below ground: 1,280
Property
Parking
- Total spaces: 2
- Parking features: Exterior Access Door, Oversized Door
- Attached garage spaces: 2
Features
- Levels: Two
- Stories: 2
- Patio & porch: Covered, Deck, Front Porch, Patio, Wrap Around
- Exterior features: Balcony, Garden, Gas Valve
- Waterfront features: Pond, Stream
Lot
- Size: 1.13 Acres
- Features: Many Trees, Mountainous
- Residential vegetation: Wooded
Details
- Parcel number: R0404067
- Zoning: ER
- Special conditions: Standard
Construction
Type & style
- Home type: SingleFamily
- Architectural style: Mountain Contemporary
- Property subtype: Single Family Residence
Materials
- ICFs (Insulated Concrete Forms), Log, Stone
- Foundation: Concrete Perimeter
- Roof: Metal
Condition
- Year built: 1999
Utilities & green energy
- Electric: 110V, 220 Volts
- Water: Shared Well
- Utilities for property: Electricity Connected, Internet Access (Wired), Phone Connected, Propane
Community & HOA
Community
- Subdivision: Rainbow Falls Park North
HOA
- Has HOA: Yes
- HOA fee: $500 annually
- HOA name: Rainbow Falls HOA
- HOA phone: 303-647-2387
Location
- Region: Sedalia
Financial & listing details
- Price per square foot: $265/sqft
- Tax assessed value: $790,165
- Annual tax amount: $3,373
- Date on market: 3/19/2026
- Listing terms: Cash,Conventional
- Exclusions: None
- Ownership: Individual
- Electric utility on property: Yes
- Road surface type: Gravel
Estimated market value
Not available
Estimated sales range
Not available
Not available
Price history
| Date | Event | Price |
|---|---|---|
| 8/6/2026 | Price change | $875,000-1.1%$265/sqft |
Source:  REcolorado as distributed by MLS GRID #2159685 Report a problem REcolorado as distributed by MLS GRID #2159685 Report a problem | ||
| 7/10/2026 | Price change | $885,000-1.1%$269/sqft |
Source: REcolorado as distributed by MLS GRID #2159685 Report a problem | ||
| 5/7/2026 | Price change | $895,000-5.8%$272/sqft |
Source: REcolorado as distributed by MLS GRID #2159685 Report a problem | ||
| 3/20/2026 | Listed for sale | $950,000$288/sqft |
Source: REcolorado as distributed by MLS GRID #2159685 Report a problem | ||
Public tax history
| Year | Property taxes | Tax assessment |
|---|---|---|
| 2025 | $3,373 -2.1% | $49,380 -1.5% |
| 2024 | $3,448 +35.2% | $50,140 -1% |
| 2023 | $2,550 -3.5% | $50,630 +33.7% |
| 2022 | $2,643 | $37,880 -2.8% |
| 2021 | -- | $38,970 +23% |
| 2020 | $2,646 +8.8% | $31,680 |
| 2019 | $2,432 +33.8% | $31,680 +11.2% |
| 2018 | $1,818 +7.5% | $28,490 |
| 2017 | $1,692 -25% | $28,490 +4.7% |
| 2016 | $2,255 +100% | $27,210 |
| 2015 | $1,128 +12.4% | $27,210 +20.3% |
| 2014 | $1,003 | $22,620 |
| 2013 | -- | $22,620 -18.5% |
| 2012 | -- | $27,750 |
| 2011 | -- | $27,750 -5.1% |
| 2010 | -- | $29,240 +1.5% |
| 2009 | -- | $28,800 |
| 2008 | -- | $28,800 -6.2% |
| 2007 | -- | $30,700 |
| 2006 | $2,668 +72% | $30,700 +48.2% |
| 2004 | $1,551 -53% | $20,710 -9.6% |
| 2003 | $3,297 | $22,900 -0.1% |
| 2002 | -- | $22,920 +2.9% |
| 2001 | $1,658 +83% | $22,280 +88.8% |
| 2000 | $906 | $11,803 |
Find assessor info on the county website
Monthly payment
Est. payment
Payment breakdown
Explore the cost of this home by adjusting the details. Changes won't be saved.Climate risks
Neighborhood: 80135
Getting around
0 / 100
Car-DependentNearby schools
GreatSchools rating
- 8/10Larkspur Elementary SchoolGrades: K-6Distance: 13.7 mi
- 7/10World Compass AcademyGrades: PK-8Distance: 17.9 mi
- 1/10Daniel C Oakes High School--Castle RockGrades: 9-12Distance: 18.8 mi
Schools provided by the listing agent
- Elementary: Sedalia
- Middle: Castle Rock
- High: Castle View
- District: Douglas RE-1
Source: REcolorado as distributed by MLS GRID. This data may not be complete. We recommend contacting the local school district to confirm school assignments for this home.
- $358,600-- bd-- ba-- sqft9750 Canon Dr, Sedalia, CO 80135Off Market
- $14,7001.2 acres9753 Canon Dr, Sedalia, CO 80135Off Market

- $630,600-- bd-- ba2.2k sqft9741 Canon Dr, Sedalia, CO 80135Off Market

- $391,500-- bd-- ba-- sqft9811 Skyline Dr, Sedalia, CO 80135Off Market
- $480,0003 bd3 ba1.4k sqft9705 Canon Dr, Sedalia, CO 80135Sold
- $480,0001 bd2 ba864 sqft9705 Canon Dr, Sedalia, CO 80135Sold
- $21,140-- bd-- ba-- sqft9729 Canon Dr, Sedalia, CO 80135Off Market
- $507,2003 bd3 ba2.4k sqft9781 Canon Dr, Sedalia, CO 80135Off Market
A local agent can set up tours, give advice and negotiate with sellers.
Similar homes
- $855,0004 bd4 ba3.2k sqft1424 High Dr, Sedalia, CO 80135For Sale

 MLS ID #5191279, Shawn Kelley, Compass. elevateMLS
 - $868,0004 bd3 ba2.8k sqft15372 Westcreek Rd, Woodland Park, CO 80863For Sale
 MLS ID #3173391, Liza West, Redfin Corporation. elevateMLS
 - $1,000,0004 bd3 ba1.9k sqft2230 S Platte River Road, Sedalia, CO 80135For Sale
 MLS ID #2094492, Chad Madlom, Madlom Real Estate. REcolorado as distributed by MLS GRID
 - $800,0003 bd4 ba2.4k sqft5544 County Road 5, Divide, CO 80814For Sale
 MLS ID #6680856, Allyson Cantrell GRI MRP , Coldwell Banker 1st Choice Realty. elevateMLS
 - $925,0004 bd3 ba2.7k sqft20202 Spring Creek Trail, Pine, CO 80470For SaleMLS ID #7117788, The Weidner Team, LIV Sotheby's International Realty. REcolorado as distributed by MLS GRID
- $799,0004 bd3 ba3.2k sqft4751 Red Rock Drive, Larkspur, CO 80118For SaleMLS ID #1735120, Anita Wilkinson, HomeSmart. REcolorado as distributed by MLS GRID
- $929,9005 bd4 ba4.7k sqft19690 W Top O The Moor Dr, Monument, CO 80132For SaleMLS ID #7920401, Jeanne Guischard CDPE GRI MRP SRES , Compass. elevateMLS
- $849,9003 bd2 ba1.8k sqft15632 Ray Dr, Larkspur, CO 80118For SaleMLS ID #5940143, Raymond Brown ABR MRP PSA SRES , REMAX PROPERTIES. elevateMLS
- $874,9505 bd3 ba3.2k sqft20045 Lost Arrowhead Drive, Monument, CO 80132For SaleMLS ID #3621285, John Jay Johnson, Vision Real Estate Services. REcolorado as distributed by MLS GRID
- $585,0003 bd2 ba2.2k sqft13475 Hedi Rd, Woodland Park, CO 80863For SaleMLS ID #1634416, Jeffrey Johnson, Keller Williams Premier Realty. elevateMLS
- $664,9902 bd2 ba2.6k sqft15895 Pine Lake Dr, Woodland Park, CO 80863For SaleMLS ID #3788165, Jessica Schwab GRI PSA , Coldwell Banker 1st Choice Realty. elevateMLS
- $579,9003 bd2 ba2.5k sqft1833 Hidden Valley Road, Sedalia, CO 80135For SaleMLS ID #6178720, Nadine Kirk, RE/MAX Alliance. REcolorado as distributed by MLS GRID
- $750,0003 bd2 ba2.3k sqft102 Douglas Fir Ln, Woodland Park, CO 80863For SaleMLS ID #1196273, Amy Kunce-Martinez, The Cutting Edge. elevateMLS
- $899,0004 bd2 ba2.7k sqft16687 Ouray Road W, Pine, CO 80470For SaleMLS ID #4806539, Savannah Joyce, Compass - Denver. REcolorado as distributed by MLS GRID
- $944,5003 bd3 ba2k sqft4693 Cheyenne Drive, Larkspur, CO 80118For SaleMLS ID #1855213, Debra Wallingford, HomeSmart. REcolorado as distributed by MLS GRID
- $824,0005 bd3 ba3.7k sqft6323 Pike Cir, Larkspur, CO 80118For SaleMLS ID #4430531, Ben Wolfe, Wolfe Realty Group, Inc.. elevateMLS
- $799,9004 bd3 ba3.7k sqft657 Spring Valley Dr, Divide, CO 80814For SaleMLS ID #6609964, Joe Watson CRS GRI , Joseph E Watson. elevateMLS
- $624,9003 bd3 ba2.4k sqft94 Pinewood Cir, Divide, CO 80814For SaleMLS ID #2232176, Joe Tanis ABR AHWD GRI , Joe Tanis. elevateMLS
- $975,0004 bd4 ba3.5k sqft13891 Quaking Aspen Lane, Larkspur, CO 80118For SaleMLS ID #1586384, Toni Wood, The Agency - Denver. REcolorado as distributed by MLS GRID
- $1,200,0004 bd4 ba3.1k sqft6560 Winnebago Way, Sedalia, CO 80135For SaleMLS ID #8222405, Kristen Wolf, Titan One Realty Group. REcolorado as distributed by MLS GRID
