Tucked away in scenic Deer Creek Canyon, this inviting mountain retreat offers a blend of privacy, character, and convenience surrounded by breathtaking Colorado scenery. Set on 1.15 acres with a seasonal creek, towering trees, and abundant wildlife, the property feels like a peaceful escape while remaining just minutes from shopping, dining, and outdoor recreation. The main level is designed for both everyday living and entertaining with a warm, open layout filled with natural light, vaulted ceilings, exposed beams, and beautiful views. The gourmet kitchen features a Sub-Zero refrigerator, 6-burner Viking gas range with hood, island with electricity, and seamless flow into the dining room with a fireplace and access to the front deck. The spacious great room offers vaulted ceilings, a wood-burning stove, and walls of windows that bring the outdoors in. An additional living room with built-in shelving overlooks the private back patio, creating the perfect reading room, study, or game room. The main floor primary bedroom enjoys patio views, abundant natural light, and dual closets. Upstairs are two additional bedrooms, a full bathroom, and a charming balcony space that enhances the home’s mountain feel. The lower level includes a fourth bedroom with exposed beam detail near the oversized attached two-car garage and mudroom entry. A large laundry/utility room offers exceptional storage with built-in cabinetry, utility sink, washer and dryer, water filtration system, and cistern. Outside, enjoy multiple outdoor living spaces, including a large private back patio with a hot tub and fenced backyard area ideal for pets, peaceful sitting areas, two storage sheds, and a detached cabin with a loft and patio ideal for a studio, workshop, office, or creative retreat. Minutes from South Valley Park, Deer Creek Canyon Park, Chatfield Reservoir, Red Rocks, and miles of hiking and biking trails, this is Colorado living at its finest.
Accepting backups
$750,000
9717 S Deer Creek Canyon Road, Littleton, CO 80127
4beds
2,700sqft
:
Get pre-qualified$4,639/mo
Single Family Residence
Built in 1974
1.15 Acres Lot
$744,200 Zestimate®
$278/sqft
$-- HOA
What's special
Seasonal creekUtility sinkTowering treesAbundant wildlifeBeautiful viewsTwo storage shedsOversized attached two-car garage
- 54 days |
- 2,100 |
- 226 |
Zillow last checked:
Listing updated:
Listed by:
Tammy Drozda 720-308-1652 tammy@madisonprops.com,
Madison & Company Properties
Source: REcolorado as distributed by MLS GRID,MLS#: 6939644
Facts & features
Interior
Bedrooms & bathrooms
- Bedrooms: 4
- Bathrooms: 2
- Full bathrooms: 1
- 3/4 bathrooms: 1
- Main level bathrooms: 1
- Main level bedrooms: 1
Bedroom
- Description: Two Closets, Filled With Natural Light, Overlooking The Private Backyard
- Features: Primary Suite
- Level: Main
- Area: 198 Square Feet
- Dimensions: 11 x 18
Bedroom
- Description: Carpeted Flooring
- Level: Upper
- Area: 90 Square Feet
- Dimensions: 9 x 10
Bedroom
- Description: Carpeted Flooring
- Level: Upper
- Area: 132 Square Feet
- Dimensions: 11 x 12
Bedroom
- Description: Exposed Wood Beam Detail And New Carpet
- Level: Basement
- Area: 192 Square Feet
- Dimensions: 16 x 12
Bathroom
- Description: Located On The Main Level, Beautiful Tile, Updated Finishes
- Level: Main
- Area: 60 Square Feet
- Dimensions: 6 x 10
Bathroom
- Description: Adjacent To Bedrooms
- Level: Upper
- Area: 50 Square Feet
- Dimensions: 5 x 10
Dining room
- Description: Wood Flooring, Vaulted Ceilings, Fireplace With Slate Tile Surround And Natural Log Hearth, Direct Access To Deck
- Level: Main
- Area: 416 Square Feet
- Dimensions: 16 x 26
Great room
- Description: Vaulted Ceilings, Free-Standing Wood-Burning Stove, Ceiling Fan, And An Abundance Of Windows
- Level: Main
- Area: 352 Square Feet
- Dimensions: 16 x 22
Kitchen
- Description: Sub-Zero Refrigerator, 6-Burner Viking Gas Range With Hood, Dishwasher, Center Island, Reverse Osmosis Water System, And Tile Flooring
- Level: Main
- Area: 289 Square Feet
- Dimensions: 17 x 17
Laundry
- Description: Incredible Storage, Utility Sink, Storage Island, And Included Washer And Dryer
- Level: Basement
- Area: 338 Square Feet
- Dimensions: 13 x 26
Living room
- Description: Extensive Built-In Shelving And Cabinetry, Functional Storage And Flexible Living Space
- Level: Main
- Area: 156 Square Feet
- Dimensions: 13 x 12
Mud room
- Description: Direct Access To Both The Oversized Garage And Exterior Entry
- Level: Basement
- Area: 182 Square Feet
- Dimensions: 13 x 14
Heating
- Forced Air, Natural Gas, Wood, Wood Stove
Cooling
- None
Appliances
- Included: Dishwasher, Dryer, Gas Water Heater, Oven, Range, Range Hood, Refrigerator, Washer
Features
- Built-in Features, Ceiling Fan(s), Granite Counters, High Ceilings, Kitchen Island, Open Floorplan, Radon Mitigation System, Solid Surface Counters, Vaulted Ceiling(s)
- Flooring: Carpet, Tile, Vinyl, Wood
- Windows: Double Pane Windows
- Basement: Finished,Walk-Out Access
- Number of fireplaces: 2
- Fireplace features: Dining Room, Free Standing, Great Room, Wood Burning, Wood Burning Stove
Interior area
- Total structure area: 2,700
- Total interior livable area: 2,700 sqft
- Finished area above ground: 1,920
- Finished area below ground: 780
Video & virtual tour
Property
Parking
- Total spaces: 6
- Parking features: Lighted, Oversized, Storage
- Attached garage spaces: 2
- Details: Off Street Spaces: 3, RV Spaces: 1
Features
- Levels: Two
- Stories: 2
- Entry location: Basement
- Patio & porch: Deck, Patio
- Exterior features: Balcony, Private Yard
- Has spa: Yes
- Spa features: Spa/Hot Tub
- Fencing: Partial
Lot
- Size: 1.15 Acres
- Features: Foothills, Many Trees, Mountainous, Sloped
- Residential vegetation: Wooded
Details
- Parcel number: 049767
- Zoning: A-2
- Special conditions: Standard
Construction
Type & style
- Home type: SingleFamily
- Architectural style: Mountain Contemporary
- Property subtype: Single Family Residence
Materials
- Frame
- Roof: Composition
Condition
- Year built: 1974
Utilities & green energy
- Electric: 110V
- Water: Well
- Utilities for property: Electricity Connected, Natural Gas Connected
Community & HOA
Community
- Subdivision: Homewood Park
HOA
- Has HOA: No
Location
- Region: Littleton
Financial & listing details
- Price per square foot: $278/sqft
- Tax assessed value: $569,058
- Annual tax amount: $3,309
- Date on market: 6/1/2026
- Listing terms: Cash,Conventional
- Exclusions: Sellers Personal Property
- Ownership: Individual
- Electric utility on property: Yes
- Road surface type: Paved
Estimated market value
$744,200
$707,000 - $781,000
$3,227/mo
Price history
| Date | Event | Price |
|---|---|---|
| 7/21/2026 | Pending sale | $750,000$278/sqft |
Source:  REcolorado as distributed by MLS GRID #6939644 Report a problem REcolorado as distributed by MLS GRID #6939644 Report a problem | ||
| 7/11/2026 | Listed for sale | $750,000$278/sqft |
Source: REcolorado as distributed by MLS GRID #6939644 Report a problem | ||
| 6/27/2026 | Pending sale | $750,000$278/sqft |
Source: REcolorado as distributed by MLS GRID #6939644 Report a problem | ||
| 6/1/2026 | Listed for sale | $750,000-2%$278/sqft |
Source: REcolorado as distributed by MLS GRID #6939644 Report a problem | ||
| 1/18/2022 | Sold | $765,000+129.7%$283/sqft |
Source: Public Record Report a problem | ||
| 7/6/2015 | Sold | $333,000+17.9%$123/sqft |
Source: Public Record Report a problem | ||
| 7/17/2013 | Sold | $282,500-2.6%$105/sqft |
Source: Public Record Report a problem | ||
| 5/3/2013 | Price change | $289,999-3.3%$107/sqft |
Source: RE/MAX LEADERS #1131361 Report a problem | ||
| 11/9/2012 | Price change | $299,999-1.6%$111/sqft |
Source: RE/MAX Leaders #1131361 Report a problem | ||
| 10/17/2012 | Price change | $305,000-1.6%$113/sqft |
Source: RE/MAX Leaders #1131361 Report a problem | ||
| 9/24/2012 | Listed for sale | $310,000$115/sqft |
Source: RE/MAX Leaders #1131361 Report a problem | ||
Public tax history
| Year | Property taxes | Tax assessment |
|---|---|---|
| 2025 | $3,151 -0.4% | $35,566 -0.4% |
| 2024 | $3,163 +15% | $35,703 |
| 2023 | $2,751 -0.8% | $35,703 +16.6% |
| 2022 | $2,773 +10.4% | $30,608 -2.8% |
| 2021 | $2,512 | $31,489 +10.1% |
| 2020 | $2,512 +1.5% | $28,603 |
| 2019 | $2,475 +12.5% | $28,603 +16.4% |
| 2018 | $2,201 | $24,582 |
| 2017 | $2,201 +4.7% | $24,582 -0.4% |
| 2016 | $2,103 | $24,676 |
| 2015 | $2,103 +27.9% | $24,676 +34.8% |
| 2014 | $1,645 -5.8% | $18,311 |
| 2013 | $1,746 +2.3% | $18,311 -6.8% |
| 2012 | $1,706 -10.8% | $19,644 |
| 2011 | $1,913 +0% | $19,644 -11.4% |
| 2010 | $1,913 +1.7% | $22,160 |
| 2009 | $1,880 +2.2% | $22,160 +1.9% |
| 2008 | $1,841 +7.2% | $21,750 |
| 2007 | $1,717 +1.4% | $21,750 +8.6% |
| 2006 | $1,694 -0.3% | $20,030 +1.9% |
| 2005 | $1,699 +9.7% | $19,650 |
| 2004 | $1,549 -1.5% | $19,650 |
| 2003 | $1,572 +3.4% | $19,650 +0.1% |
| 2002 | $1,521 -15.2% | $19,640 -6.1% |
| 2001 | $1,795 +0.1% | $20,920 |
| 2000 | $1,792 | $20,920 |
Find assessor info on the county website
Monthly payment
Est. payment
Payment breakdown
Explore the cost of this home by adjusting the details. Changes won't be saved.Climate risks
Neighborhood: 80127
Nearby schools
GreatSchools rating
- 6/10West Jefferson Elementary SchoolGrades: PK-5Distance: 5.7 mi
- 6/10West Jefferson Middle SchoolGrades: 6-8Distance: 5.7 mi
- 10/10Conifer High SchoolGrades: 9-12Distance: 6.5 mi
Schools provided by the listing agent
- Elementary: West Jefferson
- Middle: West Jefferson
- High: Conifer
- District: Jefferson County R-1
Source: REcolorado as distributed by MLS GRID. This data may not be complete. We recommend contacting the local school district to confirm school assignments for this home.
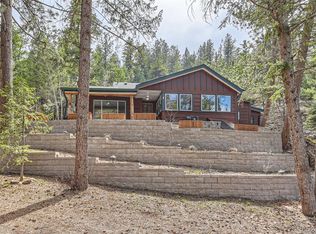
- $560,0003 bd1 ba1.9k sqft9687 S Deer Creek Canyon Rd, Littleton, CO 80127Sold
- $361,3002 bd1 ba560 sqft9736 S Deer Creek Canyon Rd, Littleton, CO 80127Off Market
- $401,4001 bd1 ba1.1k sqft9747 S Deer Creek Canyon Rd, Littleton, CO 80127Off Market
- $530,8002 bd2 ba1.1k sqft9606 S Deer Creek Canyon Rd, Littleton, CO 80127Off Market
- $658,5003 bd2 ba2.2k sqft17438 Homewood Park Ave, Littleton, CO 80127Off Market
- $474,4003 bd2 ba1k sqft17437 Homewood Park Ave, Littleton, CO 80127Off Market
- $669,5002 bd3 ba2.7k sqft9787 S Deer Creek Canyon Rd, Littleton, CO 80127Off Market
- $358,3003 bd1 ba1.1k sqft9577 S Deer Creek Canyon Rd, Littleton, CO 80127Off Market
A local agent can set up tours, give advice and negotiate with sellers.
Similar homes
- $699,0004 bd2 ba1.8k sqft10477 Horizon View Drive, Morrison, CO 80465For Sale
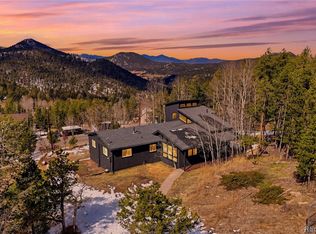
 MLS ID #5976370, Corinne Playfair, Peak Real Estate Ltd. REcolorado as distributed by MLS GRID
 - $675,0003 bd2 ba2.6k sqft28221 Bonanza Drive, Evergreen, CO 80439For Sale
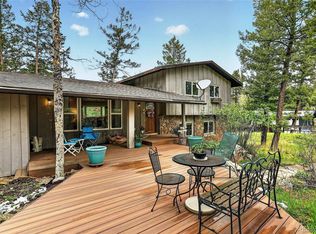 MLS ID #5779295, Vicki Wimberly, Coldwell Banker Realty 28. REcolorado as distributed by MLS GRID
 - $785,0003 bd3 ba2.5k sqft6286 S Benton Way, Littleton, CO 80123For Sale
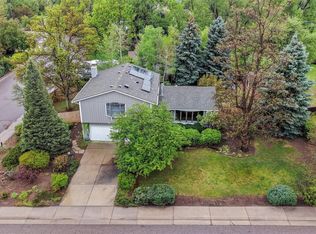 MLS ID #2258888, The Awaka Group, Real Broker, LLC DBA Real. REcolorado as distributed by MLS GRID
 - $825,0003 bd3 ba2.1k sqft26761 Hilltop Road, Evergreen, CO 80439For Sale
 MLS ID #2426752, Cathie Nicholson, Berkshire Hathaway HomeServices Elevated Living RE. REcolorado as distributed by MLS GRID
 - $719,0003 bd3 ba1.9k sqft9165 Jill Drive, Conifer, CO 80433For SaleMLS ID #6146862, Pandora Erlandson, Madison & Company Properties. REcolorado as distributed by MLS GRID
- $745,0003 bd3 ba1.8k sqft30884 Kings Valley Drive, Conifer, CO 80433For SaleMLS ID #9253028, Taylor Carpenter, Compass - Denver. REcolorado as distributed by MLS GRID
- $850,0003 bd3 ba2.6k sqft6374 Kenya Drive, Evergreen, CO 80439For SaleMLS ID #5921406, Vicki Wimberly, Coldwell Banker Realty 28. REcolorado as distributed by MLS GRID
- $625,0003 bd2 ba2.2k sqft12098 Broken Arrow Drive, Conifer, CO 80433For SaleMLS ID #8898650, Dawn Zalfa, Coldwell Banker Realty 28. REcolorado as distributed by MLS GRID
- $875,0004 bd3 ba2.4k sqft7415 W Radcliff Avenue, Littleton, CO 80123For SaleMLS ID #3165909, Amber Wermerskirchen, The W Real Estate Group. REcolorado as distributed by MLS GRID
- $575,0003 bd3 ba2.8k sqft5804 S Kline Street, Littleton, CO 80127For SaleMLS ID #2726464, Kellee Walker, HomeSmart Realty. REcolorado as distributed by MLS GRID
- $730,0003 bd3 ba2.4k sqft204 Bob Cat Trail, Bailey, CO 80421For SaleMLS ID #9756731, Kerri Dowling, EXIT Realty DTC, Cherry Creek, Pikes Peak.. REcolorado as distributed by MLS GRID
- $850,0004 bd3 ba3k sqft28815 Cragmont Drive, Evergreen, CO 80439For SaleMLS ID #5993214, Kay Bohan, LIV Sotheby's International Realty. REcolorado as distributed by MLS GRID
- $624,5003 bd3 ba2k sqft12648 W Prentice Drive, Littleton, CO 80127For SaleMLS ID #8918985, Leslie Hazan, Compass - Denver. REcolorado as distributed by MLS GRID
- $675,0003 bd2 ba2.1k sqft30914 Kings Valley Drive, Conifer, CO 80433For SaleMLS ID #2881618, Dawn Zalfa, Coldwell Banker Realty 28. REcolorado as distributed by MLS GRID
- $634,9004 bd4 ba3k sqft8901 W Radcliffe Place, Littleton, CO 80123For SaleMLS ID #5363930, Abel Reyes, The Block Inc. REcolorado as distributed by MLS GRID
- $575,0003 bd2 ba2.1k sqft1423 Roland Drive, Bailey, CO 80421For SaleMLS ID #5804050, Heather Kirchhoff, HK Real Estate. REcolorado as distributed by MLS GRID
- $775,0003 bd3 ba2.4k sqft92 Four Bits Street, Bailey, CO 80421For SaleMLS ID #7265901, Bruce Holloman, HomeSmart. REcolorado as distributed by MLS GRID
- $1,065,0004 bd4 ba3.9k sqft9690 S Dover Way, Littleton, CO 80127For SaleMLS ID #9213127, Tina Gregory, Coldwell Banker Global Luxury Denver. REcolorado as distributed by MLS GRID
- $749,9003 bd3 ba2k sqft6731 S Clayton Way, Centennial, CO 80122For SaleMLS ID #8225992, Matthew Metcalf, Simply Denver. REcolorado as distributed by MLS GRID
- $745,0003 bd3 ba2.1k sqft2020 Newcombe Drive, Lakewood, CO 80215For SaleMLS ID #9202105, Tom Snyder, Snyder Realty Team. REcolorado as distributed by MLS GRID
