Welcome to 972 Birch Road, located in the Rosewood Park neighborhood at the heart of Warminster. This property is being sold "As-Is" but has been well-maintained over the years and has strong bones. This is a great opportunity for a buyer who doesn't mind updating over time or an innovative investor who can maximize the spaces. The roof, windows, HVAC system, and lateral sewer have all been updated recently, and there's just under a quarter-acre to create an outside oasis, play land, or transitional outdoor living space. The main level features the living room, dining room, and kitchen, which can be converted to open concept. The home has three bedrooms on the upper level with an updated full bath as well as fourth level with an additional bedroom and a second full bath. The laundry room is on the lower level with a family room/office and a half bath. 972 Birch is close to multiple shopping options, Five Ponds Golf Course, major roadways, Septa's Warminster station, and is less than two miles from the elementary and middle schools in the Centennial School District.
Pending
$430,000
972 Birch Rd, Warminster, PA 18974
4beds
1,470sqft
Single Family Residence
Built in 1958
10,425 Square Feet Lot
$438,900 Zestimate®
$293/sqft
$-- HOA
What's special
Half bathDining room
- 9 days
- 2,457
- 182
Zillow last checked:
Listing updated:
Listed by:
Greg Oldfield 215-850-6360,
Keller Williams Real Estate - Newtown (215) 860-4200
Source: Bright MLS,MLS#: PABU2134442
Facts & features
Interior
Bedrooms & bathrooms
- Bedrooms: 4
- Bathrooms: 3
- Full bathrooms: 2
- 1/2 bathrooms: 1
Basement
- Area: 0
Heating
- Forced Air, Natural Gas
Cooling
- Central Air, Electric
Appliances
- Included: Built-In Range, Dishwasher, Dryer, Exhaust Fan, Oven, Oven/Range - Gas, Refrigerator, Washer, Water Heater, Gas Water Heater
- Laundry: Lower Level
Features
- Attic, Bathroom - Tub Shower, Bathroom - Walk-In Shower, Combination Dining/Living, Primary Bath(s), Dry Wall
- Flooring: Carpet, Hardwood, Wood
- Has basement: No
- Has fireplace: No
Interior area
- Total structure area: 1,470
- Total interior livable area: 1,470 sqft
- Finished area above ground: 1,470
- Finished area below ground: 0
Property
Parking
- Total spaces: 4
- Parking features: Asphalt, Driveway
- Uncovered spaces: 4
Accessibility
- Accessibility features: Accessible Entrance
Features
- Levels: Multi/Split,Four
- Stories: 4
- Exterior features: Lighting, Rain Gutters, Sidewalks
- Pool features: None
- Fencing: Privacy,Wood
Lot
- Size: 10,425 Square Feet
Details
- Additional structures: Above Grade, Below Grade
- Parcel number: 49011044
- Zoning: R2
- Special conditions: Standard
Construction
Type & style
- Home type: SingleFamily
- Property subtype: Single Family Residence
Materials
- Frame
- Foundation: Crawl Space, Slab
- Roof: Shingle
Condition
- Average
- New construction: No
- Year built: 1958
Utilities & green energy
- Electric: 200+ Amp Service
- Sewer: Public Sewer
- Water: Public
- Utilities for property: Cable Connected, Electricity Available, Natural Gas Available, Phone
Community & HOA
Community
- Subdivision: Rosewood Park
HOA
- Has HOA: No
Location
- Region: Warminster
- Municipality: WARMINSTER TWP
Financial & listing details
- Price per square foot: $293/sqft
- Tax assessed value: $22,400
- Annual tax amount: $5,205
- Date on market: 10/29/2026
- Listing agreement: Exclusive Right To Sell
- Listing terms: Cash,Conventional,FHA
- Inclusions: Washer, Dryer, Refrigerator, All In "as-is" Condition.
- Ownership: Fee Simple
Estimated market value
$438,900
$417,000 - $461,000
$3,085/mo
Price history
| Date | Event | Price |
|---|---|---|
| 11/2/2026 | Pending sale | $430,000$293/sqft |
Source:  Bright MLS #PABU2134442 Report a problem | ||
| 10/29/2026 | Listed for sale | $430,000+641.4%$293/sqft |
Source: Bright MLS #PABU2134442 Report a problem | ||
| 2/19/1981 | Sold | $58,000$39/sqft |
Source: Agent Provided Report a problem | ||
Public tax history
| Year | Property taxes | Tax assessment |
|---|---|---|
| 2026 | $5,071 +3.9% | $22,400 |
| 2025 | $4,882 | $22,400 |
| 2024 | $4,882 +6.5% | $22,400 |
| 2023 | $4,582 +2.2% | $22,400 |
| 2022 | $4,484 +2.4% | $22,400 |
| 2021 | $4,380 +1.4% | $22,400 |
| 2020 | $4,318 +8.2% | $22,400 |
| 2018 | $3,991 +3% | $22,400 |
| 2017 | $3,874 | $22,400 |
| 2016 | $3,874 +1.3% | $22,400 |
| 2015 | $3,824 | $22,400 |
| 2014 | $3,824 | $22,400 |
| 2013 | -- | $22,400 |
| 2012 | -- | $22,400 |
| 2011 | -- | $22,400 |
| 2010 | -- | $22,400 |
| 2009 | -- | $22,400 |
| 2008 | -- | $22,400 |
| 2007 | -- | $22,400 |
| 2006 | -- | $22,400 |
| 2005 | -- | $22,400 +300% |
| 2004 | -- | $5,600 |
| 2003 | -- | $5,600 |
| 2002 | -- | $5,600 |
| 2000 | -- | $5,600 |
Find assessor info on the county website
Monthly payment
Est. payment
Payment breakdown
Explore the cost of this home by adjusting the details. Changes won't be saved.Climate risks
Neighborhood: 18974
Nearby schools
Schools provided by the listing agent
- Elementary: Willow Dale
- Middle: Log College
- High: William Tennent
- District: Centennial
Source: Bright MLS. This data may not be complete. We recommend contacting the local school district to confirm school assignments for this home.
Similar homes
- $400,0003 bd1 ba1.3k sqft755 Henry Ave, Warminster, PA 18974For Sale
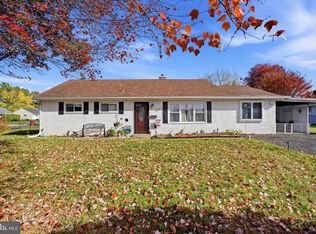
 MLS ID #PABU2134836, Katrina Sullivan, Compass RE. Bright MLS
- $425,0003 bd2 ba1.2k sqft386 Hawthorne St, Warminster, PA 18974For Sale
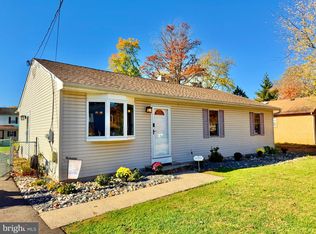 MLS ID #PABU2134766, Mike Zanolli, Keller Williams Real Estate-Montgomeryville. Bright MLS
- $379,0004 bd2 ba1.8k sqft263 Madison Ave, Warminster, PA 18974For Sale
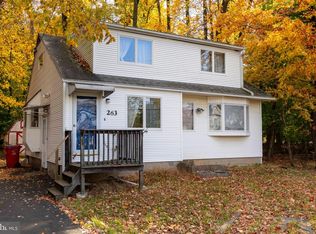 MLS ID #PABU2134548, Louise Dalessandro, Elfant Wissahickon-Chestnut Hill. Bright MLS
- $499,9003 bd3 ba1.1k sqft379 Kalmia St, Warminster, PA 18974For Sale
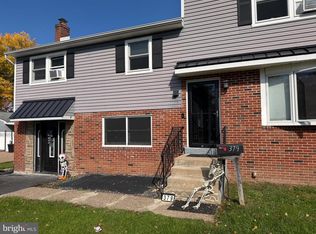 MLS ID #PABU2134822, Tony Alicea, Keller Williams Real Estate-Blue Bell. Bright MLS
- $439,9004 bd2 ba1.9k sqft1338 Barness Dr, Warminster, PA 18974For SaleMLS ID #PABU2134068, Laura DiPillo, RE/MAX Centre Realtors. Bright MLS
- $455,0003 bd2 ba1.6k sqft1072 Fitch Pl, Warminster, PA 18974For SaleMLS ID #PABU2131344, Jordan Klusman, CG Realty, LLC. Bright MLS
- $460,0003 bd3 ba1.5k sqft921 W Bristol Rd, Warminster, PA 18974For SaleMLS ID #PABU2130168, Kevin Fullam, BHHS Fox & Roach-Southampton. Bright MLS
- $499,0004 bd3 ba1.5k sqft43 Greene Rd, Warminster, PA 18974For SaleMLS ID #PABU2132786, Laura DiPillo, RE/MAX Centre Realtors. Bright MLS
- $555,0003 bd3 ba1.9k sqft1452 Bradley Ln, Warminster, PA 18974For SaleMLS ID #PABU2135050, Jolene Kist, Century 21 Advantage Gold-Lower Bucks. Bright MLS
- $525,0003 bd2 ba1.4k sqft201 Barbara Ln, Warminster, PA 18974For SaleMLS ID #PABU2134952, Jimmy Caraway, Redfin Corporation. Bright MLS
- $410,0003 bd1 ba1.2k sqft601 W County Line Rd, Hatboro, PA 19040For SaleMLS ID #PAMC2198304, Kelly Valentine, EXP Realty, LLC. Bright MLS
- $429,0004 bd2 ba2k sqft419 Continental Rd, Hatboro, PA 19040For SaleMLS ID #PAMC2198722, Wendy JAMES, Realty One Group Supreme. Bright MLS
- $472,0004 bd2 ba1.3k sqft45 Loller Rd, Hatboro, PA 19040For SaleMLS ID #PAMC2199428, Jeremy Burkholder, JAK Real Estate. Bright MLS
- $417,0003 bd1 ba1.2k sqft3888 Krugel St, Hatboro, PA 19040For SaleMLS ID #PAMC2199244, David Spinosa, Keller Williams Real Estate-Horsham. Bright MLS
- $395,0003 bd1 ba1.1k sqft401 Edgewood Ave, Horsham, PA 19044For SaleMLS ID #PAMC2199206, Kaitlynn Zolnay, Coldwell Banker Hearthside-Doylestown. Bright MLS
- $459,9003 bd2 ba1.5k sqft401 Willard Rd, Hatboro, PA 19040For SaleMLS ID #PAMC2199218, Craig Lerch, EXP Realty, LLC. Bright MLS
- $499,9993 bd3 ba1.6k sqft2246 Street Rd, Warrington, PA 18976For SaleMLS ID #PABU2134098, Diane Cardano-Casacio, CARDANO Realtors. Bright MLS
- $569,9004 bd3 ba1.6k sqft381 Hardman Ln, Warminster, PA 18974For SaleMLS ID #PABU2133212, Veysal Badalov, Keller Williams Real Estate - Bensalem. Bright MLS
- $624,9005 bd3 ba1.7k sqft818 Honeysuckle Dr, Warminster, PA 18974For SaleMLS ID #PABU2134424, Eric Maher, Engel & Volkers. Bright MLS
