Great home for anyone looking for a comfortable lifestyle. This 3 bedroom, 2 full bath home offers open concept living. Cathedral ceiling and ample windows bring in the sunshine. The kitchen, dining and great room are open to one another. The kitchen offers a large bar with range. The appliances are included but are not warranted. Every room has a ceiling fan. All bedrooms feature their own closets and there is a linen closet in the hallway. The laundry room is right inside as you come in from the garage. The garage is fresh and clean and has a 7x14 bump-out space for your mower and other tools. The patio door off of the kitchen takes you to the deck with view of the Privacy fenced back yard. Home has been very well cared for. This home is in an estate and will be sold in "AS IS". No sellers disclosure. This is a quiet rural type setting yet it's easy to get to Shopping, Schools, Airport and Highways.
Pending
$239,900
9720 Hemphill Dr, Fort Wayne, IN 46819
3beds
1,275sqft
:
Get pre-qualified$1,543/mo
Single Family Residence
Built in 1986
8,276 Square Feet Lot
$237,800 Zestimate®
$--/sqft
$-- HOA
What's special
Cathedral ceilingOpen concept living
- 15 days |
- 1,027 |
- 42 |
Likely to sell faster than
Zillow last checked:
Listing updated:
Listed by:
Cindy Shepherd 260-403-2659,
Mike Thomas Assoc., Inc,
Rick Shepherd,
Mike Thomas Assoc., Inc
Source: IRMLS,MLS#: 202627305
Facts & features
Interior
Bedrooms & bathrooms
- Bedrooms: 3
- Bathrooms: 2
- Full bathrooms: 2
- Main level bedrooms: 3
Bedroom 1
- Level: Main
Bedroom 2
- Level: Main
Dining room
- Level: Main
- Area: 169
- Dimensions: 13 x 13
Family room
- Area: 0
- Dimensions: 0 x 0
Kitchen
- Level: Main
- Area: 182
- Dimensions: 13 x 14
Living room
- Level: Main
- Area: 180
- Dimensions: 18 x 10
Office
- Area: 0
- Dimensions: 0 x 0
Heating
- Natural Gas, Forced Air
Cooling
- Central Air
Appliances
- Included: Dishwasher, Microwave, Refrigerator, Washer, Dryer-Electric, Electric Range, Gas Water Heater
- Laundry: Electric Dryer Hookup
Features
- Breakfast Bar, Cathedral Ceiling(s), Walk-In Closet(s), Laminate Counters, Stand Up Shower, Main Level Bedroom Suite
- Flooring: Carpet, Vinyl
- Windows: Window Treatments
- Has basement: No
- Has fireplace: No
Interior area
- Total structure area: 1,275
- Total interior livable area: 1,275 sqft
- Finished area above ground: 1,275
- Finished area below ground: 0
Video & virtual tour
Property
Parking
- Total spaces: 2
- Parking features: Attached, Garage Door Opener, Concrete
- Attached garage spaces: 2
- Has uncovered spaces: Yes
Features
- Levels: One
- Stories: 1
- Patio & porch: Deck
- Fencing: Privacy,Wood
Lot
- Size: 8,276 Square Feet
- Dimensions: 70X120
- Features: Level, Rural Subdivision, Within 1 Mile to Airport
Details
- Parcel number: 021702301008.000059
- Zoning: R1
Construction
Type & style
- Home type: SingleFamily
- Architectural style: Ranch
- Property subtype: Single Family Residence
Materials
- Vinyl Siding
- Foundation: Slab
- Roof: Asphalt,Shingle
Condition
- New construction: No
- Year built: 1986
Utilities & green energy
- Sewer: City
- Water: City, Fort Wayne City Utilities
Community & HOA
Community
- Subdivision: Mariners Ridge
Location
- Region: Fort Wayne
Financial & listing details
- Tax assessed value: $180,800
- Annual tax amount: $1,248
- Date on market: 7/9/2026
- Listing terms: Cash,Conventional,FHA,VA Loan
Estimated market value
$237,800
$226,000 - $250,000
$1,547/mo
Price history
| Date | Event | Price |
|---|---|---|
| 7/20/2026 | Pending sale | $239,900 |
Source:  IRMLS #202627305 Report a problem IRMLS #202627305 Report a problem | ||
| 7/9/2026 | Listed for sale | $239,900+166.9% |
Source: IRMLS #202627305 Report a problem | ||
| 4/28/2008 | Listing removed | $89,900$71/sqft |
Source: Visual Tour #2716563 Report a problem | ||
| 1/18/2008 | Listed for sale | $89,900$71/sqft |
Source: Visual Tour #2716563 Report a problem | ||
Public tax history
| Year | Property taxes | Tax assessment |
|---|---|---|
| 2025 | $1,194 +3.6% | $180,800 +5.9% |
| 2024 | $1,153 +33.3% | $170,700 +9.9% |
| 2023 | $865 +20.5% | $155,300 +11.3% |
| 2022 | $718 +20.8% | $139,500 +16.7% |
| 2021 | $594 +23.1% | $119,500 +12.7% |
| 2020 | $483 +8.1% | $106,000 +11.8% |
| 2019 | $446 +32.8% | $94,800 +8% |
| 2018 | $336 +7.7% | $87,800 +11.7% |
| 2017 | $312 -4.4% | $78,600 +2.2% |
| 2016 | $326 +0.1% | $76,900 -1.5% |
| 2014 | $326 +5.5% | $78,100 +1.8% |
| 2013 | $309 -22.6% | $76,700 -11.3% |
| 2011 | $398 | $86,500 |
| 2010 | -- | $86,500 -6.1% |
| 2007 | -- | $92,100 +22.5% |
| 2005 | -- | $75,200 |
| 2004 | -- | $75,200 +62.4% |
| 2001 | -- | $46,300 +200.1% |
| 1999 | -- | $15,430 |
Find assessor info on the county website
Monthly payment
Est. payment
Payment breakdown
Explore the cost of this home by adjusting the details. Changes won't be saved.Climate risks
Neighborhood: 46819
Nearby schools
GreatSchools rating
- 3/10Maplewood Elementary SchoolGrades: PK-5Distance: 1.6 mi
- 3/10Miami Middle SchoolGrades: 6-8Distance: 1.3 mi
- 3/10Wayne High SchoolGrades: 9-12Distance: 0.6 mi
Schools provided by the listing agent
- Elementary: Maplewood
- Middle: Miami
- High: Wayne
- District: Fort Wayne Community
Source: IRMLS. This data may not be complete. We recommend contacting the local school district to confirm school assignments for this home.
- $214,8003 bd2 ba1.2k sqft9730 Hemphill Dr, Fort Wayne, IN 46819Off Market
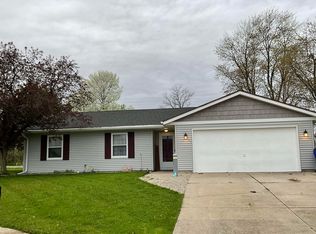
- $186,3003 bd1 ba1k sqft9710 Hemphill Dr, Fort Wayne, IN 46819Off Market
- $194,9003 bd1 ba1.1k sqft9636 Hemphill Dr, Fort Wayne, IN 46819Off Market
- $204,1003 bd2 ba1.2k sqft9736 Hemphill Dr, Fort Wayne, IN 46819Off Market
- $306,9005 bd4 ba1.9k sqft9725 Hemphill Dr, Fort Wayne, IN 46819Off Market
- $176,7003 bd1 ba1.3k sqft9720 Kinnerk Rd, Fort Wayne, IN 46819Off Market
- $227,0004 bd1 ba1.5k sqft9705 Hemphill Dr, Fort Wayne, IN 46819Off Market
- $228,4004 bd2 ba1.5k sqft9610 Hemphill Dr, Fort Wayne, IN 46819Off Market
A local agent can set up tours, give advice and negotiate with sellers.
Similar homes
- $284,9004 bd2 ba1.7k sqft15707 Bluffton Rd, Fort Wayne, IN 46819For Sale
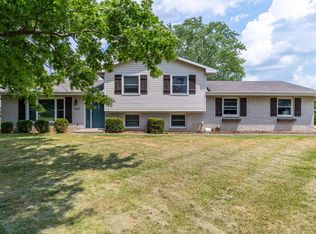 MLS ID #202627870, Mark Dippold, Coldwell Banker Real Estate Gr. IRMLS
 - $244,0003 bd2 ba1.3k sqft6806 Malvern Dr, Fort Wayne, IN 46816For Sale
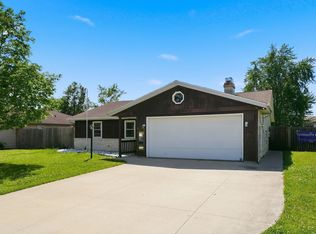 MLS ID #202625680, Sabrina Phyo, Uptown Realty Group. IRMLS
 - $239,0003 bd2 ba1.2k sqft5016 Salt Trail Canyon Pass, Fort Wayne, IN 46808For Sale
 MLS ID #202629482, Jacob C McAfee, CENTURY 21 Bradley Realty, Inc. IRMLS
 - $235,0003 bd2 ba1.5k sqft2113 Maples Rd, Fort Wayne, IN 46816For Sale
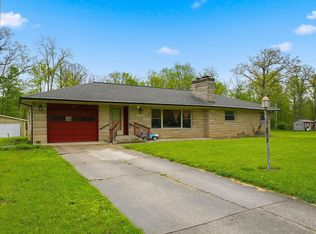 MLS ID #202618655, Khin Kyaw, Uptown Realty Group. IRMLS
 - $264,9003 bd2 ba1.2k sqft312 Silver Maple Cv, Fort Wayne, IN 46804For SaleMLS ID #202629384, Ashley Davidson, CENTURY 21 Bradley Realty, Inc. IRMLS
- $234,9993 bd2 ba1.3k sqft1805 Paveys Glen Run, Fort Wayne, IN 46804For SaleMLS ID #202621892, Santino Zurzolo, Corporate Commercial Group. IRMLS
- $255,0003 bd2 ba1.4k sqft9023 Trier Rd, Fort Wayne, IN 46815For SaleMLS ID #202629001, Cindy Bluhm, Mike Thomas Assoc., Inc. IRMLS
- $241,9003 bd2 ba1.4k sqft7211 Chivington Dr, Fort Wayne, IN 46815For SaleMLS ID #202625361, Thad Wagner, CENTURY 21 Bradley Realty, Inc. IRMLS
- $234,9003 bd2 ba1.5k sqft1802 Gillmore Dr, Fort Wayne, IN 46818For SaleMLS ID #202626499, Sedina Bear, Mike Thomas Assoc., Inc. IRMLS
- $250,0003 bd2 ba1.4k sqft3824 Finchley Ct, Fort Wayne, IN 46815For SaleMLS ID #202626540, Allison Washington, North Eastern Group Realty. IRMLS
- $--3 bd3 ba1.8k sqft2425 Shore Oaks Pass, Fort Wayne, IN 46814AuctionMLS ID #202625146, Timothy Pitts, Metzger Property Services, LLC. IRMLS
- $227,5003 bd2 ba1.7k sqft4229 Tacoma Ave, Fort Wayne, IN 46807For SaleMLS ID #202621553, Ian Maxwell, CENTURY 21 Bradley Realty, Inc. IRMLS
- $199,0003 bd2 ba1.3k sqft3315 Middle St, Fort Wayne, IN 46802For SaleMLS ID #202626716, Samantha Mason, CENTURY 21 Bradley Realty, Inc. IRMLS
- $249,9003 bd2 ba1.3k sqft4002 E Saddle Dr, Fort Wayne, IN 46804For SaleMLS ID #202625543, Leandra Lee, CENTURY 21 Bradley Realty, Inc. IRMLS
- $234,9002 bd1 ba1.3k sqft1522 N Glendale Dr, Fort Wayne, IN 46804For SaleMLS ID #202626837, Kandi Camomile, Dream Home Designs & Realty. IRMLS
- $254,9003 bd3 ba1.6k sqft6815 Forestwood Dr, Fort Wayne, IN 46815For SaleMLS ID #202627233, Crista Miller, RE/MAX Results. IRMLS
- $249,9003 bd2 ba1.2k sqft3914 Thornbury Pl, Fort Wayne, IN 46804For SaleMLS ID #202624192, Bradley Reinking, Keller Williams Realty Group. IRMLS
- $285,0003 bd2 ba1.4k sqft7735 Newlin Dr, Fort Wayne, IN 46816For SaleMLS ID #202613406, Sabrina Phyo, Uptown Realty Group. IRMLS
- $250,0003 bd2 ba1.2k sqft5230 Salt Trail Canyon Pass, Fort Wayne, IN 46808For SaleMLS ID #202626739, Jacob C McAfee, CENTURY 21 Bradley Realty, Inc. IRMLS
- $260,0003 bd2 ba1.3k sqft11925 Dark Hollow Ct, Fort Wayne, IN 46818For SaleMLS ID #202626684, Elleanor McClain, Anthony REALTORS. IRMLS
