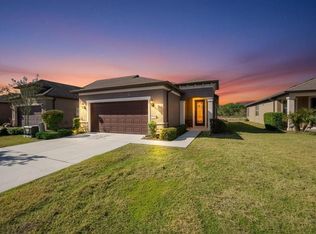
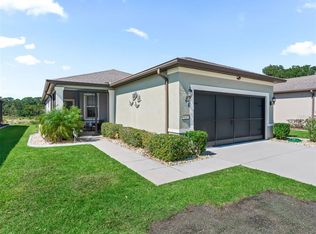
RARE Steel Creek floor plan on PRIVATE home site! Welcome to this 2-bedroom, 2-bath home with an enclosed lanai PLUS a screen cage looking over pastures! Pride of ownership will be evident as soon as you walk in the door. With high ceilings and an open floor plan, this home provides the flexibility whether you are spending a quiet evening reading or entertaining friends. With diagonal tile in all the main areas, upkeep is a breeze. The large, granite island and kitchen counters, stainless steel appliances, and cabinets with crown molding dress up this kitchen. Additional included features are the washer and dryer, a whole-house water softener system, epoxy coating on the garage floor, and a hybrid water heater to save you money on your energy bills. Whether you want to enjoy the views in the glass-enclosed and air-conditioned Florida Room, or want to enjoy the privacy and serenity of the pasture behind this home under the screened-in patio, this home checks all the boxes! There aren't many homes with this amount of privacy available in this price range. Schedule your private showing today!
For sale
$309,900
9725 SW 63RD LOOP, OCALA, FL 34481
2beds
1,475sqft
Single Family Residence
Built in 2019
5,400 Square Feet Lot
$-- Zestimate®
$210/sqft
$417/mo HOA
What's special
- 71 days
- 119
- 4
Zillow last checked:
Listing updated:
Listed by:
Bobby Mathews 352-281-5650,
RE/MAX FOXFIRE - HWY 40 352-732-3344
Source: Stellar MLS,MLS#: OM728582 Originating MLS: Ocala - Marion
Originating MLS: Ocala - Marion
Facts & features
Interior
Bedrooms & bathrooms
- Bedrooms: 2
- Bathrooms: 2
- Full bathrooms: 2
Rooms
- Room types: Florida Room, Utility Room
Primary bedroom
- Features: Walk-In Closet(s)
- Level: First
Kitchen
- Level: First
Living room
- Level: First
Heating
- Central, Electric
Cooling
- Central Air
Appliances
- Included: Dishwasher, Disposal, Dryer, Electric Water Heater, Microwave, Range, Refrigerator, Washer, Water Softener
- Laundry: Electric Dryer Hookup, Inside, Laundry Room, Washer Hookup
Features
- Ceiling Fan(s), Eating Space In Kitchen, High Ceilings, Living Room/Dining Room Combo, Open Floorplan, Primary Bedroom Main Floor, Stone Counters, Thermostat, Walk-In Closet(s)
- Flooring: Carpet, Tile
- Doors: French Doors
- Windows: Window Treatments
- Has fireplace: No
Interior area
- Total structure area: 2,021
- Total interior livable area: 1,475 sqft
Video & virtual tour
Property
Parking
- Total spaces: 2
- Parking features: Driveway, Garage Door Opener, Ground Level, Under Building
- Attached garage spaces: 2
- Has uncovered spaces: Yes
- Details: Garage Dimensions: 24x20
Features
- Levels: One
- Stories: 1
- Patio & porch: Covered, Enclosed, Front Porch, Rear Porch, Screened
- Exterior features: Private Yard, Rain Gutters, Sidewalk
- Has view: Yes
- View description: Trees/Woods
Lot
- Size: 5,400 Square Feet
- Dimensions: 45 x 120
- Features: Cleared, In County, Landscaped, Level, Near Golf Course, Private, Sidewalk, Above Flood Plain
- Residential vegetation: Mature Landscaping, Trees/Landscaped
Details
- Parcel number: 3489603021
- Zoning: PUD
- Special conditions: None
Construction
Type & style
- Home type: SingleFamily
- Architectural style: Florida
- Property subtype: Single Family Residence
- Attached to another structure: Yes
Materials
- Block, Concrete, Stucco
- Foundation: Slab
- Roof: Shingle
Condition
- Completed
- New construction: No
- Year built: 2019
Details
- Builder model: Steel Creek
- Builder name: Pulte Homes
Utilities & green energy
- Sewer: Private Sewer
- Water: Private
- Utilities for property: BB/HS Internet Available, Electricity Connected, Sewer Connected, Underground Utilities, Water Connected
Green energy
- Energy efficient items: Appliances, Thermostat, Water Heater, Windows
- Indoor air quality: No Smoking-Interior Buildg
- Water conservation: Drip Irrigation, Fl. Friendly/Native Landscape
Community & HOA
Community
- Features: Association Recreation - Owned, Clubhouse, Community Mailbox, Deed Restrictions, Dog Park, Fitness Center, Gated Community - Guard, Golf Carts OK, Golf, Pool, Racquetball, Restaurant, Sidewalks, Tennis Court(s)
- Security: Gated Community, Smoke Detector(s), Fire/Smoke Detection Integration
- Pet fee: $0 monthly
- Senior community: Yes
- Subdivision: STONE CREEK / LONGLEAF
HOA
- Has HOA: Yes
- Amenities included: Basketball Court, Clubhouse, Fence Restrictions, Fitness Center, Gated, Golf Course, Maintenance, Pickleball Court(s), Pool, Racquetball, Recreation Facilities, Sauna, Security, Shuffleboard Court, Spa/Hot Tub, Storage, Tennis Court(s), Trail(s)
- Services included: 24-Hour Guard, Common Area Taxes, Community Pool, Reserve Fund, Internet, Maintenance Grounds, Manager, Private Road, Recreational Facilities, Security, Trash
- HOA fee: $417 monthly
- HOA name: First Service Residential / Rachel Mayer
- HOA phone: 352-237-8418
Location
- Region: Ocala
Financial & listing details
- Price per square foot: $210/sqft
- Tax assessed value: $229,541
- Annual tax amount: $2,118
- Date on market: 7/16/2026
- Cumulative days on market: 47 days
- Listing terms: Cash,Conventional,VA Loan
- Ownership: Fee Simple
- Total actual rent: 0
- Electric utility on property: Yes
- Road surface type: Paved, Asphalt
Estimated market value
Not available
Estimated sales range
Not available
Not available
Price history
| Date | Event | Price |
|---|---|---|
| 7/16/2026 | Listed for sale | $309,900+61.5%$210/sqft |
Source:  Stellar MLS #OM728582 Report a problem Stellar MLS #OM728582 Report a problem | ||
| 4/1/2019 | Sold | $191,900$130/sqft |
Source: Public Record Report a problem | ||
Public tax history
| Year | Property taxes | Tax assessment |
|---|---|---|
| 2025 | $2,206 +12.4% | $150,335 +2.9% |
| 2024 | $1,962 +2.7% | $146,098 +3% |
| 2023 | $1,911 +3% | $141,843 +3% |
| 2022 | $1,855 +0.4% | $137,712 +3% |
| 2021 | $1,848 +0.9% | $133,701 +1.4% |
| 2020 | $1,831 +339.7% | $131,855 +449.4% |
| 2019 | $416 | $24,000 |
| 2018 | $416 | $24,000 |
| 2017 | -- | -- |
Find assessor info on the county website
Monthly payment
Est. payment
Payment breakdown
Explore the cost of this home by adjusting the details. Changes won't be saved.Climate risks
Neighborhood: 34481
Similar homes
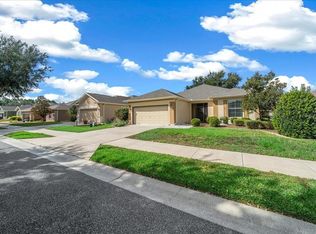
- $315,0003 bd2 ba1.5k sqft6914 SW 94TH COURT, OCALA, FL 34481For Sale
 MLS ID #OM732730, Melissa Gibson, SALLY LOVE REAL ESTATE. Stellar MLS
 - $299,0002 bd2 ba1.3k sqft5870 SW 93RD CIRCLE, OCALA, FL 34481For Sale
 MLS ID #OM732867, Julie Bommarito, RE/MAX FOXFIRE - HWY200/103 S. Stellar MLS
 - $314,9002 bd2 ba1.4k sqft5995 SW 93RD CIRCLE, OCALA, FL 34481For Sale
 MLS ID #OM730884, Bernii Coppola, COPPOLA REALTY LLC. Stellar MLS
 - $295,0002 bd2 ba1.3k sqft9645 SW 63RD LOOP, OCALA, FL 34481For Sale
 MLS ID #OM727901, Melissa Gibson, SALLY LOVE REAL ESTATE. Stellar MLS
 - $295,5922 bd2 ba1.4k sqft9174 SW 65TH LOOP, OCALA, FL 34481For SaleMLS ID #OM732222, Deborah Sumey, NEXT GENERATION REALTY OF MARION COUNTY. Stellar MLS
- $325,0002 bd2 ba1.4k sqft9648 SW 63rd Loop, Ocala, FL 34481For Sale
 MLS ID #B26040468, Lynn M Shelhamer PA, LPT Realty, LLC. BeachesMLS
 - $310,0002 bd2 ba1.6k sqft6612 SW 91ST CIRCLE, OCALA, FL 34481For SaleMLS ID #OM732057, Anthony Alfarone, REAL BROKER LLC - OCALA. Stellar MLS
- $299,9002 bd2 ba1.5k sqft9419 SW 66TH LOOP, OCALA, FL 34481For SaleMLS ID #OM732184, Donato Scarcello, GAILEY ENTERPRISES REAL ESTATE. Stellar MLS
- $279,9002 bd2 ba1.4k sqft7672 SW 94TH CIRCLE, OCALA, FL 34481For SaleMLS ID #W7889701, Brett Howes, 54 REALTY LLC. Stellar MLS
- $334,9003 bd2 ba1.6k sqft9664 SW 63RD LOOP, OCALA, FL 34481For SaleMLS ID #OM731004, Anthony Alfarone, REAL BROKER LLC - OCALA. Stellar MLS
- $293,3922 bd2 ba1.5k sqft6743 SW 91ST CIRCLE, OCALA, FL 34481For SaleMLS ID #OM732198, Deborah Sumey, NEXT GENERATION REALTY OF MARION COUNTY. Stellar MLS
- $338,8882 bd2 ba1.6k sqft5959 SW 93RD CIRCLE, OCALA, FL 34481For SaleMLS ID #OM732197, Deborah Sumey, NEXT GENERATION REALTY OF MARION COUNTY. Stellar MLS
- $319,0002 bd2 ba1.5k sqft9457 SW 66TH LOOP, OCALA, FL 34481For SaleMLS ID #OM730236, Aidan McLernon, CROWN & GLORY REALTY INC. Stellar MLS
- $328,8882 bd2 ba1.7k sqft10134 SW 75TH STREET ROAD, OCALA, FL 34481For SaleMLS ID #OM731948, Deborah Sumey, NEXT GENERATION REALTY OF MARION COUNTY. Stellar MLS
- $329,0002 bd2 ba1.8k sqft7559 SW 97TH AVENUE, OCALA, FL 34481For SaleMLS ID #OM730025, Beth Anthony, RE/MAX PREMIER REALTY. Stellar MLS
- $334,9502 bd2 ba1.6k sqft6043 SW 93RD CIRCLE, OCALA, FL 34481For SaleMLS ID #GC542615, Brian Butler, HOME ENV REALTY. Stellar MLS
- $354,4533 bd2 ba2.1k sqft9876 SW 69TH LANE, OCALA, FL 34481For SaleMLS ID #OM728327, Deborah Sumey, NEXT GENERATION REALTY OF MARION COUNTY. Stellar MLS
- $359,5003 bd2 ba1.7k sqft9432 SW 66TH LOOP, OCALA, FL 34481For SaleMLS ID #OM732136, Anthony Alfarone, REAL BROKER LLC - OCALA. Stellar MLS
- $325,0002 bd2 ba1.7k sqft9530 SW 70TH LOOP, OCALA, FL 34481For SaleMLS ID #OM727877, Julie Bommarito, RE/MAX FOXFIRE - HWY200/103 S. Stellar MLS
- $409,9002 bd2 ba2k sqft9127 SW 65TH LOOP, OCALA, FL 34481For SaleMLS ID #O6444325, John Marascia, REDFIN CORPORATION. Stellar MLS
