Welcome to this charming 3-bedroom, 2.5-bath home built in 2019! This beautifully presented home features a spacious, open-concept layout with inviting living and dining areas, perfect for everyday comfort and entertaining. The kitchen showcases granite countertops, rich dark cabinetry, stainless steel appliances, a breakfast bar, and ample storage space. Enjoy attractive flooring, recessed lighting, ceiling fans, and warm finishes throughout. The generously sized bedrooms offer comfort and flexibility, while the bathrooms feature stylish vanities and decorative tile accents. Step outside to enjoy a beautifully landscaped yard with mature shade trees, lush greenery, and a decorative wrought-iron fence. With inviting curb appeal and thoughtful details throughout, this home offers a wonderful combination of charm, style, and functionality. Schedule your private showing today!
For sale
$349,438
9727 Wiloak St, Houston, TX 77078
3beds
2,019sqft
Single Family Residence
Built in 2019
8,102 Square Feet Lot
$343,800 Zestimate®
$173/sqft
$-- HOA
What's special
Decorative wrought-iron fenceRecessed lightingWarm finishes throughoutAttractive flooringStainless steel appliancesCeiling fansGranite countertops
- 36 days
- 90
- 5
Zillow last checked:
Listing updated:
Listed by:
Alma Ramirez TREC #0536181 281-857-1664,
New Vida Texas Realty
Source: HAR,MLS#: 83159486
Facts & features
Interior
Bedrooms & bathrooms
- Bedrooms: 3
- Bathrooms: 3
- Full bathrooms: 2
- 1/2 bathrooms: 1
Bedroom
- Level: First
- Area: 156
- Dimensions: 12x13
Bedroom
- Level: First
- Area: 168
- Dimensions: 12x14
Bedroom
- Level: First
- Area: 208
- Dimensions: 16x13
Breakfast
- Level: First
- Area: 96
- Dimensions: 12x8
Dining room
- Level: First
- Area: 198
- Dimensions: 18x11
Family room
- Level: First
- Area: 186
- Dimensions: 12X15.5
Kitchen
- Level: First
- Area: 132
- Dimensions: 12x11
Living room
- Level: First
- Area: 238
- Dimensions: 17X14
Utility room
- Level: First
- Area: 30
- Dimensions: 6x5
Heating
- Electric
Cooling
- Electric
Appliances
- Included: Electric Range, Dishwasher
Features
- All Bedrooms Down
Interior area
- Total structure area: 2,019
- Total interior livable area: 2,019 sqft
Property
Parking
- Parking features: No Garage
Features
- Stories: 1
Lot
- Size: 8,102 Square Feet
- Features: Subdivided, 0 Up To 1/4 Acre
Details
- Parcel number: 0771530140289
Construction
Type & style
- Home type: SingleFamily
- Architectural style: Traditional
- Property subtype: Single Family Residence
Materials
- Cement Siding, Stucco
- Foundation: Slab
- Roof: Composition
Condition
- New construction: No
- Year built: 2019
Utilities & green energy
- Sewer: Public Sewer
- Water: Public
Community & HOA
Community
- Subdivision: Townley Place
Location
- Region: Houston
Financial & listing details
- Price per square foot: $173/sqft
- Tax assessed value: $282,719
- Annual tax amount: $5,565
- Date on market: 10/16/2026
Estimated market value
$343,800
$327,000 - $361,000
$1,962/mo
Price history
| Date | Event | Price |
|---|---|---|
| 10/16/2026 | Listed for sale | $349,438$173/sqft |
Source:  HAR #83159486 Report a problem | ||
| 10/7/2015 | Sold | -- |
Source: Public Record Report a problem | ||
Public tax history
| Year | Property taxes | Tax assessment |
|---|---|---|
| 2025 | $2,990 +2.8% | $282,719 -6.4% |
| 2024 | $2,908 +27.9% | $301,899 +21.2% |
| 2023 | $2,273 +24.3% | $249,168 +60.9% |
| 2022 | $1,828 | $154,834 +27.8% |
| 2021 | -- | $121,110 +9.4% |
| 2020 | $2,611 +15.7% | $110,749 +18.8% |
| 2019 | $2,257 +598.1% | $93,209 +163.5% |
| 2018 | $323 | $35,372 +176.4% |
| 2017 | $323 +44.2% | $12,798 +50% |
| 2016 | $224 +22.7% | $8,532 +20% |
| 2015 | $183 | $7,110 |
| 2014 | $183 | $7,110 |
| 2013 | -- | $7,110 |
| 2012 | -- | $7,110 -28.6% |
| 2011 | -- | $9,954 -26.3% |
| 2010 | -- | $13,509 |
| 2009 | -- | $13,509 |
| 2008 | -- | $13,509 +46.2% |
| 2007 | -- | $9,243 |
| 2006 | -- | $9,243 +36.9% |
| 2005 | -- | $6,754 |
Find assessor info on the county website
Monthly payment
Est. payment
Payment breakdown
Explore the cost of this home by adjusting the details. Changes won't be saved.Climate risks
Neighborhood: East Houston
Nearby schools
Schools provided by the listing agent
- Elementary: Hilliard Elementary School
- Middle: Forest Brook Middle School
- High: North Forest High School
Source: HAR. This data may not be complete. We recommend contacting the local school district to confirm school assignments for this home.
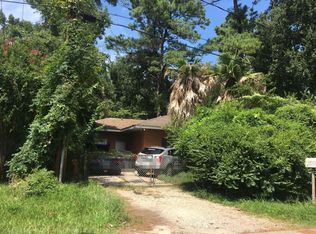
Similar homes
- $350,0004 bd3 ba2.8k sqft17105 Stillhouse Lake Ct, Houston, TX 77044For Sale
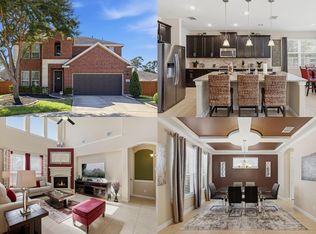 MLS ID #2678358, Clifford Williams, Keller Williams Realty Metropolitan. HAR
- $339,0005 bd3 ba2.6k sqft20726 Squaw Valley Trl, Crosby, TX 77532For Sale
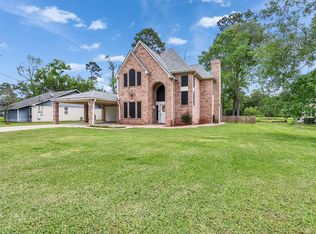 MLS ID #33775839, Todd Patin, RE/MAX Signature. HAR
- $325,0004 bd3 ba2.3k sqft3010 Evergreen Glade Ct, Kingwood, TX 77339For Sale
 MLS ID #42257274, Rene Sorola, Keller Williams Realty Metropolitan. HAR
- $344,9993 bd2 ba2.2k sqft14310 Brushy Arbor Ln, Humble, TX 77396For Sale
 MLS ID #26113757, Drue DaSilva, Keller Williams Memorial. HAR
