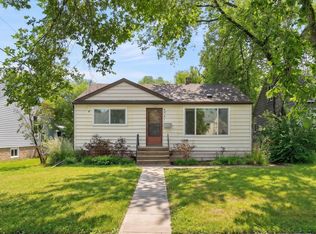
Set in the heart of sought-after Cloverdale, this picturesque bungalow is a rare blend of preserved mid-century character & thoughtful modern updates. Original hrdwd floors, glass cylinder blocks, French doors & coved ceilings are beautifully complemented by curated lighting that highlights the home's natural architecture. Extensively updated over the years w/ newer windows, 100-amp trenched electrical service, sewer line, insulation, plumbing, stucco & a double garage w/ a new roof (24), HWT (23) & toilets (25). Framed by mature greenery, iconic Cloverdale trees spill across the living & dining room bay windows, while the primary bdrm overlooks a lush perennial garden. The finished lower level provides a second bdrm, bathroom, laundry, family room & abundant storage. Outdoors, the spectacular garden takes centre stage, complemented by a tiered deck w/ a hot tub & dedicated seating space, an idyllic setting for entertaining or unwinding. Just steps from the Mill Creek Ravine, Edmonton's Folk Festival, thi
For sale
C$575,000
9732 95th St NW, Edmonton, AB T6C 3X7
2beds
760sqft
Single Family Residence
Built in 1952
4,286 Square Feet Lot
$-- Zestimate®
C$756/sqft
C$-- HOA
What's special
Preserved mid-century characterThoughtful modern updatesOriginal hrdwd floorsGlass cylinder blocksFrench doorsCoved ceilingsCurated lighting
- 5 days |
- 41 |
- 3 |
Zillow last checked:
Listing updated:
Listed by:
Alexine McTeer,
Real Broker,
Robbie Kamaleddine,
Real Broker
Source: RAE,MLS®#: E4503041
Facts & features
Interior
Bedrooms & bathrooms
- Bedrooms: 2
- Bathrooms: 2
- Full bathrooms: 2
Primary bedroom
- Level: Main
Heating
- Forced Air-1, Natural Gas
Cooling
- Fan-Ceiling
Appliances
- Included: Dishwasher-Built-In, Microwave Hood Fan, Refrigerator, Washer/Dryer Stacked, Electric Stove
Features
- Insulation-Upgraded
- Flooring: Ceramic Tile, Hardwood
- Windows: Window Coverings
- Basement: Full, Finished
Interior area
- Total structure area: 760
- Total interior livable area: 760.37 sqft
Property
Parking
- Total spaces: 2
- Parking features: Double Garage Detached, Garage Control
- Garage spaces: 2
Features
- Levels: 2
- Patio & porch: Deck
- Exterior features: Landscaped, Playground Nearby
- Spa features: Hot Tub, Community
- Fencing: Fenced
Lot
- Size: 4,286 Square Feet
- Features: Near Golf Course, Landscaped, Playground Nearby, Schools, Shopping Nearby, Ski Hill Nearby, See Remarks, Golf Nearby
Construction
Type & style
- Home type: SingleFamily
- Architectural style: Raised Bungalow
- Property subtype: Single Family Residence
Materials
- Foundation: Concrete Perimeter
- Roof: Asphalt
Condition
- Year built: 1952
Community & HOA
Community
- Features: Deck, Insulation-Upgraded, See Remarks
Location
- Region: Edmonton
Financial & listing details
- Price per square foot: C$756/sqft
- Date on market: 8/10/2026
- Ownership: Private
Price history
Price history is unavailable.
Public tax history
Tax history is unavailable.
Climate risks
Neighborhood: Cloverdale
Nearby schools
GreatSchools rating
No schools nearby
We couldn't find any schools near this home.
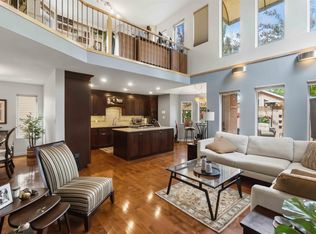
- C$850,0003 bd4 ba2.2k sqft9730 95th St NW, Edmonton, AB T6C3X7For Sale
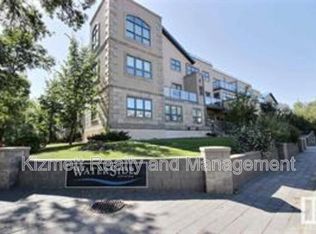
- C$--2 bd2 ba945 sqft9603 98th Ave NW #108, Edmonton, AB T6C2E2Off Market
- C$--2 bd2 ba1.1k sqft9603 98th Ave NW, Edmonton, AB T6C2E2Off Market

- C$274,9002 bd3 ba1.1k sqft9603 98th Ave NW #104, Edmonton, AB T6C2E2For Sale
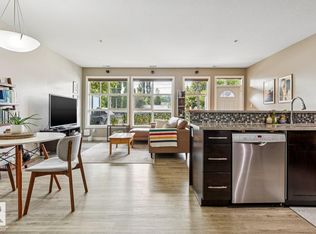
- C$310,0002 bd2 ba1.1k sqft9603 98th Ave NW #301, Edmonton, AB T6C2E2For Sale
- C$--2 bd2 ba-- sqft9811 96a St NW #404, Edmonton, AB T6A4A4Off Market
- C$339,9001 bd2 ba1.1k sqft9811 96a St NW #302, Edmonton, AB T6A4A4For Sale
- C$253,0001 bd1 ba742 sqft9750 94th St NW #211, Edmonton, AB T6C2E3For Sale
Similar homes
- C$599,9003 bd2 ba821 sqft9311 75th Ave NW, Edmonton, AB T6E 1H3For Sale
 MLS ID #E4502790, Chris Proctor, Real Broker. RAE
 - C$599,0004 bd3 ba1.1k sqft6807 101a Ave NW, Edmonton, AB T6A 0M3For Sale
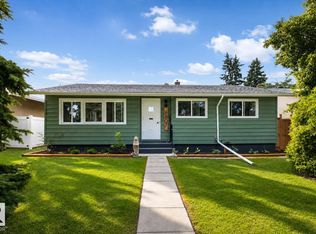 MLS ID #E4502673, Syl R Sanscartier, RE/MAX Excellence. RAE
 - C$499,9003 bd2 ba985 sqft6261 112a St NW, Edmonton, AB T6H 3K4For Sale
 MLS ID #E4503581, Kevin H Rakowski, Century 21 Masters. RAE
 - C$624,9003 bd2 ba1k sqft13868 110a Ave NW, Edmonton, AB T5M 2M9For Sale
 MLS ID #E4503881, Kristi C Robertson, Century 21 Masters. RAE
 - C$599,9004 bd2 ba1k sqft13428 117a Ave NW, Edmonton, AB T5M 3J7For SaleMLS ID #E4502315, Daniel M Israel, Royal Lepage Arteam Realty. RAE
- C$499,9003 bd3 ba1.1k sqft9503 54th St NW, Edmonton, AB T6B 1H4For SaleMLS ID #E4502347, Michael T Pelley, REMAX River City. RAE
- C$599,0005 bd2 ba1.1k sqft10612 79th St NW, Edmonton, AB T6A 3H4For SaleMLS ID #E4481951, Derek Hulewicz, RE/MAX Real Estate. RAE
- C$679,0004 bd2 ba1.1k sqft8754 Strathearn Dr NW, Edmonton, AB T6C 4C7For SaleMLS ID #E4489825, Pat J Boulton, Century 21 Leading. RAE
- C$545,2552 bd2 ba1.1k sqft7607 70th Ave NW, Edmonton, AB T6C 0A3For SaleMLS ID #E4484340, Paulette M Maltais, MaxWell Polaris. RAE
- C$524,9003 bd2 ba1.1k sqft6716 101a Ave NW, Edmonton, AB T6A 0M2For SaleMLS ID #E4499282, Erika Sanderson, MaxWell Devonshire Realty. RAE
- C$589,9003 bd3 ba1k sqft10915 67th Ave NW, Edmonton, AB T6H 2A5For SaleMLS ID #E4501321, Brent Deptuck, Real Broker. RAE
- C$545,0005 bd3 ba1k sqft4708 Malmo Rd NW, Edmonton, AB T6H 4L6For SaleMLS ID #E4500826, Michael T Andrew, MaxWell Progressive. RAE
- C$495,0003 bd2 ba895 sqft9219 148th St NW, Edmonton, AB T5R 1A4For SaleMLS ID #E4501182, Jennifer M Bashow, Exp Realty. RAE
- C$514,0004 bd2 ba1k sqft7803 73rd St NW, Edmonton, AB T6B 1Z5For SaleMLS ID #E4497019, Taylor Mahl, Real Broker. RAE
- C$419,0003 bd2 ba739 sqft10424 76th Ave NW, Edmonton, AB T6E 1L1For SaleMLS ID #E4502447, Calvin R Hexter, Exp Realty. RAE
- C$519,9005 bd2 ba1.1k sqft5407 106th Ave NW, Edmonton, AB T6A 1G1For SaleMLS ID #E4497820, Christy M Cantera, Real Broker. RAE
- C$425,0004 bd2 ba1.1k sqft6811 101a Ave NW, Edmonton, AB T6A 0M3For SaleMLS ID #E4502775, Terry N Taschuk, MaxWell Polaris. RAE
- C$525,0004 bd2 ba1k sqft10671 63rd Ave NW, Edmonton, AB T6H 1P7For SaleMLS ID #E4497556, Curtis J Leibel, MaxWell Devonshire Realty. RAE
- C$499,9003 bd2 ba924 sqft10935 127th St NW, Edmonton, AB T5M 0S8For SaleMLS ID #E4493218, Jacob Johnson, RE/MAX Excellence. RAE
- C$449,0004 bd2 ba987 sqft11625 83rd St NW, Edmonton, AB T5B 2Y7For SaleMLS ID #E4501478, Michael D Melnychuk, Century 21 All Stars Realty Ltd. RAE
