Here is your opportunity! Charming colonial PLUS beautiful 3 bedroom home! Welcoming covered front porch. Open floor plan features hardwood floor throughout 1st floor. Upgraded granite and stainless steel kitchen with large eat-in area overlooking patio and fenced yard. Master suite with walk-in closet and private bath with jet tub and separate shower. 2 secondary bedrooms on 2nd floor. Tons of closet space! 2-car attached garage and ample parking. This community offers an ideal location just off Farnsworth Avenue, providing quick access to shopping, the Metra train, and the I88 expressway. Enjoy being steps away from the golf course and beautiful Phillips Park, giving you plenty of options for recreation and relaxation. Don't miss this one!
Active
Price cut: $15K (10/10)
$329,900
974 Celebration Dr, Aurora, IL 60504
3beds
--sqft
Single Family Residence
Built in 2008
3,916 Square Feet Lot
$-- Zestimate®
$--/sqft
$72/mo HOA
What's special
Fenced yardCharming colonialTons of closet spaceOpen floor planWelcoming covered front porchAmple parking
- 81 days
- 778
- 56
Zillow last checked:
Listing updated:
Listed by:
Maria Contreras (773)562-5301,
Coldwell Banker Realty
Source: MRED as distributed by MLS GRID,MLS#: 12717314
Facts & features
Interior
Bedrooms & bathrooms
- Bedrooms: 3
- Bathrooms: 3
- Full bathrooms: 2
- 1/2 bathrooms: 1
Rooms
- Room types: Other Room
Primary bedroom
- Features: Flooring (Carpet), Window Treatments (Blinds), Bathroom (Full)
- Level: Second
- Area: 180 Square Feet
- Dimensions: 15X12
Bedroom 2
- Features: Flooring (Carpet), Window Treatments (Blinds)
- Level: Second
- Area: 120 Square Feet
- Dimensions: 12X10
Bedroom 3
- Features: Flooring (Carpet), Window Treatments (Blinds)
- Level: Second
- Area: 144 Square Feet
- Dimensions: 12X12
Dining room
- Features: Flooring (Hardwood), Window Treatments (Blinds)
- Level: Main
- Area: 156 Square Feet
- Dimensions: 13X12
Kitchen
- Features: Kitchen (Eating Area-Table Space, Galley, Pantry-Closet), Flooring (Hardwood), Window Treatments (Blinds)
- Level: Main
- Area: 110 Square Feet
- Dimensions: 11X10
Living room
- Features: Flooring (Hardwood), Window Treatments (Blinds)
- Level: Main
- Area: 180 Square Feet
- Dimensions: 12X15
Other
- Features: Flooring (Hardwood), Window Treatments (Blinds)
- Level: Main
- Area: 144 Square Feet
- Dimensions: 12X12
Heating
- Natural Gas
Cooling
- Central Air
Appliances
- Included: Range, Microwave, Dishwasher, Refrigerator, Disposal
- Laundry: Main Level
Features
- Flooring: Hardwood
- Windows: Screens
- Basement: None
Interior area
- Total structure area: 0
Property
Parking
- Total spaces: 2
- Parking features: Asphalt, Garage Door Opener, Yes, Garage Owned, Attached, Garage
- Attached garage spaces: 2
- Has uncovered spaces: Yes
Accessibility
- Accessibility features: No Disability Access
Features
- Stories: 2
- Patio & porch: Patio
- Fencing: Fenced
Lot
- Size: 3,916 Square Feet
- Dimensions: 68x43
Details
- Parcel number: 1535250043
- Special conditions: None
Construction
Type & style
- Home type: SingleFamily
- Architectural style: Colonial
- Property subtype: Single Family Residence
Materials
- Vinyl Siding
- Foundation: Concrete Perimeter
- Roof: Asphalt
Condition
- New construction: No
- Year built: 2008
Utilities & green energy
- Sewer: Public Sewer
- Water: Public
Community & HOA
Community
- Security: Carbon Monoxide Detector(s)
HOA
- Has HOA: Yes
- Services included: Insurance
- HOA fee: $72 monthly
Location
- Region: Aurora
Financial & listing details
- Tax assessed value: $265,122
- Annual tax amount: $5,250
- Date on market: 7/31/2026
- Ownership: Fee Simple w/ HO Assn.
Estimated market value
Not available
Estimated sales range
Not available
Not available
Price history
| Date | Event | Price |
|---|---|---|
| 10/10/2026 | Price change | $329,900-4.3% |
Source:  MRED as distributed by MLS GRID #12717314 Report a problem MRED as distributed by MLS GRID #12717314 Report a problem | ||
| 9/23/2026 | Price change | $344,900-2.7% |
Source: MRED as distributed by MLS GRID #12717314 Report a problem | ||
| 7/31/2026 | Listed for sale | $354,500+114.8% |
Source: MRED as distributed by MLS GRID #12717314 Report a problem | ||
| 7/27/2016 | Sold | $165,000 |
Source: MRED as distributed by MLS GRID #09166369 Report a problem | ||
| 5/31/2016 | Pending sale | $165,000 |
Source: Naperville - WEICHERT, REALTORS - Kingsland Properties #09166369 Report a problem | ||
| 3/16/2016 | Listed for sale | $165,000-36.9% |
Source: Naperville - WEICHERT, REALTORS - Kingsland Properties #09166369 Report a problem | ||
| 12/5/2008 | Sold | $261,500 |
Source: Public Record Report a problem | ||
Public tax history
| Year | Property taxes | Tax assessment |
|---|---|---|
| 2025 | $5,249 +0.2% | $88,374 +4.7% |
| 2024 | $5,240 +4% | $84,444 +11.9% |
| 2023 | $5,040 +5.6% | $75,450 +9.6% |
| 2022 | $4,775 +1.8% | $68,841 +7.4% |
| 2021 | $4,690 +5.3% | $64,092 +7.7% |
| 2020 | $4,452 +2.8% | $59,532 +7.9% |
| 2019 | $4,332 +4% | $55,158 +6.6% |
| 2018 | $4,164 +10.6% | $51,732 +16.5% |
| 2017 | $3,766 -6.9% | $44,406 +15.5% |
| 2016 | $4,046 | $38,453 +13.8% |
| 2015 | -- | $33,803 +5.6% |
| 2014 | -- | $32,010 +4.6% |
| 2013 | -- | $30,588 -3.2% |
| 2012 | -- | $31,596 -39.3% |
| 2011 | -- | $52,059 -5.3% |
| 2010 | -- | $54,994 -26% |
| 2009 | -- | $74,278 |
Find assessor info on the county website
Monthly payment
Est. payment
Payment breakdown
Explore the cost of this home by adjusting the details. Changes won't be saved.Climate risks
Neighborhood: 60504
Nearby schools
Schools provided by the listing agent
- District: 131
Source: MRED as distributed by MLS GRID. This data may not be complete. We recommend contacting the local school district to confirm school assignments for this home.

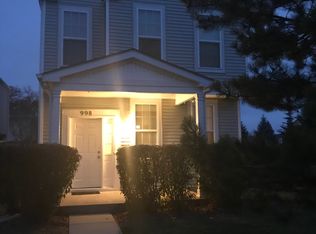
Similar homes
- $395,0003 bd3 ba2k sqft1896 Sedgegrass Trl, Aurora, IL 60504Active
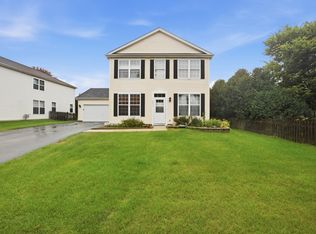 MLS ID #12779907, Yasmin Perez, CSC, OnPath Realty Inc.. MRED as distributed by MLS GRID
 - $395,0003 bd2 ba1.5k sqft3125 Winchester Ct E, Aurora, IL 60504New
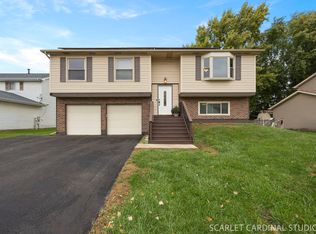 MLS ID #12782793, Dale Talsma, Crosstown Realtors, Inc.. MRED as distributed by MLS GRID
 - $489,9994 bd3 ba1.9k sqft2734 Imperial Valley Trl, Aurora, IL 60503New
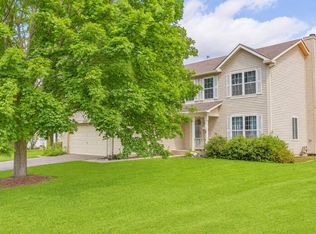 MLS ID #12787796, Telrice Leftwich, Infiniti Properties, Inc.. MRED as distributed by MLS GRID
 - $399,6003 bd3 ba1.8k sqft3443 Bradbury Cir, Aurora, IL 60504Active
 MLS ID #12778001, Keerthi Gajula, Coldwell Banker Realty. MRED as distributed by MLS GRID
