Incredible Opportunity to own this Large 2nd floor 2 Bed/2Bath unit with large balcony. This beautifully well-maintained unit in the popular, safe, and lovely complex of Mill Creek Condominiums offers their residents a pool, tennis court, playground and HOA fees that cover the heat, gas, water, trash, exterior maintenance, and common insurance. In addition to the amenities Mill Creek has to offer, this unit is located in the award-winning District 21 and 214 school districts. Hurry to Schedule a showing while you still can! A great property, located in a great location, will not last long!
New
$207,000
974 Thornton Ln APT 212, Buffalo Grove, IL 60089
2beds
1,050sqft
Condominium, Single Family Residence
Built in 1972
-- sqft lot
$203,800 Zestimate®
$197/sqft
$379/mo HOA
What's special
Large balconyBeautifully well-maintained unitTennis court
- --
- 97
- views
- 4
- saves
Zillow last checked:
Listing updated:
Listed by:
Irina Khaykin, PSA (847)215-5555,
Realta Real Estate
Source: MRED as distributed by MLS GRID,MLS#: 12752179
Facts & features
Interior
Bedrooms & bathrooms
- Bedrooms: 2
- Bathrooms: 2
- Full bathrooms: 2
Rooms
- Room types: Storage
Primary bedroom
- Features: Flooring (Carpet), Bathroom (Full)
- Level: Main
- Area: 168 Square Feet
- Dimensions: 14X12
Bedroom 2
- Features: Flooring (Carpet)
- Level: Main
- Area: 143 Square Feet
- Dimensions: 13X11
Dining room
- Features: Flooring (Carpet)
- Level: Main
- Area: 64 Square Feet
- Dimensions: 8X8
Kitchen
- Features: Kitchen (Eating Area-Table Space), Flooring (Ceramic Tile)
- Level: Main
- Area: 80 Square Feet
- Dimensions: 8X10
Living room
- Features: Flooring (Carpet)
- Level: Main
- Area: 204 Square Feet
- Dimensions: 17X12
Storage
- Level: Basement
- Area: 64 Square Feet
- Dimensions: 8X8
Heating
- Natural Gas, Baseboard
Cooling
- Wall Unit(s)
Appliances
- Included: Range, Microwave, Dishwasher, Refrigerator
- Laundry: Common Area
Features
- Storage, Built-in Features, Walk-In Closet(s)
- Flooring: Laminate
- Basement: None
Interior area
- Total structure area: 1,050
- Total interior livable area: 1,050 sqft
Property
Parking
- Total spaces: 2
- Parking features: Asphalt, Off Street, Yes, Other
Accessibility
- Accessibility features: No Disability Access
Features
- Exterior features: Balcony
Details
- Additional structures: Tennis Court(s)
- Parcel number: 03081010171024
- Special conditions: None
Construction
Type & style
- Home type: Condo
- Property subtype: Condominium, Single Family Residence
Materials
- Brick
- Foundation: Concrete Perimeter
Condition
- New construction: No
- Year built: 1972
Utilities & green energy
- Electric: Circuit Breakers
- Sewer: Public Sewer
- Water: Lake Michigan, Public
- Utilities for property: Cable Available
Community & HOA
Community
- Subdivision: Mill Creek
HOA
- Has HOA: Yes
- Amenities included: Coin Laundry, Storage, Park, Pool
- Services included: Water, Gas, Parking, Pool, Exterior Maintenance, Lawn Care, Snow Removal
- HOA fee: $379 monthly
Location
- Region: Buffalo Grove
Financial & listing details
- Price per square foot: $197/sqft
- Annual tax amount: $4,645
- Date on market: 9/5/2026
- Ownership: Condo
Estimated market value
$203,800
$194,000 - $214,000
$1,902/mo
Price history
| Date | Event | Price |
|---|---|---|
| 11/30/2012 | Sold | $46,500$44/sqft |
Source:  MRED as distributed by MLS GRID #08062158 Report a problem MRED as distributed by MLS GRID #08062158 Report a problem | ||
Public tax history
Tax history is unavailable.
Monthly payment
Est. payment
Payment breakdown
Explore the cost of this home by adjusting the details. Changes won't be saved.Climate risks
Neighborhood: 60089
Nearby schools
Schools provided by the listing agent
- Elementary: J W Riley Elementary School
- Middle: Cooper Middle School
- High: Buffalo Grove High School
- District: 21
Source: MRED as distributed by MLS GRID. This data may not be complete. We recommend contacting the local school district to confirm school assignments for this home.
- $196,3002 bd2 ba236k sqft972 Thornton Ln #1101, Buffalo Grove, IL 60089Off Market
- $181,0002 bd2 ba1k sqft972 Thornton Ln APT 102, Buffalo Grove, IL 60089Sold
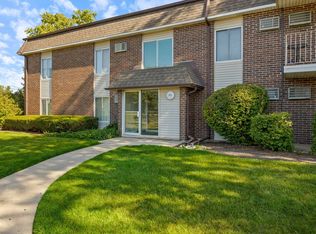
- $155,4001 bd-- ba236k sqft972 Thornton Ln #1103, Buffalo Grove, IL 60089Off Market
- $150,6001 bd1 ba644 sqft972 Thornton Ln APT 104, Buffalo Grove, IL 60089Off Market
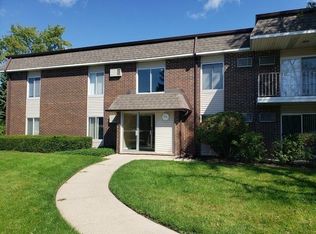
Similar homes
- $209,9002 bd2 ba1.1k sqft1133 Miller Ln APT 108, Buffalo Grove, IL 60089Active
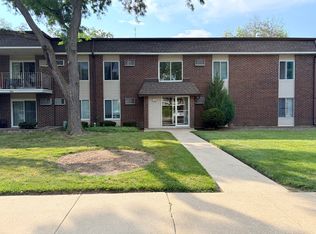 MLS ID #12709145, Olga Sapozhnikov, Gold & Azen Realty. MRED as distributed by MLS GRID
 - $180,0001 bd1 ba875 sqft2 Villa Verde Dr APT 113, Buffalo Grove, IL 60089New
 MLS ID #12719044, Elena Kadigrova, Barr Agency Inc. MRED as distributed by MLS GRID
 - $209,0002 bd2 ba1.1k sqft2000 Bayside Dr Unit 110, Palatine, IL 60074New
 MLS ID #12752532, Rudy Gandy, Premier Agent Network Illinois LLC. MRED as distributed by MLS GRID
 - $199,9002 bd2 ba1k sqft1101 Pleasant Run Dr APT 1014, Wheeling, IL 60090New
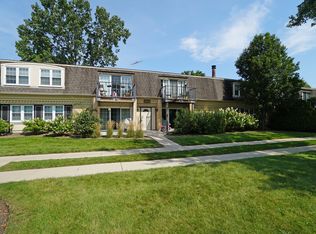 MLS ID #12747256, David Pickard, ABR,PSA, RE/MAX Suburban. MRED as distributed by MLS GRID
