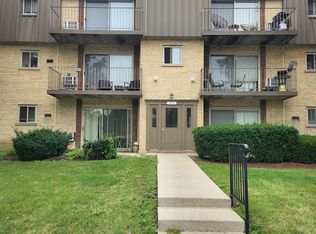
Welcome to this bright and spacious second floor condo with 2 bedrooms, 2 full bathrooms, a private balcony and open layout. Freshly painted throughout with new carpeting in both bedrooms. The spacious living room and dining room featuring wood laminate flooring and a large sliding glass door to the private balcony. The kitchen features ample cabinetry, plenty of countertop space, under cabinet lights, appliances, and ceramic tile flooring. The large primary bedroom has a walk-in closet, and private bathroom with ceramic tile. The generously sized second bedroom features a wall closet. The hall bathroom has a tub/shower combination with ceramic tile surround and ceramic tile floor. Laundry room and storage in building. Quiet, dead-end street. Unit overlooks a tree-lined greenway. Reserved parking #1014. Community pool. Great location close to shopping, restaurants, parks, expressways, and more!
New
$199,900
1101 Pleasant Run Dr APT 1014, Wheeling, IL 60090
2beds
1,025sqft
Condominium, Single Family Residence
Built in 1977
-- sqft lot
$-- Zestimate®
$195/sqft
$364/mo HOA
What's special
Private balconyGenerously sized second bedroomCommunity poolFreshly painted throughoutQuiet dead-end streetKitchen features ample cabinetryOpen layout
- --
- 43
- views
- 7
- saves
Zillow last checked:
Listing updated:
Listed by:
David Pickard, ABR,PSA 773-749-6244,
RE/MAX Suburban
Source: MRED as distributed by MLS GRID,MLS#: 12747256
Facts & features
Interior
Bedrooms & bathrooms
- Bedrooms: 2
- Bathrooms: 2
- Full bathrooms: 2
Rooms
- Room types: Walk In Closet
Primary bedroom
- Features: Flooring (Carpet), Window Treatments (All), Bathroom (Full)
- Level: Main
- Area: 208 Square Feet
- Dimensions: 16X13
Bedroom 2
- Features: Flooring (Carpet), Window Treatments (All)
- Level: Main
- Area: 160 Square Feet
- Dimensions: 16X10
Dining room
- Features: Flooring (Wood Laminate)
- Level: Main
- Area: 182 Square Feet
- Dimensions: 14X13
Kitchen
- Features: Flooring (Ceramic Tile)
- Level: Main
- Area: 72 Square Feet
- Dimensions: 9X8
Living room
- Features: Flooring (Wood Laminate), Window Treatments (All)
- Level: Main
- Area: 195 Square Feet
- Dimensions: 15X13
Walk in closet
- Features: Flooring (Carpet)
- Level: Main
- Area: 49 Square Feet
- Dimensions: 7X7
Heating
- Electric, Forced Air
Cooling
- Central Air
Appliances
- Included: Range, Microwave, Dishwasher, Refrigerator, Disposal
- Laundry: Common Area
Features
- Walk-In Closet(s)
- Basement: None
Interior area
- Total structure area: 0
- Total interior livable area: 1,025 sqft
Property
Parking
- Total spaces: 1
- Parking features: Assigned, Yes
Accessibility
- Accessibility features: No Disability Access
Features
- Exterior features: Balcony
Lot
- Features: Common Grounds
Details
- Parcel number: 03152000151145
- Special conditions: None
- Other equipment: Ceiling Fan(s)
Construction
Type & style
- Home type: Condo
- Property subtype: Condominium, Single Family Residence
Materials
- Brick
- Foundation: Concrete Perimeter
- Roof: Asphalt
Condition
- New construction: No
- Year built: 1977
Details
- Builder model: 2 Bed 2 Bath
Utilities & green energy
- Sewer: Public Sewer
- Water: Public
Community & HOA
Community
- Subdivision: Pleasant Run
HOA
- Has HOA: Yes
- Amenities included: Coin Laundry, Pool
- Services included: Water, Insurance, Pool, Exterior Maintenance, Lawn Care, Scavenger, Snow Removal
- HOA fee: $364 monthly
Location
- Region: Wheeling
Financial & listing details
- Price per square foot: $195/sqft
- Tax assessed value: $119,560
- Annual tax amount: $3,668
- Date on market: 9/3/2026
- Ownership: Condo
Estimated market value
Not available
Estimated sales range
Not available
Not available
Price history
| Date | Event | Price |
|---|---|---|
| 1/24/2020 | Listing removed | $1,350$1/sqft |
Source: Compass #10608182 Report a problem | ||
| 1/12/2020 | Listed for rent | $1,350$1/sqft |
Source: Compass #10608182 Report a problem | ||
| 2/12/2019 | Sold | $120,000+26.2%$117/sqft |
Source:  MRED as distributed by MLS GRID #10170072 Report a problem MRED as distributed by MLS GRID #10170072 Report a problem | ||
| 1/14/2016 | Sold | $95,100+0.2%$93/sqft |
Source: MRED as distributed by MLS GRID #09072183 Report a problem | ||
| 11/21/2015 | Pending sale | $94,900$93/sqft |
Source: Homepath #09072183 Report a problem | ||
| 10/26/2015 | Listed for sale | $94,900-38.4%$93/sqft |
Source: Baird & Warner #09072183 Report a problem | ||
| 10/19/2004 | Sold | $154,000+109.5%$150/sqft |
Source: Public Record Report a problem | ||
| 8/7/1997 | Sold | $73,500$72/sqft |
Source: Public Record Report a problem | ||
Public tax history
| Year | Property taxes | Tax assessment |
|---|---|---|
| 2024 | $3,668 +3.3% | $11,956 |
| 2023 | $3,551 +4.5% | $11,956 |
| 2022 | $3,399 +49.9% | $11,956 +74.6% |
| 2021 | $2,267 +2.8% | $6,848 |
| 2020 | $2,205 +0.1% | $6,848 -10.1% |
| 2019 | $2,202 +3.6% | $7,621 +13.4% |
| 2018 | $2,126 +1.4% | $6,718 |
| 2017 | $2,096 +71.2% | $6,718 |
| 2016 | $1,225 +63.1% | $6,718 +34.4% |
| 2015 | $751 +0.3% | $4,998 |
| 2014 | $749 +6% | $4,998 |
| 2013 | $706 -3.8% | $4,998 -5.3% |
| 2012 | $734 -37.4% | $5,280 -22% |
| 2011 | $1,174 -27.6% | $6,769 -20% |
| 2010 | $1,622 +8% | $8,462 -31.9% |
| 2009 | $1,501 +7% | $12,421 -7% |
| 2008 | $1,404 +4.8% | $13,356 -4.2% |
| 2007 | $1,339 -8.4% | $13,944 +19.2% |
| 2006 | $1,461 -40.7% | $11,699 |
| 2005 | $2,463 +2.9% | $11,699 |
| 2004 | $2,394 +39.8% | $11,699 +46% |
| 2003 | $1,713 +3.9% | $8,014 |
| 2002 | $1,648 +2.8% | $8,014 |
| 2001 | $1,604 +1.8% | $8,014 +10.2% |
| 2000 | $1,576 +2.8% | $7,275 |
| 1999 | $1,533 | $7,275 |
Find assessor info on the county website
Monthly payment
Est. payment
Payment breakdown
Explore the cost of this home by adjusting the details. Changes won't be saved.Climate risks
Neighborhood: 60090
Nearby schools
Schools provided by the listing agent
- Elementary: Betsy Ross Elementary School
- Middle: Macarthur Middle School
- High: Wheeling High School
- District: 23
Source: MRED as distributed by MLS GRID. This data may not be complete. We recommend contacting the local school district to confirm school assignments for this home.
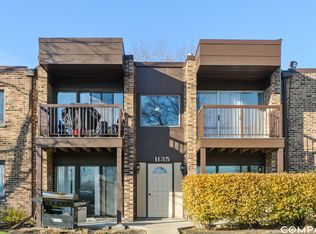
- $197,7002 bd2 ba1.1k sqft1135 Pleasant Run Dr APT 704, Wheeling, IL 60090Off Market
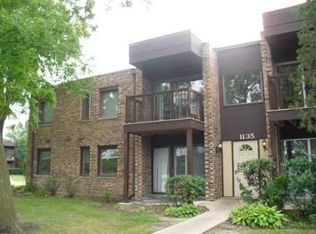
- $197,9002 bd2 ba1k sqft1135 Pleasant Run Dr APT 705, Wheeling, IL 60090Off Market
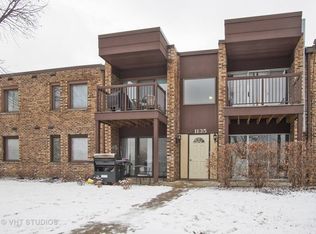
- $208,9002 bd2 ba1k sqft1135 Pleasant Run Dr APT 708, Wheeling, IL 60090Off Market
- $194,4002 bd1 ba1.2k sqft1135 Pleasant Run Dr APT 710, Wheeling, IL 60090Off Market

Similar homes
- $190,0002 bd1 ba1k sqft1165 Pleasant Run Dr APT 510, Wheeling, IL 60090Active
 MLS ID #12705381, Agnieszka Kakareko, Baird & Warner. MRED as distributed by MLS GRID
 - $210,0002 bd1 ba900 sqft115 E Dundee Rd APT 3N, Wheeling, IL 60090Active
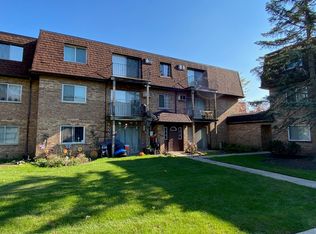 MLS ID #12488467, Rob Wilder, Wilder Properties. MRED as distributed by MLS GRID
 - $199,9002 bd2 ba1k sqft575 Fairway View Dr #1F, Wheeling, IL 60090Active
 MLS ID #12724255, Gregory Berdyshev, IPrice Realty, LLC. MRED as distributed by MLS GRID
 - $226,0002 bd2 ba1.2k sqft1500 Harbour Dr APT 4Q, Wheeling, IL 60090Price Change
 MLS ID #12720729, Dmitri Konovalov, Cambridge Realty LLC. MRED as distributed by MLS GRID
