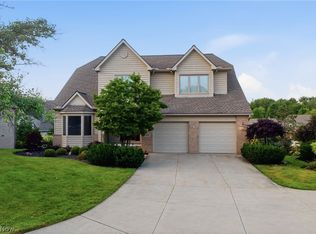
Nestled within one of Aurora's most sought-after neighborhoods, this stunning 4-bedroom (5th in lower level), 4-bathroom home offers 5500+ square feet of thoughtfully designed living space and a lifestyle that's second to none. Inside, 4 generous room sizes upstairs- an open flow, and an abundance of natural light create the perfect backdrop for both everyday living and memorable entertaining. Features include 1st floor office, formal dining room, formal living room, large eat in kitchen with island open to the great room with fireplace, 1st floor laundry, kitchen with slider to rear decking, 2nd floor with 4 bedrooms, master en suite and main full bath, full finished lower level walk out (stamped concrete patio) basement with possible 5th bedroom/flex room, entertaining area, workout area, craft area, full bathroom, storage/utility room and rec. space. 3 car attached garage and workshop/storage area. As a resident of Lakes of Aurora, you'll enjoy exclusive access to resort-style amenities that transform the everyday into something extraordinary — two sparkling swimming pools perfect for summer days, a fully equipped community and fitness center, and brand-new pickleball courts that bring neighbors together for friendly competition and fun. This is a community designed to be lived in, enjoyed, and never left. The rear of the yard backs up to protected wetlands (32 acres) creating a tranquil and private space. Situated in the award-winning Aurora City School District and just minutes from premier dining, shopping, and major commuter routes, 975 W. Parkway Blvd delivers the perfect balance of peaceful suburban living and convenient access to everything Northeast Ohio has to offer. Opportunities like this don't last. Schedule your private showing today and discover why Lakes of Aurora is the community everyone wants to call home. The property will remain on the market for 5 days ensuring interested parties have an opportunity to view.
Pending
$725,000
975 W Parkway Blvd, Aurora, OH 44202
4beds
5,682sqft
:
Get pre-qualified$4,920/mo
Single Family Residence
Built in 1999
0.45 Acres Lot
$-- Zestimate®
$128/sqft
$28/mo HOA
What's special
Great room with fireplaceOpen flowMaster en suiteAbundance of natural lightTranquil and private spaceFormal dining room
- 42 days |
- 93 |
- 1 |
Likely to sell faster than
Zillow last checked:
Listing updated:
Listed by:
Wendy Kunash 440-231-8530 wendykunash@contactplatinum.com,
Platinum Real Estate
Source: MLS Now,MLS#: 5217906 Originating MLS: Akron Cleveland Association of REALTORS
Originating MLS: Akron Cleveland Association of REALTORSFacts & features
Interior
Bedrooms & bathrooms
- Bedrooms: 4
- Bathrooms: 4
- Full bathrooms: 4
- Main level bathrooms: 1
Primary bedroom
- Description: Flooring: Carpet
- Level: Second
- Dimensions: 20 x 20
Bedroom
- Description: Flooring: Carpet
- Level: Second
- Dimensions: 13 x 11
Bedroom
- Description: Flooring: Carpet
- Level: Second
- Dimensions: 13 x 11
Bedroom
- Description: Flooring: Carpet
- Level: Second
- Dimensions: 11.5 x 15
Bonus room
- Description: flex room next to bathroom,Flooring: Carpet
- Level: Lower
- Dimensions: 12 x 11
Dining room
- Description: Flooring: Carpet
- Level: First
- Dimensions: 13 x 13
Eat in kitchen
- Description: Flooring: Ceramic Tile
- Features: Built-in Features, Granite Counters
- Level: First
- Dimensions: 16 x 20
Family room
- Description: Flooring: Carpet
- Level: First
- Dimensions: 25 x 18
Game room
- Description: pool table area,Flooring: Laminate
- Level: Lower
- Dimensions: 14 x 14
Living room
- Description: Flooring: Carpet
- Level: First
- Dimensions: 15 x 16
Office
- Description: Flooring: Carpet
- Level: First
- Dimensions: 11.5 x 14
Recreation
- Description: Flooring: Carpet
- Level: Lower
- Dimensions: 32 x 35
Heating
- Forced Air
Cooling
- Central Air, Ceiling Fan(s)
Features
- Basement: Full,Finished,Walk-Out Access
- Number of fireplaces: 1
Interior area
- Total structure area: 5,682
- Total interior livable area: 5,682 sqft
- Finished area above ground: 3,588
- Finished area below ground: 2,094
Video & virtual tour
Property
Parking
- Total spaces: 3
- Parking features: Attached, Driveway, Garage
- Attached garage spaces: 3
Features
- Levels: Three Or More
- Patio & porch: Deck, Patio, Porch
- Exterior features: Sprinkler/Irrigation
- Fencing: None
Lot
- Size: 0.45 Acres
- Features: See Remarks
Details
- Parcel number: 030040000026013
Construction
Type & style
- Home type: SingleFamily
- Architectural style: Colonial,Conventional
- Property subtype: Single Family Residence
Materials
- Brick, Vinyl Siding
- Foundation: Block
- Roof: Asphalt,Fiberglass
Condition
- Year built: 1999
Details
- Builder name: Kimball Hill Homes
Utilities & green energy
- Sewer: Public Sewer
- Water: Public
Community & HOA
Community
- Subdivision: Aurora Sub B-9
HOA
- Has HOA: Yes
- Services included: Common Area Maintenance, Pool(s), See Remarks
- HOA fee: $331 annually
- HOA name: Lakes Of Aurora
Location
- Region: Aurora
Financial & listing details
- Price per square foot: $128/sqft
- Tax assessed value: $591,600
- Annual tax amount: $9,424
- Date on market: 6/23/2026
- Cumulative days on market: 41 days
Estimated market value
Not available
Estimated sales range
Not available
Not available
Price history
| Date | Event | Price |
|---|---|---|
| 6/29/2026 | Pending sale | $725,000$128/sqft |
Source:  MLS Now #5217906 Report a problem MLS Now #5217906 Report a problem | ||
| 6/23/2026 | Listed for sale | $725,000$128/sqft |
Source: MLS Now #5217906 Report a problem | ||
Public tax history
| Year | Property taxes | Tax assessment |
|---|---|---|
| 2025 | $9,423 +1.8% | $207,060 |
| 2024 | $9,256 +3.2% | $207,060 +26.7% |
| 2023 | $8,973 +10.4% | $163,420 |
| 2022 | $8,126 -0.6% | $163,420 |
| 2021 | $8,172 +4.7% | $163,420 +12.1% |
| 2020 | $7,806 -0.8% | $145,740 |
| 2019 | $7,868 +0.9% | $145,740 +10.9% |
| 2018 | $7,801 | $131,360 |
| 2017 | $7,801 +11% | $131,360 |
| 2016 | $7,029 -2.8% | $131,360 |
| 2015 | $7,228 +0.3% | $131,360 +2.3% |
| 2014 | $7,206 +0.6% | $128,350 |
| 2013 | $7,161 +0.3% | $128,350 |
| 2012 | $7,139 +9% | $128,350 -3.4% |
| 2011 | $6,547 +0.1% | $132,830 |
| 2010 | $6,540 +0.3% | $132,830 |
| 2009 | $6,523 | $132,830 |
| 2008 | $6,523 +10.3% | $132,830 |
| 2005 | $5,914 +1.9% | -- |
| 2004 | $5,806 +2.4% | -- |
| 2003 | $5,670 +12.9% | -- |
| 2002 | $5,023 -49.9% | -- |
| 2001 | $10,024 +20.8% | -- |
| 2000 | $8,297 +342.2% | -- |
| 1999 | $1,876 | -- |
Find assessor info on the county website
Monthly payment
Est. payment
Payment breakdown
Explore the cost of this home by adjusting the details. Changes won't be saved.Climate risks
Neighborhood: 44202
Nearby schools
GreatSchools rating
- 8/10Leighton Elementary SchoolGrades: 3-5Distance: 1.9 mi
- 9/10Harmon Middle SchoolGrades: 6-8Distance: 1.6 mi
- 9/10Aurora High SchoolGrades: 9-12Distance: 1.6 mi
Schools provided by the listing agent
- District: Aurora CSD - 6701
Source: MLS Now. This data may not be complete. We recommend contacting the local school district to confirm school assignments for this home.
- $615,6004 bd3 ba3.1k sqft965 W Parkway Blvd, Aurora, OH 44202Off Market
- $632,1004 bd3 ba2.9k sqft985 W Parkway Blvd, Aurora, OH 44202Off Market
- $650,7004 bd3 ba3.3k sqft995 W Parkway Blvd, Aurora, OH 44202Off Market
- $599,1004 bd3 ba2.8k sqft955 W Parkway Blvd, Aurora, OH 44202Off Market
- $767,7005 bd5 ba5.7k sqft125 Cambridge Dr, Aurora, OH 44202Off Market
- $675,0004 bd4 ba5.3k sqft1005 W Parkway Blvd, Aurora, OH 44202Sold
- $674,7004 bd3 ba3.8k sqft945 W Parkway Blvd, Aurora, OH 44202Off Market
- $653,7004 bd3 ba4.6k sqft130 Cambridge Dr, Aurora, OH 44202Off Market
A local agent can set up tours, give advice and negotiate with sellers.
Similar homes
- $595,0004 bd3 ba3.2k sqft705 Lake Trl, Aurora, OH 44202For Sale
 MLS ID #5214452, Lyndi Gesiorski, EXP Realty, LLC.. MLS Now
 - $834,9004 bd5 ba4.9k sqft900 Rock Creek Dr, Aurora, OH 44202For Sale
 MLS ID #5202145, Kristen A Eiermann, Howard Hanna. MLS Now
 - $750,0005 bd6 ba6k sqft37540 Delamere Ct, Solon, OH 44139For Sale
 MLS ID #5229185, Kevin Wasie, Exactly. MLS Now
 - $750,0004 bd4 ba4.2k sqft585 Burgess Cir, Aurora, OH 44202For Sale
 MLS ID #5220395, Joseph A Lucarelli, EXP Realty, LLC.. MLS Now
 - $599,0004 bd4 ba4.7k sqft9615 Windsor Way, Twinsburg, OH 44087For SaleMLS ID #5231243, Andrea Leek, Berkshire Hathaway HomeServices Stouffer Realty. MLS Now
- $675,0004 bd4 ba4.1k sqft789 Silverberry Ln, Hudson, OH 44236For SaleMLS ID #5232437, Becky L Delnoce, Century 21 Homestar. MLS Now
- $649,9004 bd3 ba4.6k sqft10685 Robert Ln, Chagrin Falls, OH 44023For SaleMLS ID #5229727, Brenda Gadowski, Glasshouse Realty Group, LLC. MLS Now
- $539,0004 bd4 ba3.9k sqft10082 Timothy Ln, Twinsburg, OH 44087For SaleMLS ID #5233113, David Gurary, Century 21 Homestar. MLS Now
- $597,0004 bd4 ba5k sqft9359 Ashcroft Ln, Twinsburg, OH 44087For SaleMLS ID #5223648, Robert Gallmann, RE/MAX Haven Realty. MLS Now
- $899,0003 bd5 ba5.6k sqft609 Burgess Cir, Aurora, OH 44202For SaleMLS ID #5224068, Nick Zawitz, The Agency Cleveland Northcoast. MLS Now
- $719,9994 bd3 ba5.6k sqft608 Dewitt Dr, Highland Heights, OH 44143For SaleMLS ID #5230844, Nina T Fiore, McDowell Homes Real Estate Services. MLS Now
- $692,0004 bd5 ba4k sqft800 Hardwood Ct, Gates Mills, OH 44040For SaleMLS ID #5225868, Joe Vaccaro, EXP Realty, LLC.. MLS Now
- $795,9004 bd4 ba4k sqft9445 Barr Rd, Brecksville, OH 44141For SaleMLS ID #5229067, Suzanne Tierney, Harmony Homes Realty. MLS Now
- $880,0005 bd6 ba6.2k sqft6460 Laura Ln, Solon, OH 44139For SaleMLS ID #5219016, Michaleen A Paul, Keller Williams Living. MLS Now
- $585,0004 bd4 ba4.4k sqft560-24 Russet Woods Ln, Aurora, OH 44202For SaleMLS ID #5214580, Michael R Balog, Howard Hanna. MLS Now
- $625,0004 bd3 ba3.7k sqft2028 Brighton Ln, Stow, OH 44224For SaleMLS ID #5232622, Scott M Tinlin, Platinum Real Estate. MLS Now
- $649,9004 bd4 ba4k sqft2458 Cedarwood Rd, Pepper Pike, OH 44124For SaleMLS ID #5232270, Tabatha Whewell, RE/MAX Above & Beyond. MLS Now
- $675,0005 bd3 ba3.3k sqft128 N Hayden Pkwy, Hudson, OH 44236For SaleMLS ID #5226947, Lucia Cannata, Howard Hanna. MLS Now
- $725,0004 bd4 ba4.7k sqft6670 Beechwood Dr, Independence, OH 44131For SaleMLS ID #5218457, Anthony J Colantuono, RE/MAX Above & Beyond. MLS Now
- $699,9005 bd3 ba3.5k sqft4270 N Hilltop Rd, Chagrin Falls, OH 44022For SaleMLS ID #5225684, Adam T Zimmerman, Engel & Völkers Distinct. MLS Now
