A remarkable collaboration between Sandbar Development, Grady Olsen Design, and Emmy Couture Designs, this estate is a masterclass in timeless architecture and refined interior design. Soaring coffered ceilings, bespoke millwork, dramatic fireplaces, designer lighting, and exquisite natural stone define the thoughtfully curated interiors. Designed for both everyday living and effortless entertaining, the gourmet kitchen features dual waterfall islands, premium appliances, and furniture-quality cabinetry. An executive office and expansive game lounge with a custom bar and billiards area create exceptional spaces to work, relax, and entertain. The luxurious primary retreat is complete with a fireplace, morning bar, spa-inspired bath, and private sitting room. The detached 1,220 SF guest casita serves as a private wellness retreat with a gym, sauna, and cold plunge. Complete with a 6-car garage, this is a rare opportunity to own one of Scottsdale's most thoughtfully designed residences
Pending
$7,750,000
9763 E CORTEZ Street, Scottsdale, AZ 85260
6beds
7,725sqft
:
Get pre-qualified$47,285/mo
Single Family Residence
Built in 2026
1.05 Acres Lot
$-- Zestimate®
$1,003/sqft
$-- HOA
What's special
Dramatic fireplacesCustom barMorning barExecutive officePrivate sitting roomExquisite natural stoneBespoke millwork
- 6 days |
- 56 |
- 2 |
Zillow last checked:
Listing updated:
Listed by:
Allison Swopes 602-293-7640,
Engel & Voelkers Scottsdale,
Eddie J Lack 480-708-0802,
Engel & Voelkers Scottsdale
Source: ARMLS,MLS#: 7055935
Facts & features
Interior
Bedrooms & bathrooms
- Bedrooms: 6
- Bathrooms: 8
- Full bathrooms: 6
- 1/2 bathrooms: 2
Heating
- Natural Gas
Cooling
- Central Air, Ceiling Fan(s)
Appliances
- Included: Dryer, Washer, Refrigerator, Built-in Microwave, Dishwasher, Disposal, Gas Range, Gas Oven, Gas Cooktop, Built-In Gas Oven
Features
- Pantry, High Speed Internet, Smart Home, Double Vanity, Kitchen Island, Full Bth Master Bdrm, Separate Shwr & Tub
- Flooring: Tile, Wood
- Windows: Double Pane Windows, ENERGY STAR Qualified Windows
- Has basement: No
- Number of fireplaces: 2
- Fireplace features: Family Room, Master Bedroom, Gas
Interior area
- Total structure area: 7,725
- Total interior livable area: 7,725 sqft
Property
Parking
- Total spaces: 10
- Parking features: Attached, Detached Garage
- Attached garage spaces: 6
- Uncovered spaces: 4
Features
- Stories: 1
- Patio & porch: Covered
- Exterior features: Sport Court(s), Built-in Barbecue
- Has private pool: Yes
- Pool features: Outdoor Pool, Heated
- Has spa: Yes
- Spa features: Heated, Private
- Fencing: Block
- Has view: Yes
- View description: City, Desert
Lot
- Size: 1.05 Acres
- Features: Desert Back, Desert Front, Cul-De-Sac, Synthetic Grass Frnt, Synthetic Grass Back, Irrigation Front, Irrigation Back
Details
- Additional structures: Guest House
- Parcel number: 21726996
Construction
Type & style
- Home type: SingleFamily
- Architectural style: See Remarks
- Property subtype: Single Family Residence
Materials
- Spray Foam Insulation, Stucco, Wood Frame, Stone
- Foundation: Slab
- Roof: Tile
Condition
- Under Construction
- New construction: No
- Year built: 2026
Details
- Builder name: Sandbar Development
Utilities & green energy
- Sewer: Public Sewer
- Water: City Water
- Utilities for property: Natural Gas Connected
Community & HOA
Community
- Security: Fire Sprinkler System
- Subdivision: FINAL PLAT
HOA
- Has HOA: No
- Services included: No Fees
Location
- Region: Scottsdale
Financial & listing details
- Price per square foot: $1,003/sqft
- Date on market: 7/28/2026
- Listing terms: Cash,Conventional,1031 Exchange
- Ownership: Fee Simple
- Road surface type: Paved
Estimated market value
Not available
Estimated sales range
Not available
Not available
Price history
| Date | Event | Price |
|---|---|---|
| 7/18/2026 | Pending sale | $7,750,000$1,003/sqft |
Source:  ARMLS #7055935 Report a problem ARMLS #7055935 Report a problem | ||
| 7/18/2026 | Listed for sale | $7,750,000$1,003/sqft |
Source: ARMLS #7055935 Report a problem | ||
Public tax history
Tax history is unavailable.
Monthly payment
Est. payment
Payment breakdown
Explore the cost of this home by adjusting the details. Changes won't be saved.Climate risks
Neighborhood: 85260
Nearby schools
GreatSchools rating
- 10/10Cheyenne Traditional Elementary SchoolGrades: PK-8Distance: 1.2 mi
- 10/10Desert Mountain High SchoolGrades: 9-12Distance: 3.6 mi
- 9/10Redfield Elementary SchoolGrades: PK-6Distance: 1.7 mi
Schools provided by the listing agent
- Elementary: Redfield Elementary School
- Middle: Desert Canyon Middle School
- High: Desert Mountain High School
- District: Scottsdale Unified District
Source: ARMLS. This data may not be complete. We recommend contacting the local school district to confirm school assignments for this home.
- $2,500,0002.386 Acres9797 E Cortez St, Scottsdale, AZ 85260Sold
- $2,442,2004 bd3 ba4k sqft9735 E Cortez St, Scottsdale, AZ 85260Off Market
- $2,063,3005 bd3 ba3.6k sqft9723 E Poinsettia Dr, Scottsdale, AZ 85260Off Market
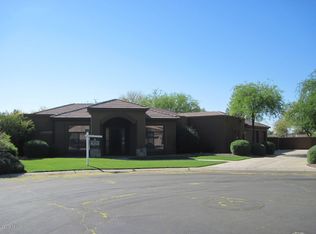
- $2,846,3005 bd4 ba4.1k sqft9740 E Kalil Dr, Scottsdale, AZ 85260Off Market

- $1,763,900-- bd2 ba2.4k sqft9701 E Cortez St, Scottsdale, AZ 85260Off Market
- $2,079,4005 bd4 ba4.2k sqft9705 E Poinsettia Dr, Scottsdale, AZ 85260Off Market
- $1,753,4003 bd3 ba2.7k sqft9730 E Kalil Dr, Scottsdale, AZ 85260Off Market
- $1,802,700-- bd3 ba2.9k sqft9778 E Kalil Dr, Scottsdale, AZ 85260Off Market
A local agent can set up tours, give advice and negotiate with sellers.
Similar homes
- $8,350,0006 bd9 ba8.7k sqft10805 N 83RD Street, Scottsdale, AZ 85260For Sale
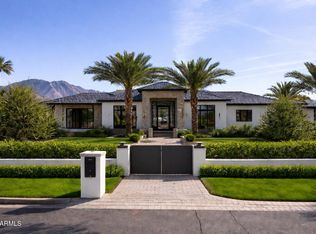 MLS ID #7019366, Roger A Malcolm, Realty Executives Arizona Territory. ARMLS
 - $8,495,0005 bd8 ba7.3k sqft10548 E Cholla Street, Scottsdale, AZ 85259New Construction
 MLS ID #7053370, David Zook, The Agency. ARMLS
 - $6,950,0006 bd6 ba7.2k sqft7655 E CORTEZ Road, Scottsdale, AZ 85260For Sale
 MLS ID #7046755, Alex Smith, RETSY. ARMLS
 - $6,800,0007 bd8 ba7.9k sqft7620 E PARADISE Drive, Scottsdale, AZ 85260For Sale
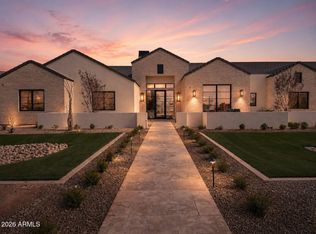 MLS ID #6997093, Veronica Estrada, RETSY. ARMLS
 - $7,000,0005 bd6 ba7.1k sqft11681 E COCHISE Drive, Scottsdale, AZ 85259For SaleMLS ID #7025220, Martha Andrews, Keller Williams Arizona Realty. ARMLS
- $5,200,0006 bd8 ba6.2k sqft10810 N 82ND Place, Scottsdale, AZ 85260For SaleMLS ID #7036382, Heather L Flom, Thomas James Homes. ARMLS
- $7,250,0005 bd8 ba6.7k sqft11608 N Blackheath Road, Scottsdale, AZ 85254New ConstructionMLS ID #7045548, Kathy Reisdorf, Russ Lyon Sotheby's International Realty. ARMLS
- $6,250,0006 bd7 ba6.1k sqft10535 E PARADISE Drive, Scottsdale, AZ 85259For SaleMLS ID #7029882, Brian C North, Compass. ARMLS
- $4,200,0005 bd6 ba5.9k sqft19902 N 95TH Street, Scottsdale, AZ 85255For SaleMLS ID #7061440, Jamie L Wong, RE/MAX Fine Properties. ARMLS
- $6,300,0005 bd7 ba7.2k sqft9820 E THOMPSON PEAK Parkway #628, Scottsdale, AZ 85255For SaleMLS ID #7053364, Chey Castro, The Agency. ARMLS
- $4,995,0004 bd6 ba6.1k sqft13445 N 84TH Street, Scottsdale, AZ 85260For SaleMLS ID #7015328, Nicole Humphrey, Apex Residential. ARMLS
- $7,250,0005 bd6 ba6.7k sqft8700 N 55TH Place, Paradise Valley, AZ 85253For SaleMLS ID #6978371, Jennifer Kourouglos, Compass. ARMLS
- $6,495,0005 bd7 ba6k sqft5840 N 70TH Place, Paradise Valley, AZ 85253For SaleMLS ID #7057423, William P Lewis, Williams Luxury Homes. ARMLS
- $4,000,0005 bd6 ba5.1k sqft12347 E GOLD DUST Avenue, Scottsdale, AZ 85259For SaleMLS ID #7059988, Gabriel J Petratis, RE/MAX Fine Properties. ARMLS
- $6,750,0005 bd6 ba6.1k sqft8501 N GOLF Drive, Paradise Valley, AZ 85253For SaleMLS ID #6982631, Jennifer Bellinger, Engel & Voelkers Scottsdale. ARMLS
- $9,490,0005 bd7 ba11k sqft11068 E CANYON CROSS Way, Scottsdale, AZ 85255For SaleMLS ID #7047978, Mike Sweeney, Silverleaf Realty. ARMLS
- $4,750,0006 bd6 ba6.1k sqft18838 N 97TH Place, Scottsdale, AZ 85255For SaleMLS ID #7045328, Austin Molina, Realty ONE Group. ARMLS
- $5,625,0006 bd7 ba4.8k sqft8202 N 74TH Place, Scottsdale, AZ 85258For SaleMLS ID #6997796, David Larchez, Compass. ARMLS
- $5,895,0005 bd7 ba7.7k sqft7475 E GAINEY RANCH Road #7, Scottsdale, AZ 85258For SaleMLS ID #7015696, Scott Grigg, Grigg's Group Powered by The Altman Brothers. ARMLS
- $5,800,0005 bd6 ba7.3k sqft5427 E BERNEIL Drive, Paradise Valley, AZ 85253For SaleMLS ID #7035786, Charles R Stidham, Compass. ARMLS
