Welcome home to this beautifully appointed townhome featuring a private gated courtyard entrance and stunning waterfall and pond views from the covered patio. The amazing outdoor grilling area creates the perfect for relaxing includes Fireplace on the patio for entertaining. Walking paths just off of the patio Inside, you'll find beautiful, refinished hardwood floors an open-concept kitchen highlighted by a very large center island with gorgeous, leathered granite countertops. Designed for easy living, comfort, and convenience in a truly exceptional setting.
Pending
$699,900
9775 W Sultana Dr, Garden City, ID 83714
2beds
2baths
1,825sqft
Townhouse
Built in 2009
4,356 Square Feet Lot
$686,000 Zestimate®
$384/sqft
$342/mo HOA
What's special
Amazing outdoor grilling areaPrivate gated courtyard entranceVery large center islandBeautiful refinished hardwood floorsOpen-concept kitchenGorgeous leathered granite countertops
- 32 days
- 99
- 2
Likely to sell faster than
Zillow last checked:
Listing updated:
Listed by:
Lindy Bower Cell:208-861-4001,
Silvercreek Realty Group
Source: IMLS,MLS#: 98995878
Facts & features
Interior
Bedrooms & bathrooms
- Bedrooms: 2
- Bathrooms: 2
- Main level bathrooms: 2
- Main level bedrooms: 2
Primary bedroom
- Level: Main
- Area: 192
- Dimensions: 16 x 12
Bedroom 2
- Level: Main
- Area: 156
- Dimensions: 13 x 12
Kitchen
- Level: Main
- Area: 156
- Dimensions: 13 x 12
Living room
- Level: Main
- Area: 378
- Dimensions: 21 x 18
Office
- Level: Main
- Area: 168
- Dimensions: 12 x 14
Heating
- Forced Air, Natural Gas
Cooling
- Central Air
Appliances
- Included: Gas Water Heater, Dishwasher, Disposal, Microwave, Water Softener Owned, Gas Oven, Gas Range
Features
- Bath-Master, Bed-Master Main Level, Den/Office, Double Vanity, Central Vacuum Plumbed, Walk-In Closet(s), Walk In Shower, Breakfast Bar, Pantry, Granite Counters, Number of Baths Main Level: 2
- Flooring: Hardwood, Tile, Carpet, Vinyl
- Has basement: No
- Number of fireplaces: 2
- Fireplace features: Two, Gas
Interior area
- Total structure area: 1,825
- Total interior livable area: 1,825 sqft
- Finished area above ground: 1,825
Property
Parking
- Total spaces: 2
- Parking features: Attached
- Attached garage spaces: 2
- Details: Garage Door: 23x30
Features
- Levels: One
- Patio & porch: Covered Patio/Deck
- Fencing: Metal
- Has view: Yes
- On waterfront: Yes
- Waterfront features: Waterfront, Pond Community
Lot
- Size: 4,356 Square Feet
- Dimensions: 113 x 38
- Features: Sm Lot 5999 SF, Irrigation Available, Sidewalks, Views, Auto Sprinkler System, Full Sprinkler System
Details
- Parcel number: R8763270040
Construction
Type & style
- Home type: Townhouse
- Property subtype: Townhouse
Materials
- Brick, Stucco
- Roof: Composition
Condition
- Year built: 2009
Details
- Builder name: Roth
Utilities & green energy
- Water: Public
- Utilities for property: Sewer Connected, Cable Connected
Community & HOA
Community
- Subdivision: Ulmer Lane Townhome Sub
HOA
- Has HOA: Yes
- HOA fee: $1,025 quarterly
Location
- Region: Garden City
Financial & listing details
- Price per square foot: $384/sqft
- Tax assessed value: $689,600
- Annual tax amount: $4,976
- Date on market: 7/31/2026
- Listing terms: Cash,Conventional,FHA,VA Loan
- Ownership: Fee Simple,Fractional Ownership: No
- Road surface type: Paved
Estimated market value
$686,000
$652,000 - $720,000
$2,421/mo
Price history
Price history is unavailable.
Public tax history
| Year | Property taxes | Tax assessment |
|---|---|---|
| 2025 | $4,469 -1.6% | $689,600 +7.6% |
| 2024 | $4,543 -1.9% | $640,700 +3.1% |
| 2023 | $4,629 -0.7% | $621,200 -7.3% |
| 2022 | $4,662 -10.6% | $670,100 +20.8% |
| 2021 | $5,213 -14.8% | $554,900 +25.5% |
| 2020 | $6,122 +15.4% | $442,100 -2.6% |
| 2019 | $5,307 +4.7% | $454,100 +23.2% |
| 2018 | $5,071 +96.1% | $368,500 +8.2% |
| 2017 | $2,586 | $340,600 +1.4% |
| 2016 | $2,586 | $335,800 +6.1% |
| 2015 | $2,586 +2.2% | $316,500 +30.2% |
| 2012 | $2,530 -10.7% | $243,100 -5.4% |
| 2011 | $2,834 -14.6% | $256,900 -15.5% |
| 2010 | $3,317 +105.4% | $304,200 +2% |
| 2009 | $1,615 | $298,200 |
Find assessor info on the county website
Monthly payment
Est. payment
Payment breakdown
Explore the cost of this home by adjusting the details. Changes won't be saved.Climate risks
Neighborhood: 83714
Nearby schools
Schools provided by the listing agent
- Elementary: Shadow Hills
- Middle: River Glen Jr
- High: Capital
- District: Boise School District #1
Source: IMLS. This data may not be complete. We recommend contacting the local school district to confirm school assignments for this home.
- $689,3002 bd2 ba1.7k sqft9797 W Sultana Dr, Garden City, ID 83714Off Market
- $654,5002 bd3 ba1.7k sqft9751 W Sultana Dr, Garden City, ID 83714Off Market
- $672,9002 bd2 ba1.7k sqft9819 W Sultana Dr, Garden City, ID 83714Off Market
- $680,2003 bd2 ba1.8k sqft9729 W Sultana Dr, Garden City, ID 83714Off Market
Similar homes
- $725,0004 bd4 ba2.5k sqft10434 W Blackstone St, Boise, ID 83714Active
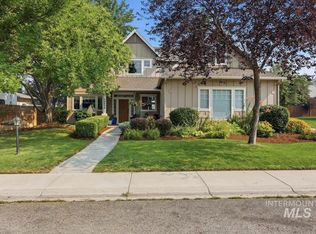 MLS ID #98994918, Logan Knight, Mike Gamblin Real Estate. IMLS
 - $725,0003 bd3 ba2k sqft17747 N Vantage Pl, Boise, ID 83714Active
 MLS ID #98997480, Kevin Harris, Fathom Realty. IMLS
 - $711,0004 bd3 ba2.4k sqft18597 N Goldenridge Pl, Boise, ID 83714Active
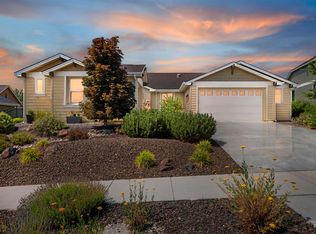 MLS ID #98996476, Kirsten Powell, Real Broker LLC. IMLS
 - $660,0003 bd3 ba1.9k sqft13416 N 2nd Ave, Boise, ID 83714Active
 MLS ID #98989279, Linda Haar, Skyline Realty. IMLS
