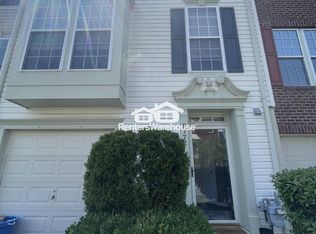
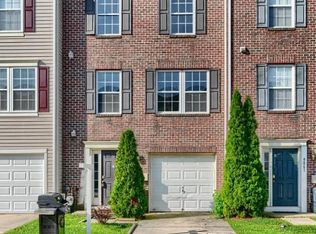
SELLERS SAID, "ALL REASONABLE OFFERS WILL BE CONSIDERED." / Actual living space with its 3-story bump-out is estimated at 2,360 sq. ft. This beautifully maintained and well-appointed 3-level bump-out brick-front townhouse conveniently located in Perry Hall, backs to tree-lined common space and is ready for occupancy. The entry level offers a powder room, laundry room, & spacious family room with plush carpeting that opens to a new patio. The bright & cheerful main level with 9’ ceilings provides an eat-in kitchen which offers luxury vinyl plank flooring, stainless steel appliances, quartz countertops, a food prep island, and designer lighting, centered between the living room & sunroom, both with gleaming hardwood floors. The multi-use sunroom overlooks a variety of seasonal trees & provides ample relaxing space. The sun-filled living room provides a walkout bay window and ample space to gather with family and friends. The upper level with hardwood floors throughout provides a spacious primary suite & garden bath, 2 secondary bedrooms, and a common use hall bath. Recent updates include the roof, HVAC, front and back storm doors, carpet on the entry level, all existing hardwood floors, LVP in the kitchen and bath, quartz tops, tiled back splash and more. It’s conveniently located near shopping, restaurants, professional services & I-95. This is a must-see home that is sure to please.
Pending
Price cut: $14.1K (9/18)
$384,900
9776 Harvester Cir, Perry Hall, MD 21128
3beds
2,188sqft
Townhouse
Built in 2000
0 Square Feet Lot
$380,300 Zestimate®
$176/sqft
$165/mo HOA
What's special
New patioPowder roomGarden bathStainless steel appliancesDesigner lightingQuartz countertopsLaundry room
- 102 days
- 233
- 13
Zillow last checked:
Listing updated:
Listed by:
Jim Piccione 410-688-7459,
Coldwell Banker Realty 410-515-2000
Source: Bright MLS,MLS#: MDBC2166654
Facts & features
Interior
Bedrooms & bathrooms
- Bedrooms: 3
- Bathrooms: 3
- Full bathrooms: 2
- 1/2 bathrooms: 1
Rooms
- Room types: Living Room, Bedroom 2, Bedroom 3, Kitchen, Family Room, Bedroom 1, Sun/Florida Room, Bathroom 1, Bathroom 2
Bedroom 1
- Features: Flooring - HardWood
- Level: Upper
- Area: 304 Square Feet
- Dimensions: 16 X 19
Bedroom 2
- Features: Flooring - HardWood
- Level: Upper
- Area: 110 Square Feet
- Dimensions: 10 X 11
Bedroom 3
- Features: Flooring - HardWood
- Level: Upper
- Area: 90 Square Feet
- Dimensions: 9 X 10
Bathroom 1
- Level: Upper
- Area: 99 Square Feet
- Dimensions: 9 X 11
Bathroom 2
- Level: Upper
- Area: 48 Square Feet
- Dimensions: 6 X 8
Family room
- Features: Flooring - Carpet
- Level: Lower
- Area: 384 Square Feet
- Dimensions: 12 X 32
Kitchen
- Features: Flooring - Luxury Vinyl Plank
- Level: Main
- Area: 266 Square Feet
- Dimensions: 14 X 19
Living room
- Features: Flooring - HardWood
- Level: Main
- Area: 380 Square Feet
- Dimensions: 19 X 20
Other
- Features: Flooring - HardWood
- Level: Main
- Area: 132 Square Feet
- Dimensions: 11 X 12
Heating
- Forced Air, Natural Gas
Cooling
- Central Air, Electric
Appliances
- Included: Microwave, Dishwasher, Disposal, Dryer, Ice Maker, Self Cleaning Oven, Oven/Range - Gas, Refrigerator, Stainless Steel Appliance(s), Cooktop, Washer, Water Dispenser, Water Heater, Gas Water Heater
Features
- Soaking Tub, Bathroom - Stall Shower, Bathroom - Walk-In Shower, Breakfast Area, Ceiling Fan(s), Family Room Off Kitchen, Open Floorplan, Eat-in Kitchen, Kitchen Island, Kitchen - Table Space, Pantry, Recessed Lighting, Primary Bath(s), Walk-In Closet(s), Other, 9'+ Ceilings
- Flooring: Carpet, Ceramic Tile, Hardwood, Luxury Vinyl, Wood
- Has basement: No
- Has fireplace: No
Interior area
- Total structure area: 2,188
- Total interior livable area: 2,188 sqft
- Finished area above ground: 2,188
Property
Parking
- Total spaces: 1
- Parking features: Garage Door Opener, Asphalt, Attached
- Attached garage spaces: 1
- Has uncovered spaces: Yes
Accessibility
- Accessibility features: None
Features
- Levels: Three
- Stories: 3
- Pool features: None
Lot
- Size: 0 Square Feet
Details
- Additional structures: Above Grade
- Parcel number: 04112300010683
- Zoning: RESIDENTIAL
- Special conditions: Standard
Construction
Type & style
- Home type: Townhouse
- Architectural style: Colonial
- Property subtype: Townhouse
Materials
- Brick Front, Vinyl Siding
- Foundation: Concrete Perimeter
- Roof: Architectural Shingle
Condition
- Very Good
- New construction: No
- Year built: 2000
Utilities & green energy
- Sewer: Public Sewer
- Water: Public
- Utilities for property: Cable Connected, Natural Gas Available, Phone
Community & HOA
Community
- Condo and coop fee: $165 monthly
- Subdivision: Perry Hall Farms
HOA
- Has HOA: No
- Amenities included: Other
- Services included: Common Area Maintenance, Maintenance Grounds, Management, Sewer, Snow Removal, Trash, Water, Other
Location
- Region: Perry Hall
Financial & listing details
- Price per square foot: $176/sqft
- Tax assessed value: $233,200
- Annual tax amount: $3,559
- Date on market: 7/2/2026
- Listing agreement: Exclusive Right To Sell
- Ownership: Fee Simple
Estimated market value
$380,300
$361,000 - $399,000
$2,855/mo
Price history
| Date | Event | Price |
|---|---|---|
| 9/26/2026 | Pending sale | $384,900$176/sqft |
Source:  Bright MLS #MDBC2166654 Report a problem Bright MLS #MDBC2166654 Report a problem | ||
| 9/18/2026 | Price change | $384,900-3.5%$176/sqft |
Source: Bright MLS #MDBC2166654 Report a problem | ||
| 8/24/2026 | Price change | $399,000-2.7%$182/sqft |
Source: Bright MLS #MDBC2166654 Report a problem | ||
| 7/22/2026 | Price change | $409,900-1.2%$187/sqft |
Source: Bright MLS #MDBC2166654 Report a problem | ||
| 7/2/2026 | Listed for sale | $414,900+56.6%$190/sqft |
Source: Bright MLS #MDBC2166654 Report a problem | ||
| 6/26/2014 | Sold | $265,000-22.7%$121/sqft |
Source: Public Record Report a problem | ||
| 2/20/2014 | Sold | $343,000+37.8%$157/sqft |
Source: Public Record Report a problem | ||
| 6/11/2011 | Listing removed | $249,000$114/sqft |
Source: RE/MAX 100 #BC7615914 Report a problem | ||
| 6/3/2011 | Listed for sale | $249,000-18.1%$114/sqft |
Source: RE/MAX 100 #BC7615914 Report a problem | ||
| 12/7/2006 | Sold | $303,900+92.7%$139/sqft |
Source: Public Record Report a problem | ||
| 12/5/2000 | Sold | $157,700$72/sqft |
Source: Public Record Report a problem | ||
Public tax history
| Year | Property taxes | Tax assessment |
|---|---|---|
| 2026 | $5,346 +4.7% | $329,900 +4.2% |
| 2025 | $5,107 +39% | $316,533 +4.4% |
| 2024 | $3,674 +4.6% | $303,167 +4.6% |
| 2023 | $3,512 +0.3% | $289,800 |
| 2022 | $3,502 +0.3% | $289,800 +0.6% |
| 2021 | $3,491 +0.3% | $288,067 +0.3% |
| 2020 | $3,481 +2.1% | $287,200 |
| 2019 | $3,409 +2.1% | $287,200 +4.3% |
| 2018 | $3,338 +2.2% | $275,400 +2.2% |
| 2017 | $3,266 -17.9% | $269,500 +4.7% |
| 2016 | $3,978 | $257,400 +4.9% |
| 2015 | $3,978 | $245,300 +5.2% |
| 2014 | $3,978 | $233,200 |
| 2013 | -- | $233,200 |
| 2012 | -- | $233,200 -15.3% |
| 2011 | -- | $275,300 0% |
| 2010 | -- | $275,370 |
| 2009 | -- | $275,370 -4.9% |
| 2008 | -- | $289,690 +16.8% |
| 2007 | -- | $248,062 +20.2% |
| 2006 | -- | $206,436 +25.3% |
| 2005 | -- | $164,810 +3.6% |
| 2004 | -- | $159,152 +3.7% |
| 2003 | -- | $153,496 +3.8% |
| 2002 | -- | $147,840 +0.7% |
| 2001 | -- | $146,790 |
Find assessor info on the county website
Monthly payment
Est. payment
Payment breakdown
Explore the cost of this home by adjusting the details. Changes won't be saved.Climate risks
Neighborhood: 21128
Nearby schools
Schools provided by the listing agent
- Middle: Perry Hall
- High: Perry Hall
- District: Baltimore County Public Schools
Source: Bright MLS. This data may not be complete. We recommend contacting the local school district to confirm school assignments for this home.
Similar homes
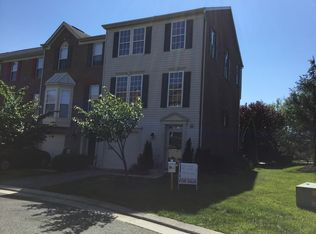
- $399,9003 bd3 ba1.7k sqft4834 Vicky Rd, Baltimore, MD 21236For Sale
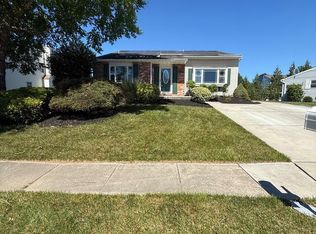
 MLS ID #MDBC2166660, Justin Pladna, Picket Fence Properties LLC. Bright MLS
 - $395,0003 bd3 ba1.6k sqft218 Bynum Ridge Rd, Forest Hill, MD 21050For Sale
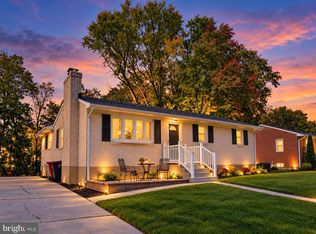 MLS ID #MDHR2060822, Robert McArtor, RE/MAX Components. Bright MLS
 - $359,9003 bd4 ba2k sqft9863 Decatur Rd, Middle River, MD 21220For Sale
 MLS ID #MDBC2165806, Igor Maltsev, EXP Realty, LLC. Bright MLS
 - $380,0003 bd3 ba1.9k sqft8109 Secluded Cove Ln, Dundalk, MD 21222For Sale
 MLS ID #MDBC2177608, Laverne Robinson, ABR Real Estate, LLC.. Bright MLS
 - $369,9003 bd3 ba2.4k sqft183 Ferring Ct, Abingdon, MD 21009For SaleMLS ID #MDHR2059862, Marge McCreesh, EXP Realty, LLC. Bright MLS
- $420,0003 bd4 ba2.5k sqft616 Berwick Ct, Abingdon, MD 21009For SaleMLS ID #MDHR2060144, Aimee C O'Neill, O'Neill Enterprises Realty. Bright MLS
- $399,0003 bd2 ba1.5k sqft2911 Willoughby Beach Rd, Edgewood, MD 21040For SaleMLS ID #MDHR2060066, Sue Schneider, Samson Properties. Bright MLS
- $399,0003 bd2 ba1.5k sqft100 Shell Cove Ct, Joppa, MD 21085For SaleMLS ID #MDHR2060026, Patricia Parks, ExecuHome Realty. Bright MLS
- $349,0003 bd3 ba2k sqft1816 Graymount Way, Edgewood, MD 21040For SaleMLS ID #MDHR2053584, Alex Fox, Allfirst Realty, Inc.. Bright MLS
- $389,3333 bd3 ba1.6k sqft2105 Mardic Dr, Forest Hill, MD 21050For SaleMLS ID #MDHR2058138, Steve Kuzma, Weichert, Realtors - Diana Realty. Bright MLS
- $355,0003 bd4 ba1.8k sqft4601 Harrier Way, Belcamp, MD 21017For SaleMLS ID #MDHR2060734, Jay Francia, Coldwell Banker Realty. Bright MLS
- $409,9003 bd4 ba1.8k sqftCopperfield, Lutherville Timonium, MD 21093For SaleMLS ID #MDBC2170954, Rob Shields, Advance Realty, Inc.. Bright MLS
- $295,0003 bd3 ba1.7k sqftNorthwinds Of Cub Hill, Baltimore, MD 21234For SaleMLS ID #MDBC2172692, Kurt Heimbach, Epique Realty. Bright MLS
- $375,0003 bd4 ba2.8k sqft2011 Brandy Dr, Forest Hill, MD 21050For SaleMLS ID #MDHR2059798, Darren McShane, Cummings & Co. Realtors. Bright MLS
- $385,0003 bd3 ba1.8k sqft899 Chestnut View Ct, Baltimore, MD 21226For SaleMLS ID #MDAA2155888, Thuy Nguyen, Smart Realty, LLC. Bright MLS
- $455,0003 bd2 ba1.8k sqft5809 Pine Hill Dr, White Marsh, MD 21162For SaleMLS ID #MDBC2173092, Terry Berkeridge, Advance Realty USA INC. Bright MLS
- $330,0003 bd2 ba1.9k sqft2161 Haven Oak Ct, Abingdon, MD 21009For SaleMLS ID #MDHR2060194, Heather Santos, RE/MAX Components. Bright MLS
- $365,3333 bd2 ba1.6k sqft904 Felicia Ct, Bel Air, MD 21014For SaleMLS ID #MDHR2058416, Steve Kuzma, Weichert, Realtors - Diana Realty. Bright MLS
- $355,0003 bd3 ba1.8k sqft3 Summit Green Ct, Cockeysville, MD 21030For SaleMLS ID #MDBC2167214, Philemon Dyson, Keller Williams Preferred Properties. Bright MLS
- $440,0004 bd4 ba2.1k sqft10603 Sundridge St, Baltimore, MD 21220For SaleMLS ID #MDBC2151964, Michelle Wright, CENTURY 21 New Millennium. Bright MLS
