Welcome to 9777 Haven Port Lane, where timeless design, modern comfort, and elevated living come together in one of Ooltewah's most desirable communities. This beautifully appointed residence offers the perfect blend of sophistication and functionality, featuring thoughtfully designed living spaces, refined finishes, and a layout tailored for both everyday living and effortless entertaining. From the moment you enter, you're greeted by an open-concept design filled with natural light and an inviting flow throughout the home. The main living area seamlessly connects the kitchen, dining, and gathering spaces, creating a warm yet upscale atmosphere ideal for hosting family and guests alike. The kitchen serves as the centerpiece of the home, offering a generous workspace, quality cabinetry, modern appliances, and an oversized island designed for both style and practicality. This space was designed to bring people together. The primary suite offers a true retreat, complete with a spacious bedroom, spa-inspired bath, and a massive walk-in closet. Two additional bedrooms provide comfort and flexibility for guests, family, or can serve as a dedicated home office. This home was built with modern living in mind and low-maintenance convenience. Outdoor living spaces extend the home's appeal even further, providing the perfect setting for relaxing evenings, entertaining, or simply enjoying the peaceful surroundings that make Ooltewah such a sought-after place to call home. Conveniently located near top-rated schools, golf, dining, shopping, and quick access to Downtown Chattanooga, 9777 Haven Port Lane offers both lifestyle and location in one exceptional opportunity. This is more than a home--it's a refined living experience designed for comfort, connection, and lasting value.
Contingent
Price cut: $14K (6/26)
$435,900
9777 Haven Port Ln, Ooltewah, TN 37363
3beds
1,937sqft
:
Get pre-qualified$2,734/mo
Single Family Residence
Built in 2019
8,276 Square Feet Lot
$431,400 Zestimate®
$225/sqft
$42/mo HOA
What's special
Modern comfortPeaceful surroundingsRefined finishesTimeless designModern appliancesQuality cabinetryMassive walk-in closet
- 78 days |
- 126 |
- 3 |
Zillow last checked:
Listing updated:
Listed by:
Elizabeth Moyer 423-645-4224,
Keller Williams Realty 423-664-1900,
Alexander Moyer 423-509-1766,
Keller Williams Realty
Source: Greater Chattanooga Realtors,MLS#: 1535328
Facts & features
Interior
Bedrooms & bathrooms
- Bedrooms: 3
- Bathrooms: 2
- Full bathrooms: 2
Primary bedroom
- Description: See Floor Plan Rendering In Photos
- Level: First
Bedroom
- Level: First
Bathroom
- Level: First
Dining room
- Level: First
Family room
- Level: First
Laundry
- Level: First
Other
- Description: Foyer: Level: First
Heating
- Central, Natural Gas
Cooling
- Central Air, Electric
Appliances
- Included: Disposal, Dishwasher, Free-Standing Gas Range, Gas Water Heater, Microwave
- Laundry: Electric Dryer Hookup, Gas Dryer Hookup, Laundry Room, Washer Hookup
Features
- Entrance Foyer, Granite Counters, High Ceilings, High Speed Internet, Kitchen Island, Open Floorplan, Pantry, Primary Downstairs, Recessed Lighting, Sound System, Walk-In Closet(s), Separate Shower, Tub/shower Combo, Sitting Area, Split Bedrooms, Connected Shared Bathroom
- Flooring: Carpet, Luxury Vinyl, Tile
- Windows: ENERGY STAR Qualified Windows, Insulated Windows, Low-Emissivity Windows, Vinyl Frames
- Basement: None
- Number of fireplaces: 1
- Fireplace features: Den, Family Room, Gas Log
Interior area
- Total structure area: 1,937
- Total interior livable area: 1,937 sqft
- Finished area above ground: 1,937
Property
Parking
- Total spaces: 2
- Parking features: Garage Door Opener, Garage Faces Front, Kitchen Level
- Attached garage spaces: 2
Features
- Levels: One
- Stories: 1
- Patio & porch: Covered, Deck, Patio, Porch, Porch - Covered
- Exterior features: Rain Gutters
- Spa features: None
- Fencing: None
Lot
- Size: 8,276 Square Feet
- Dimensions: 65 x 125.87
- Features: Level
Details
- Additional structures: Other
- Parcel number: 160o G 007
- Other equipment: None
Construction
Type & style
- Home type: SingleFamily
- Architectural style: Contemporary
- Property subtype: Single Family Residence
Materials
- Stone, Fiber Cement
- Foundation: Concrete Perimeter, Slab
- Roof: Asphalt,Shingle
Condition
- New construction: No
- Year built: 2019
Utilities & green energy
- Sewer: Public Sewer
- Water: Public
- Utilities for property: Cable Available, Electricity Connected, Natural Gas Connected, Phone Available, Sewer Connected, Underground Utilities
Community & HOA
Community
- Features: Sidewalks, Pond
- Security: Smoke Detector(s)
- Subdivision: Easthaven
HOA
- Has HOA: Yes
- Services included: None
- HOA fee: $42 monthly
Location
- Region: Ooltewah
Financial & listing details
- Price per square foot: $225/sqft
- Tax assessed value: $461,900
- Annual tax amount: $1,759
- Date on market: 5/22/2026
- Listing terms: Cash,Conventional,FHA,VA Loan
Estimated market value
$431,400
$410,000 - $453,000
$2,339/mo
Price history
| Date | Event | Price |
|---|---|---|
| 7/14/2026 | Contingent | $435,900$225/sqft |
Source: Greater Chattanooga Realtors #1535328 Report a problem | ||
| 6/26/2026 | Price change | $435,900-3.1%$225/sqft |
Source: Greater Chattanooga Realtors #1535328 Report a problem | ||
| 5/22/2026 | Listed for sale | $449,900+45.2%$232/sqft |
Source: Greater Chattanooga Realtors #1535328 Report a problem | ||
| 8/4/2020 | Sold | $309,900-3.1%$160/sqft |
Source: Public Record Report a problem | ||
| 3/18/2020 | Listed for sale | $319,810$165/sqft |
Source: Trust New Homes Report a problem | ||
Public tax history
| Year | Property taxes | Tax assessment |
|---|---|---|
| 2025 | $1,759 -0.4% | $115,475 +47.1% |
| 2024 | $1,766 | $78,525 |
| 2023 | $1,766 | $78,525 |
| 2022 | $1,766 +0.5% | $78,525 |
| 2021 | $1,757 -10.1% | $78,525 +423.5% |
| 2020 | $1,954 +371% | $15,000 |
| 2019 | $415 | $15,000 |
| 2018 | $415 | $15,000 |
| 2017 | $415 +300% | $15,000 |
| 2016 | $104 | -- |
Find assessor info on the county website
Monthly payment
Est. payment
Payment breakdown
Explore the cost of this home by adjusting the details. Changes won't be saved.Climate risks
Neighborhood: 37363
Nearby schools
GreatSchools rating
- 8/10Westview Elementary SchoolGrades: PK-5Distance: 0.5 mi
- 7/10East Hamilton Middle SchoolGrades: 6-8Distance: 1.7 mi
- 9/10East Hamilton SchoolGrades: 9-12Distance: 0.5 mi
Schools provided by the listing agent
- Elementary: Westview Elementary
- Middle: East Hamilton
- High: East Hamilton
Source: Greater Chattanooga Realtors. This data may not be complete. We recommend contacting the local school district to confirm school assignments for this home.
- $514,4003 bd3 ba2.3k sqft9783 Haven Port Ln, Ooltewah, TN 37363Off Market

- $455,6003 bd2 ba1.9k sqft9773 Haven Port Ln, Ooltewah, TN 37363Off Market
- $577,3005 bd4 ba3.2k sqft9787 Haven Port Ln, Ooltewah, TN 37363Off Market
- $589,3005 bd3 ba3.2k sqft9875 Haven Port Ln, Ooltewah, TN 37363Off Market
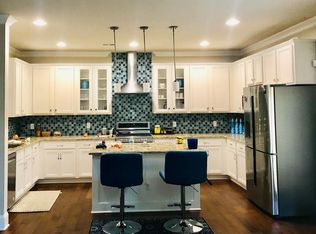
- $528,800-- bd-- ba-- sqft2016 Ooltewah Ringgold Rd, Ooltewah, TN 37363Off Market
- $524,500-- bd3 ba2.3k sqft9765 Haven Port Ln, Ooltewah, TN 37363Off Market
- $584,8005 bd3 ba3k sqft9869 Haven Port Ln, Ooltewah, TN 37363Off Market
- $590,600-- bd-- ba3k sqft9879 Haven Port Ln, Ooltewah, TN 37363Off Market
A local agent can set up tours, give advice and negotiate with sellers.
Similar homes
- $478,0004 bd3 ba2.5k sqft9732 Haven Port Ln #6, Ooltewah, TN 37363For Sale
 MLS ID #1529097, Shawn Feagans. Greater Chattanooga Realtors
 - $449,9004 bd3 ba2.3k sqft7419 Pfizer Dr, Ooltewah, TN 37363For Sale
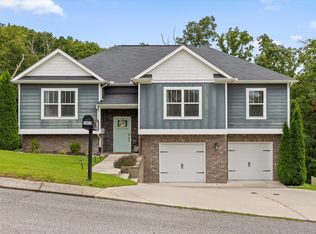 MLS ID #1540327, Christian Beairsto. Greater Chattanooga Realtors
 - $440,0003 bd3 ba2k sqft9692 Bill Reed Rd, Ooltewah, TN 37363For Sale
 MLS ID #1535703, Cassie King. Greater Chattanooga Realtors
 - $425,0004 bd3 ba2.2k sqft7410 Pfizer Dr, Ooltewah, TN 37363For Sale
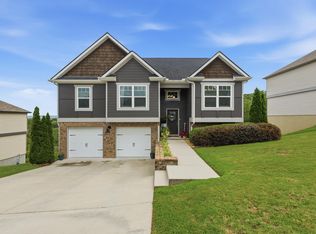 MLS ID #1539488, Lori Montieth. Greater Chattanooga Realtors
 - $420,0003 bd3 ba2.3k sqft6864 Steep Hl, Ooltewah, TN 37363For SaleMLS ID #1528036, Yuliya Murnik. Greater Chattanooga Realtors
- $439,9004 bd3 ba2.3k sqft7215 Old Bug Ln, Ooltewah, TN 37363For SaleMLS ID #1537975, Chad M Trapp. Greater Chattanooga Realtors
- $439,0004 bd3 ba1.9k sqft1175 Kinsey Dr, Chattanooga, TN 37421For SaleMLS ID #1539006, Alyssa Wade. Greater Chattanooga Realtors
- $475,0003 bd2 ba1.8k sqft3579 Hawks Creek Dr, Apison, TN 37302For SaleMLS ID #1536127, Angela Duval. Greater Chattanooga Realtors
- $444,9903 bd2 ba1.9k sqft8013 Slugger Way, Chattanooga, TN 37421For SaleMLS ID #1537388, Kim Doremus. Greater Chattanooga Realtors
- $425,0003 bd3 ba2.1k sqft117 Sonoma Ln, Ringgold, GA 30736For SaleMLS ID #1537225, Debbie J Radford. Greater Chattanooga Realtors
- $434,0003 bd3 ba1.8k sqft61 Blue Herron Dr, Rock Spring, GA 30739For SaleMLS ID #1540242, Tenesha Irvin. Greater Chattanooga Realtors
- $430,0004 bd3 ba1.8k sqft6815 Huntcliff Dr, Ooltewah, TN 37363For SaleBHHS broker feed
- $425,0003 bd3 ba2.2k sqft8187 Lemonade St, Chattanooga, TN 37421For SaleMLS ID #1533733, Grace Edrington. Greater Chattanooga Realtors
- $435,0003 bd3 ba1.7k sqft586 Shanti Dr, Chattanooga, TN 37412For SaleMLS ID #1539375, Alyssa Wade. Greater Chattanooga Realtors
- $445,0004 bd3 ba2.1k sqft7360 McDaniel Ln, Ooltewah, TN 37363For SaleMLS ID #1537258, Daniel McKee. Greater Chattanooga Realtors
- $525,0004 bd3 ba2.7k sqft7278 Meredith Ct, Ooltewah, TN 37363For SaleMLS ID #1539244, Grace Edrington. Greater Chattanooga Realtors
- $434,9003 bd2 ba1.6k sqft8259 Pennant Pl, Chattanooga, TN 37421For SaleMLS ID #1536449, Jake Kellerhals. Greater Chattanooga Realtors
- $399,9903 bd3 ba2.2k sqft1501 Centerstone Ln, Apison, TN 37302New ConstructionGreater Chattanooga Realtors
- $499,0002 bd2 ba2.4k sqft1792 Sedgefield Dr, Ooltewah, TN 37363For SaleMLS ID #1532004, John Lott. Greater Chattanooga Realtors
- $510,0003 bd3 ba2.2k sqft8740 Seven Lakes Dr, Ooltewah, TN 37363For SaleMLS ID #1537428, Kelly K Jooma. Greater Chattanooga Realtors
