Don't miss this once-in-a-generation opportunity to acquire a five-bedroom, four-bathroom architectural showplace featuring a sun-splashed single-level layout and room to grow on a 1.6-acre private poolside oasis in Scarsdale's desirable Heathcote estate district. Designed and built in 1950 by Edgar Tafel, Frank Lloyd Wright's long-time apprentice and protege, this midcentury modern masterpiece welcomes you inside with a gracious foyer including the natural materials — swaths of wood, stone tile and brick — integral to Wright’s iconic style. Ahead, a sun-splashed living room invites you to relax and entertain alongside a gorgeous brick fireplace and walls of windows framing wooded views. A cozy alcove wrapped in windows is perfect as a media lounge or reading nook. Across the living space, a large dining area features handsome built-ins and direct access to the spacious kitchen. Chefs will enjoy generous cabinetry, stainless steel appliances, leafy vistas, and a large breakfast nook. Past the kitchen, a utility area leads to the terracotta family room wrapped in oversized closets. Imagine the space as a rec room, playroom, fitness space or all of the above. Head to the beautifully arranged bedroom wing to find an expansive primary suite that opens to its own patio area overlooking the pool. The king-size primary bedroom is joined by an extra-large, custom walk-in closet and an en suite bathroom with a large tub/shower, double vanity and linen storage. Three spacious and bright secondary bedrooms with roomy closets share two more full bathrooms in this wing, while an oversized walk-in hall closet ensures storage will never be a concern. Off the family room, another bedroom and full bathroom are perfect for guests. Throughout the main-level living spaces, you’re tempted outside by a series of patios perfect for al fresco dining and entertaining overlooking lush lawns, planter beds and towering trees. The 44-foot-by-22-foot swimming pool, surrounded by a wide sundeck, is the perfect destination on hot summer days. Located down a long driveway and positioned alongside a greenbelt, the entire park-like property enjoys exceptional privacy and seclusion. A long driveway, motor court and attached two-car garage add plenty of off-street parking to this special home. Put your personal touch on this rare architectural gem and enjoy significant expansion potential in one of Scarsdale’s most coveted neighborhoods. While it feels worlds away, this Heathcote home is surrounded by country clubs, houses of worship, top-rated schools, and excellent shopping. Parkways and Metro-North trains provide easy access to New York City and beyond.
Pending
$2,995,000
98 Cushman Road, Scarsdale, NY 10583
5beds
3,559sqft
Single Family Residence, Residential
Built in 1954
1.63 Acres Lot
$-- Zestimate®
$842/sqft
$-- HOA
What's special
- 162 days
- 122
- 1
Zillow last checked:
Listing updated:
Listed by:
Compass Greater NY, LLC 914-725-7737,
Heather D. Harrison 917-299-7490,
Zachary M. Harrison 917-299-7832,
Compass Greater NY, LLC
Source: OneKey® MLS as distributed by MLS GRID,MLS#: 971358
Facts & features
Interior
Bedrooms & bathrooms
- Bedrooms: 5
- Bathrooms: 5
- Full bathrooms: 4
- 1/2 bathrooms: 1
Other
- Description: Entry Foyer, Living Room, Den, Dining room, Kitchen, Breakfast area, Family Room, En Suite Bedroom, Bedroom, Bedroom, Bedroom, Hall Bathroom, Primary suite with walk in closet
Other
- Description: Basement crawl space with storage and utilities
- Level: Other
Heating
- Oil
Cooling
- Central Air
Appliances
- Included: Cooktop, Dishwasher, Dryer, Range, Refrigerator, Washer
Features
- First Floor Bedroom, First Floor Full Bath, Beamed Ceilings, Built-in Features, Cathedral Ceiling(s), Chefs Kitchen, Eat-in Kitchen, Entrance Foyer, Formal Dining, High Ceilings, Open Floorplan, Primary Bathroom, Walk-In Closet(s)
- Flooring: Hardwood
- Basement: Crawl Space
- Attic: Crawl
- Number of fireplaces: 1
Interior area
- Total structure area: 3,559
- Total interior livable area: 3,559 sqft
Property
Parking
- Total spaces: 2
- Parking features: Driveway, Garage
- Garage spaces: 2
- Has uncovered spaces: Yes
Features
- Levels: One
- Patio & porch: Patio, Porch
- Has private pool: Yes
Lot
- Size: 1.63 Acres
- Features: Level, Private, Secluded
- Residential vegetation: Partially Wooded
Details
- Parcel number: 5001017001001210000000
- Special conditions: None
Construction
Type & style
- Home type: SingleFamily
- Architectural style: Ranch
- Property subtype: Single Family Residence, Residential
Materials
- Wood Siding
Condition
- Year built: 1954
Utilities & green energy
- Sewer: Public Sewer
- Water: Public
- Utilities for property: Propane, Sewer Connected, Water Connected
Community & HOA
HOA
- Has HOA: No
Location
- Region: Scarsdale
Financial & listing details
- Price per square foot: $842/sqft
- Tax assessed value: $2,212,000
- Annual tax amount: $61,579
- Date on market: 4/15/2026
- Cumulative days on market: 160 days
- Listing agreement: Exclusive Right To Sell
Estimated market value
Not available
Estimated sales range
Not available
Not available
Price history
| Date | Event | Price |
|---|---|---|
| 6/29/2026 | Pending sale | $2,995,000$842/sqft |
Source:  OneKey® MLS as distributed by MLS GRID #971358 Report a problem OneKey® MLS as distributed by MLS GRID #971358 Report a problem | ||
| 5/13/2026 | Price change | $2,995,000-9.1%$842/sqft |
Source: OneKey® MLS as distributed by MLS GRID #971358 Report a problem | ||
| 4/15/2026 | Listed for sale | $3,295,000$926/sqft |
Source: OneKey® MLS as distributed by MLS GRID #971358 Report a problem | ||
Public tax history
| Year | Property taxes | Tax assessment |
|---|---|---|
| 2025 | -- | $2,212,000 |
| 2024 | -- | $2,212,000 |
| 2023 | -- | $2,212,000 |
| 2022 | -- | $2,212,000 |
| 2021 | -- | $2,212,000 |
| 2020 | -- | $2,212,000 |
| 2019 | -- | $2,212,000 |
| 2018 | -- | $2,212,000 |
| 2017 | -- | $2,212,000 -21.7% |
| 2016 | -- | $2,825,000 +16.3% |
| 2015 | -- | $2,430,000 -25% |
| 2014 | -- | $3,240,000 +7688.5% |
| 2013 | -- | $41,600 |
| 2012 | -- | $41,600 |
| 2011 | -- | $41,600 |
| 2010 | -- | $41,600 |
| 2009 | -- | $41,600 |
| 2008 | -- | $41,600 |
| 2007 | -- | $41,600 |
| 2006 | -- | $41,600 |
| 2005 | -- | $41,600 |
| 2004 | -- | $41,600 |
| 2003 | -- | $41,600 |
| 2002 | -- | $41,600 |
| 2001 | -- | $41,600 |
| 2000 | -- | $41,600 |
| 1999 | -- | $41,600 |
Find assessor info on the county website
Monthly payment
Climate risks
Neighborhood: 10583
Nearby schools
Schools provided by the listing agent
- Elementary: Heathcote
- Middle: Scarsdale Middle School
- High: Scarsdale Senior High School
Source: OneKey® MLS as distributed by MLS GRID. This data may not be complete. We recommend contacting the local school district to confirm school assignments for this home.
Similar homes
- $2,995,0004 bd6 ba4.7k sqft353 Mountain Road, Irvington, NY 10533For Sale
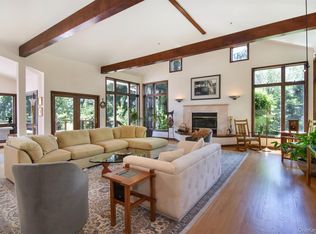
 MLS ID #1022183, William Boeckelman, Listing by: Coldwell Banker Realty. OneKey® MLS as distributed by MLS GRID
 - $1,595,0003 bd4 ba3.4k sqft344 Sprain Road, Scarsdale, NY 10583For Sale
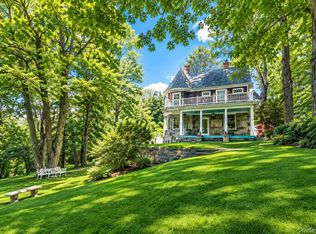 MLS ID #1036367, Elizabeth Hargraves, Listing by: Julia B Fee Sothebys Int. Rlty. OneKey® MLS as distributed by MLS GRID
 - $2,795,0004 bd4 ba4.9k sqft430 Orienta Avenue, Mamaroneck, NY 10543For Sale
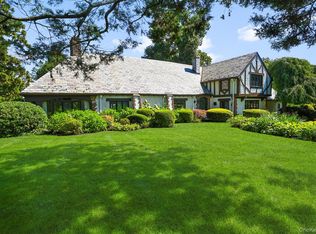 MLS ID #1030097, Nora McMillan, Listing by: Houlihan Lawrence Inc.. OneKey® MLS as distributed by MLS GRID
 - $2,800,0005 bd4 ba4k sqft73 Kensington Oval, New Rochelle, NY 10805For Sale
 MLS ID #1048871, Anthony F. Marciano, Listing by: Century 21 Marciano. OneKey® MLS as distributed by MLS GRID
 - $2,000,0005 bd4 ba3.5k sqft35 Highridge Road, Hartsdale, NY 10530For SaleMLS ID #1044854, Matthieu Allirot, Listing by: Julia B Fee Sothebys Int. Rlty. OneKey® MLS as distributed by MLS GRID
- $1,899,0005 bd4 ba2.8k sqft185 Old Wilmot Road, Scarsdale, NY 10583For SaleMLS ID #1005972, Maria Belmonte, Listing by: Houlihan Lawrence Inc.. OneKey® MLS as distributed by MLS GRID
- $2,395,0005 bd7 ba4.1k sqft50 Echo Bay Drive, New Rochelle, NY 10805For SaleMLS ID #1041927, Michele Lilly, Listing by: Houlihan Lawrence Inc.. OneKey® MLS as distributed by MLS GRID
- $3,199,0005 bd4 ba3.2k sqft32 Westland Drive, Glen Cove, NY 11542For SaleMLS ID #1023246, Dee Dee H. Brix SFR CBR, Listing by: Compass Greater NY LLC. OneKey® MLS as distributed by MLS GRID
- $1,800,0008 bd5 ba3.9k sqft14 Overhill Road, New Rochelle, NY 10804For SaleMLS ID #1004405, Howard M. Spiegelman, Listing by: Compass Greater NY, LLC. OneKey® MLS as distributed by MLS GRID
- $2,895,0004 bd4 ba4.1k sqft250 Dans Highway, New Canaan, CT 06840For Sale
 MLS ID #24204760, Melissa Rwambuya, William Raveis Real Estate. Smart MLS
 - $2,750,0005 bd3 ba2.7k sqft125 Hicks Lane, Great Neck, NY 11024For SaleMLS ID #1031832, Angela Chaman, Listing by: LAFFEY REAL ESTATE. OneKey® MLS as distributed by MLS GRID
- $2,675,0005 bd5 ba4.4k sqft10 Dorchester Drive, Muttontown, NY 11545For SaleMLS ID #1045194, Ellen M. Zipes CBR, Listing by: Compass Greater NY LLC. OneKey® MLS as distributed by MLS GRID
- $2,499,0004 bd4 ba2.2k sqft7 Sundance Dr, Cos Cob, CT 06807For Sale
 MLS ID #125790, Hope Stone, Compass Connecticut, LLC. Greenwich MLS, Inc.
 - $2,749,0004 bd5 ba3.2k sqft1017 Friendly Road, Upper Brookville, NY 11771For SaleMLS ID #967360, Maria Babaev CBR CIPS E-PRO SFR GR, Listing by: Douglas Elliman Real Estate. OneKey® MLS as distributed by MLS GRID
- $2,499,9995 bd4 ba3.5k sqft19 Pheasant Hill Lane, Old Brookville, NY 11545For SaleMLS ID #1019434, Emil Koniecko, Listing by: Signature Premier Properties. OneKey® MLS as distributed by MLS GRID
- $3,125,0004 bd5 ba4.9k sqft2 Lakeridge Drive, Armonk, NY 10504For SaleMLS ID #971207, Amy M. Singer, Listing by: Houlihan Lawrence Inc.. OneKey® MLS as distributed by MLS GRID
- $2,395,0004 bd3 ba3.6k sqft20 Rustic View Rd, Greenwich, CT 06830For SaleMLS ID #125827, Caroline McNally, Sotheby's International Realty. Greenwich MLS, Inc.
- $3,195,0004 bd5 ba4.8k sqft21 Black Spring Road, Pound Ridge, NY 10576For SaleMLS ID #1050330, George Dambrosio, Listing by: Ginnel Real Estate. OneKey® MLS as distributed by MLS GRID
- $1,749,0004 bd3 ba3.3k sqft8 Palma Drive, Harrison, NY 10528For SaleMLS ID #1029523, Christine Hazelton, Listing by: Houlihan Lawrence Inc.. OneKey® MLS as distributed by MLS GRID
- $3,300,0005 bd4 ba4.7k sqft353 E Shore Road, Great Neck, NY 11023For SaleMLS ID #1021374, Jason P. Friedman, Listing by: Daniel Gale Sothebys Intl Rlty. OneKey® MLS as distributed by MLS GRID
