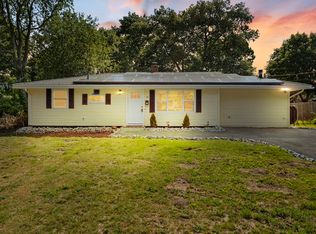
Back on Market due to buyers Financing. Welcome to this beautifully renovated 4-bedroom, 2-full-bath home nestled on a quiet side street in desirable East Bridgewater. This move-in-ready property has been completely remodeled from top to bottom, offering peace of mind with major updates already done for you. Updates include a brand-new septic system, new roof, vinyl siding, replacement windows, upgraded electrical service, and a new water heater. Inside, you'll find a bright and inviting layout with spacious living areas, updated finishes, and a cozy fireplace perfect for New England evenings. Featuring 2 bedrooms and a full bath on each floor this cape style home offers flexible living arrangements. The attached garage provides additional storage. Conveniently located near schools, shopping, restaurants, and everyday amenities, this turnkey home combines modern updates with a prime location. Don't miss your opportunity to own this fully renovated East Bridgewater gem!
Pending
$579,900
98 Hobart St, East Bridgewater, MA 02333
4beds
1,344sqft
:
Get pre-qualified$3,863/mo
Single Family Residence
Built in 1951
0.3 Acres Lot
$577,200 Zestimate®
$431/sqft
$-- HOA
What's special
Cozy fireplaceReplacement windowsVinyl sidingAttached garageFlexible living arrangementsNew roofUpdated finishes
- 52 days |
- 2,799 |
- 227 |
Zillow last checked:
Listing updated:
Listed by:
Team ROSO 508-951-4104,
RE/MAX Vantage 774-992-0297,
Charles LeCorn 774-218-8363
Source: MLS PIN,MLS#: 73532817
Facts & features
Interior
Bedrooms & bathrooms
- Bedrooms: 4
- Bathrooms: 2
- Full bathrooms: 2
Primary bedroom
- Level: First
Bedroom 2
- Level: First
Bedroom 3
- Level: Second
Bedroom 4
- Level: Second
Primary bathroom
- Features: No
Bathroom 1
- Level: First
Bathroom 2
- Level: Second
Dining room
- Level: First
Kitchen
- Level: First
Living room
- Level: First
Heating
- Forced Air, Electric Baseboard
Cooling
- None
Appliances
- Included: Electric Water Heater, Range, Dishwasher, Microwave
Features
- Flooring: Tile, Hardwood
- Windows: Insulated Windows
- Basement: Full,Walk-Out Access,Interior Entry,Bulkhead,Concrete,Unfinished
- Number of fireplaces: 1
Interior area
- Total structure area: 1,344
- Total interior livable area: 1,344 sqft
- Finished area above ground: 1,344
Property
Parking
- Total spaces: 4
- Parking features: Attached, Off Street, Paved
- Attached garage spaces: 1
- Uncovered spaces: 3
Accessibility
- Accessibility features: No
Features
- Patio & porch: Deck, Deck - Composite
- Exterior features: Deck, Deck - Composite, Rain Gutters
Lot
- Size: 0.3 Acres
- Features: Cleared, Level
Details
- Parcel number: M:61 P:130,1008476
- Zoning: 100
Construction
Type & style
- Home type: SingleFamily
- Architectural style: Cape
- Property subtype: Single Family Residence
Materials
- Frame
- Foundation: Concrete Perimeter
- Roof: Shingle
Condition
- Year built: 1951
Utilities & green energy
- Electric: 200+ Amp Service
- Sewer: Private Sewer
- Water: Public
- Utilities for property: for Electric Oven
Community & HOA
Community
- Features: Shopping, Tennis Court(s), Park, Medical Facility, Laundromat, Public School
HOA
- Has HOA: No
Location
- Region: East Bridgewater
Financial & listing details
- Price per square foot: $431/sqft
- Tax assessed value: $545,000
- Annual tax amount: $7,470
- Date on market: 6/10/2026
- Listing terms: Contract
Estimated market value
$577,200
$548,000 - $606,000
$3,401/mo
Price history
| Date | Event | Price |
|---|---|---|
| 7/22/2026 | Pending sale | $579,900$431/sqft |
Source: MLS PIN #73532817 Report a problem | ||
| 7/6/2026 | Listed for sale | $579,900$431/sqft |
Source: MLS PIN #73532817 Report a problem | ||
| 7/4/2026 | Contingent | $579,900$431/sqft |
Source: MLS PIN #73532817 Report a problem | ||
| 6/9/2026 | Listed for sale | $579,900$431/sqft |
Source: MLS PIN #73532817 Report a problem | ||
Public tax history
| Year | Property taxes | Tax assessment |
|---|---|---|
| 2025 | $5,050 +2.1% | $369,400 +3.4% |
| 2024 | $4,944 +0.4% | $357,200 +4.8% |
| 2023 | $4,925 +3.7% | $340,800 +12% |
| 2022 | $4,747 +0.7% | $304,300 +10% |
| 2021 | $4,716 +1.7% | $276,600 +3.1% |
| 2020 | $4,637 +1.6% | $268,200 +3.2% |
| 2019 | $4,566 +3.5% | $260,000 +5.8% |
| 2018 | $4,413 +2.3% | $245,700 +4.2% |
| 2017 | $4,315 +1.8% | $235,800 +1.1% |
| 2016 | $4,237 | $233,300 |
Find assessor info on the county website
Monthly payment
Est. payment
Payment breakdown
Explore the cost of this home by adjusting the details. Changes won't be saved.Climate risks
Neighborhood: 02333
Nearby schools
GreatSchools rating
- NACentral Elementary SchoolGrades: PK-2Distance: 0.2 mi
- 5/10East Bridgewater High SchoolGrades: 7-12Distance: 0.4 mi
- 5/10Gordon W Mitchell SchoolGrades: 3-6Distance: 0.5 mi
Schools provided by the listing agent
- Elementary: Eb Central
- Middle: Eb Middle
- High: Eb High
Source: MLS PIN. This data may not be complete. We recommend contacting the local school district to confirm school assignments for this home.
- $453,8002 bd1 ba1.2k sqft90 Hobart St, East Bridgewater, MA 02333Off Market
- $462,2002 bd1 ba925 sqft91 Hobart St, East Bridgewater, MA 02333Off Market

- $600,0003 bd2 ba1.9k sqft112 Hobart St, East Bridgewater, MA 02333Sold

- $456,3003 bd2 ba1.1k sqft80 Hobart St, East Bridgewater, MA 02333Off Market
- $466,8003 bd1 ba1.4k sqft100 Maple Ave, East Bridgewater, MA 02333Off Market
- $501,8003 bd2 ba1.5k sqft113 Hobart St, East Bridgewater, MA 02333Off Market
- $557,3003 bd2 ba1.8k sqft74 Hobart St, East Bridgewater, MA 02333Off Market
- $541,9003 bd2 ba1.5k sqft94 Maple Ave, East Bridgewater, MA 02333Off Market
A local agent can set up tours, give advice and negotiate with sellers.
A local lender can help you make sure your offer is ready when you are.
Similar homes
- $579,0003 bd2 ba1.3k sqft30 Grant St, West Bridgewater, MA 02379For Sale
 MLS ID #73529360, Susan Bollinger, Boston Connect Real Estate. MLS PIN
 - $549,9003 bd1 ba1.1k sqft15 Clara Rd, Brockton, MA 02302For Sale
 MLS ID #73555682, Charles Lima, Keller Williams Realty. MLS PIN
 - $599,9993 bd2 ba1.6k sqft159 Walnut St, Halifax, MA 02338For Sale
 MLS ID #73544750, Kade Phillips, RE/MAX Legacy. MLS PIN
 - $575,0003 bd2 ba1.4k sqft1012 Washington St, Whitman, MA 02382For Sale
 MLS ID #73532605, Brenda Sutherland, RE/MAX Real Estate Center. MLS PIN
 - $625,0003 bd2 ba1.5k sqft456 North St, Bridgewater, MA 02324For SaleMLS ID #73553958, Shaylin Moore, Zander Realty Group. MLS PIN
- $599,9003 bd3 ba1.5k sqft9 Beach Rd, Pembroke, MA 02359For SaleMLS ID #73555223, Brian Gagnon, Coldwell Banker Realty - Boston. MLS PIN
- $580,0003 bd2 ba1.5k sqft32 Sycamore Ave, Brockton, MA 02301For SaleMLS ID #73555254, Team ROSO, RE/MAX Vantage. MLS PIN
- $539,0003 bd2 ba1.4k sqft359 Plain St, Brockton, MA 02302For SaleMLS ID #73525547, Steven Rebolo, Sold By Gold LLC. MLS PIN
- $480,0004 bd1 ba1.4k sqft22 Hayward Ave, Brockton, MA 02301For SaleMLS ID #73555123, Santosha Gillard, Lamacchia Realty, Inc.. MLS PIN
- $539,9993 bd1 ba1.2k sqft38 Carleton St, Whitman, MA 02382For SaleMLS ID #73538831, Christy Ramos, Berkshire Hathaway HomeServices Verani Realty Haverhill. MLS PIN
- $599,9003 bd1 ba1k sqft29 Thayer Cir, Randolph, MA 02368For SaleMLS ID #73555870, Jayden Barra, Todd A. Sandler REALTORS®. MLS PIN
- $599,9004 bd2 ba1.8k sqft178 Tremont St, Carver, MA 02330For SaleMLS ID #73529138, Tracy McCormack, Century 21 Tassinari & Assoc.. MLS PIN
- $699,9004 bd1 ba1.5k sqft12 Randall St, North Easton, MA 02356For SaleMLS ID #73543988, Gretchen Cupples, Premier Properties. MLS PIN
- $624,9003 bd3 ba1.5k sqft358 W Main St, Avon, MA 02322For SaleMLS ID #73554095, Christine Do, Keller Williams Realty. MLS PIN
- $649,9004 bd2 ba1.6k sqft190 Manomet St, Brockton, MA 02301For SaleMLS ID #73544755, Andrea Herrero, Lamacchia Realty, Inc.. MLS PIN
- $499,9003 bd1 ba1k sqft12 Elizabeth St, Stoughton, MA 02072For SaleMLS ID #73556108, Enis Shehu, Cameron Real Estate Group - Framingham. MLS PIN
- $524,9003 bd1 ba1.3k sqft82 12th Ave, Brockton, MA 02302For SaleMLS ID #73538169, Kim Dalton Rubeski, The Firm. MLS PIN
- $529,9003 bd1 ba1.5k sqft8 Bossi Ave, Randolph, MA 02368For SaleMLS ID #73555884, Wilson Group, Keller Williams Realty. MLS PIN
- $699,9003 bd2 ba1.8k sqft35 Rustic Dr, Weymouth, MA 02190For SaleMLS ID #73555845, David Divecchia, Berkshire Hathaway HomeServices Commonwealth Real Estate. MLS PIN
- $604,9004 bd2 ba1.4k sqft4 Ryan St, Randolph, MA 02368For SaleMLS ID #73546975, Philip Renzi, Multi State Realty, Inc.. MLS PIN
