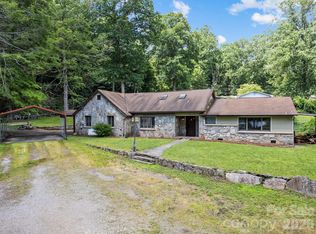
Creek front living at its best ! Perfect home for vacations, great access for year around home, or would make a great seasonal rental. Warm by the beautiful stone fireplace in the great room on cool days; dine alfresco on the deck and hear rushing Jonathan Creek while relaxing in your hot tub. Nice primary bedroom and bath on the main level with 2 more bedrooms and a bath on the upper level. Located at the end of to road. Furnishings available.
Active
$499,900
98 Indian Trace Rd, Maggie Valley, NC 28751
3beds
1,269sqft
Single Family Residence
Built in 1998
0.24 Acres Lot
$481,400 Zestimate®
$394/sqft
$-- HOA
What's special
Hear rushing jonathan creekCreek front living
- 4 days
- 720
- 36
Likely to sell faster than
Zillow last checked:
Listing updated:
Listed by:
Paul Heathman paulheathman1@gmail.com,
Mountain Dreams Realty of WNC
Source: Canopy MLS as distributed by MLS GRID,MLS#: 4427039
Facts & features
Interior
Bedrooms & bathrooms
- Bedrooms: 3
- Bathrooms: 2
- Full bathrooms: 2
- Main level bedrooms: 1
Primary bedroom
- Level: Main
Bedroom s
- Level: Upper
Bedroom s
- Level: Upper
Bathroom full
- Level: Main
Bathroom full
- Level: Main
Bathroom full
- Level: Upper
Dining room
- Level: Main
Kitchen
- Level: Main
Laundry
- Level: Main
Living room
- Level: Main
Heating
- Electric, Forced Air, Heat Pump
Cooling
- Electric, Heat Pump
Appliances
- Included: Disposal, Dryer, Exhaust Hood, Gas Oven, Gas Range, Gas Water Heater, Refrigerator, Tankless Water Heater, Washer
- Laundry: Electric Dryer Hookup, In Garage, Main Level, Washer Hookup
Features
- Breakfast Bar, Storage, Walk-In Closet(s)
- Flooring: Carpet, Tile, Wood
- Windows: Insulated Windows
- Has basement: No
- Attic: Pull Down Stairs
- Fireplace features: Gas Log, Great Room
Interior area
- Total structure area: 1,269
- Total interior livable area: 1,269 sqft
- Finished area above ground: 1,269
- Finished area below ground: 0
Property
Parking
- Total spaces: 3
- Parking features: Driveway, Attached Garage, Garage Faces Front, Garage on Main Level
- Attached garage spaces: 1
- Uncovered spaces: 2
Features
- Levels: One and One Half
- Stories: 1.5
- Patio & porch: Deck, Front Porch, Rear Porch
- Has spa: Yes
- Spa features: Heated
- Has view: Yes
- View description: Mountain(s), Water, Year Round
- Has water view: Yes
- Water view: Water
- Waterfront features: None, Creek
Lot
- Size: 0.24 Acres
- Dimensions: 68 x 148 x 77 x 148
- Features: Cul-De-Sac, Flood Fringe Area, Flood Plain/Bottom Land, Paved
Details
- Parcel number: 7696173666
- Zoning: MU
- Special conditions: Standard
- Horse amenities: None
Construction
Type & style
- Home type: SingleFamily
- Architectural style: Contemporary
- Property subtype: Single Family Residence
Materials
- Stone Veneer, Vinyl
- Foundation: Crawl Space
Condition
- New construction: No
- Year built: 1998
Utilities & green energy
- Sewer: Public Sewer
- Water: City
- Utilities for property: Cable Available
Community & HOA
Community
- Security: Security System, Smoke Detector(s)
- Subdivision: River Wind
Location
- Region: Maggie Valley
- Elevation: 2500 Feet
Financial & listing details
- Price per square foot: $394/sqft
- Tax assessed value: $249,500
- Annual tax amount: $1,747
- Date on market: 9/24/2026
- Cumulative days on market: 5 days
- Listing terms: Cash,Conventional,VA Loan
- Road surface type: Concrete, Paved
Estimated market value
$481,400
$457,000 - $505,000
$2,203/mo
Price history
| Date | Event | Price |
|---|---|---|
| 9/24/2026 | Listed for sale | $499,900+106.3%$394/sqft |
Source:  Canopy MLS as distributed by MLS GRID #4427039 Report a problem Canopy MLS as distributed by MLS GRID #4427039 Report a problem | ||
| 8/10/2020 | Sold | $242,300$191/sqft |
Source: Canopy MLS as distributed by MLS GRID #3623927 Report a problem | ||
Public tax history
| Year | Property taxes | Tax assessment |
|---|---|---|
| 2025 | $1,747 +2.9% | $244,300 |
| 2024 | $1,698 | $244,300 |
| 2023 | $1,698 +5.3% | $244,300 |
| 2022 | $1,613 | $244,300 |
| 2021 | $1,613 +13.7% | $244,300 +25.1% |
| 2020 | $1,419 -0.4% | $195,300 |
| 2019 | $1,424 | $195,300 |
| 2018 | $1,424 | $195,300 |
| 2017 | $1,424 +15.5% | $195,300 +14.5% |
| 2016 | $1,232 | $170,600 |
| 2015 | $1,232 +10.2% | $170,600 |
| 2014 | $1,118 +0.1% | $170,600 -8.1% |
| 2010 | $1,117 +3.4% | $185,640 |
| 2008 | $1,080 | $185,640 |
| 2007 | -- | $185,640 |
Find assessor info on the county website
Monthly payment
Est. payment
Payment breakdown
Explore the cost of this home by adjusting the details. Changes won't be saved.Climate risks
Neighborhood: 28751
Nearby schools
Schools provided by the listing agent
- Elementary: Jonathan Valley
- Middle: Waynesville
- High: Tuscola
Source: Canopy MLS as distributed by MLS GRID. This data may not be complete. We recommend contacting the local school district to confirm school assignments for this home.
- $415,0003 bd2 ba1.2k sqft84 Indian Trace Rd, Maggie Valley, NC 28751Sold
- $415,0003 bd2 ba1.2k sqft84 Indian Trce, Maggie Valley, NC 28751Sold
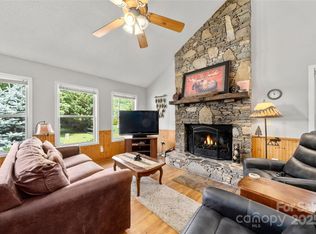
- $212,1002 bd3 ba1.1k sqft45 Riverside Villa Dr, Maggie Valley, NC 28751Off Market
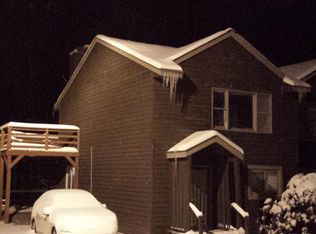
- $221,9002 bd3 ba1.3k sqft49 Riverside Villa Dr, Maggie Valley, NC 28751Off Market

Similar homes
- $499,9993 bd2 ba1.3k sqft12 Indian Trace Rd, Maggie Valley, NC 28751For Sale
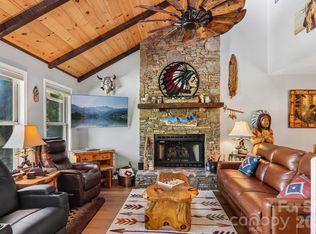
 MLS ID #4375267, David Miller, Better Homes and Gardens Real Estate Heritage. Canopy MLS as distributed by MLS GRID
 - $609,9003 bd3 ba1.8k sqft230 Forest Dr, Maggie Valley, NC 28751For Sale
 MLS ID #4427166, Lynda Bennett, Better Homes and Gardens Real Estate Heritage. Canopy MLS as distributed by MLS GRID
 - $499,0003 bd2 ba1.5k sqft233 Rocky Top Rd, Maggie Valley, NC 28751For Sale
 MLS ID #4348855, Tyler Coon, EXP Realty LLC. Canopy MLS as distributed by MLS GRID
 - $449,9003 bd2 ba1.5k sqft64 Turner Br, Maggie Valley, NC 28751For Sale
 MLS ID #4398264, Jerry Lee Hatley, Jerry Lee Mountain Realty INC. Canopy MLS as distributed by MLS GRID
 - $469,0002 bd2 ba1.2k sqft93 Rachels Cir, Maggie Valley, NC 28751For SaleMLS ID #4408080, Pamela Williams, Keller Williams Great Smokies. Canopy MLS as distributed by MLS GRID
- $475,0002 bd2 ba1.1k sqft20 Lisa Ln, Maggie Valley, NC 28751For SaleMLS ID #4126397, Jim Blyth, Elk Country Realty. Canopy MLS as distributed by MLS GRID
- $519,9002 bd2 ba1.4k sqft30 Edgewater Ln, Maggie Valley, NC 28751For SaleMLS ID #4340785, Kim Greene, Better Homes and Gardens Real Estate Heritage. Canopy MLS as distributed by MLS GRID
- $489,0003 bd2 ba1.2k sqft545 Twinbrook Ln, Maggie Valley, NC 28751For SaleMLS ID #4418953, Holly Fletcher, Keller Williams Great Smokies. Canopy MLS as distributed by MLS GRID
- $475,0002 bd2 ba1.2k sqft18 Rachels Cir, Maggie Valley, NC 28751For SaleMLS ID #4392673, Pamela Williams, Keller Williams Great Smokies. Canopy MLS as distributed by MLS GRID
- $474,9753 bd2 ba1.7k sqft33 Buttercup Pl, Maggie Valley, NC 28751For SaleMLS ID #4389398, Judy Meyers, RE/MAX Executive. Canopy MLS as distributed by MLS GRID
- $435,0003 bd2 ba1.6k sqft398 Locust Dr, Maggie Valley, NC 28751For SaleMLS ID #4416894, Lynda Bennett, Better Homes and Gardens Real Estate Heritage. Canopy MLS as distributed by MLS GRID
- $325,0002 bd3 ba1.4k sqft64 Blue Jay Loop, Maggie Valley, NC 28751For SaleMLS ID #4423749, Brooke Fish, Better Homes and Gardens Real Estate Heritage. Canopy MLS as distributed by MLS GRID
- $465,0002 bd2 ba1.4k sqft72 Sanctuary Rd, Maggie Valley, NC 28751For SaleMLS ID #4387632, David Rogers, RE/MAX Executive. Canopy MLS as distributed by MLS GRID
- $459,0002 bd2 ba1.2k sqft17 Rachels Cir, Maggie Valley, NC 28751For SaleMLS ID #4392679, Pamela Williams, Keller Williams Great Smokies. Canopy MLS as distributed by MLS GRID
- $495,0002 bd2 ba1.1k sqft361 Black Camp Gap Rd, Maggie Valley, NC 28751For SaleMLS ID #4383045, Jose Vera, 1st Choice Realty. Canopy MLS as distributed by MLS GRID
- $465,0003 bd2 ba1.5k sqft30 Sleeping Bear Rdg, Maggie Valley, NC 28751For SaleMLS ID #4393573, Marie Reed, Keller Williams Professionals. Canopy MLS as distributed by MLS GRID
- $439,5003 bd2 ba1.8k sqft101 Friar Tuck Ln, Maggie Valley, NC 28751For SaleMLS ID #4395488, Craig Messer, Better Homes and Gardens Real Estate Heritage. Canopy MLS as distributed by MLS GRID
- $449,0002 bd2 ba1.3k sqft445 Allison Dr, Maggie Valley, NC 28751For SaleMLS ID #4346332, Joann Lyons, NC Broker Realty. Canopy MLS as distributed by MLS GRID
- $445,0002 bd2 ba1.1k sqft72 Cottontail Trl, Maggie Valley, NC 28751For SaleMLS ID #4424527, Katie Schomberg, Patton Allen Real Estate LLC. Canopy MLS as distributed by MLS GRID
- $425,0002 bd2 ba1.1k sqft294 Laurel Branch Rd, Maggie Valley, NC 28751For SaleMLS ID #4411437, Suzy Bernardi, Keller Williams Great Smokies. Canopy MLS as distributed by MLS GRID
