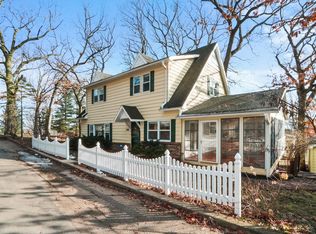
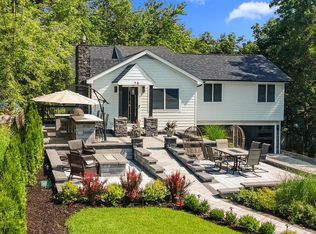
Lake life, beautifully considered. Set in coveted Cedar Point Park with seasonal Geneva Lake views, this 4-bedroom, 3.5-bath home is an effortless walk to your private association pier. Designed for gathering, the main-floor primary suite opens to a private sunroom, while upstairs a second ensuite, two additional bedrooms and another full bath welcome extended family and friends with ease. Cathedral ceilings, expansive living spaces and a fireplace set the stage for entertaining, while the generous kitchen offers abundant prep space. After a day on Geneva Lake, slip in through the back entrance made for dropped towels and peeled-off swimsuits. A home designed for full houses, long weekends and summers you never want to end.
Active
Price cut: $40K (9/24)
$949,000
98 Lincoln PARKWAY, Williams Bay, WI 53191
4beds
2,735sqft
Single Family Residence
Built in 1930
7,405 Square Feet Lot
$923,800 Zestimate®
$347/sqft
$60/mo HOA
What's special
- 19 days
- 1,074
- 55
Zillow last checked:
Listing updated:
Listed by:
Shannon Blay 262-215-8120,
Compass Wisconsin-Lake Geneva
Source: WIREX MLS,MLS#: 1979323 Originating MLS: Metro MLS
Originating MLS: Metro MLSFacts & features
Interior
Bedrooms & bathrooms
- Bedrooms: 4
- Bathrooms: 4
- Full bathrooms: 3
- 1/2 bathrooms: 1
- Main level bedrooms: 1
Primary bedroom
- Level: Main
- Area: 216
- Dimensions: 12 x 18
Bedroom 2
- Level: Upper
- Area: 204
- Dimensions: 12 x 17
Bedroom 3
- Level: Upper
- Area: 165
- Dimensions: 11 x 15
Bedroom 4
- Level: Upper
- Area: 165
- Dimensions: 11 x 15
Bathroom
- Features: Master Bedroom Bath
Dining room
- Level: Main
- Area: 168
- Dimensions: 12 x 14
Kitchen
- Level: Main
- Area: 130
- Dimensions: 10 x 13
Living room
- Level: Main
- Area: 425
- Dimensions: 17 x 25
Office
- Level: Main
- Area: 54
- Dimensions: 6 x 9
Heating
- Natural Gas, Forced Air
Cooling
- Central Air
Appliances
- Included: Dishwasher, Dryer, Microwave, Oven, Range, Refrigerator, Washer
Features
- High Speed Internet, Cathedral/vaulted ceiling, Walk-In Closet(s), Kitchen Island
- Basement: Crawl Space
Interior area
- Total structure area: 2,735
- Total interior livable area: 2,735 sqft
Property
Parking
- Total spaces: 2
- Parking features: Garage Door Opener, Attached, 2 Car
- Attached garage spaces: 2
Features
- Levels: Two
- Stories: 2
- Waterfront features: Deeded Water Access, Water Access/Rights, Lake, Pier
Lot
- Size: 7,405 Square Feet
Details
- Additional structures: Garden Shed
- Parcel number: WCP 00077
- Zoning: Residential
Construction
Type & style
- Home type: SingleFamily
- Architectural style: Cape Cod
- Property subtype: Single Family Residence
Materials
- Fiber Cement, Aluminum Trim
Condition
- 21+ Years
- New construction: No
- Year built: 1930
Utilities & green energy
- Sewer: Public Sewer
- Water: Public
Community & HOA
Community
- Subdivision: Cedar Point
HOA
- Has HOA: Yes
- HOA fee: $725 annually
Location
- Region: Williams Bay
- Municipality: Williams Bay
Financial & listing details
- Price per square foot: $347/sqft
- Tax assessed value: $801,900
- Annual tax amount: $6,763
- Date on market: 9/6/2026
- Inclusions: Refrigerator; Microwave; Dishwasher; Stove; Oven; Wine Fridge
- Exclusions: Sellers Personal Belongings, Select Rocks In Yard, All Yard Ornaments
Estimated market value
$923,800
$878,000 - $970,000
$6,925/mo
Price history
| Date | Event | Price |
|---|---|---|
| 9/24/2026 | Price change | $949,000-4%$347/sqft |
Source:  WIREX MLS #1979323 Report a problem WIREX MLS #1979323 Report a problem | ||
| 9/14/2026 | Price change | $989,000-10.1%$362/sqft |
Source: WIREX MLS #1979323 Report a problem | ||
| 9/6/2026 | Listed for sale | $1,100,000+139.7%$402/sqft |
Source: WIREX MLS #1979323 Report a problem | ||
| 9/8/2017 | Sold | $459,000-3.4%$168/sqft |
Source: @Properties sold #1515162_53191 Report a problem | ||
| 8/5/2017 | Pending sale | $475,000$174/sqft |
Source: @properties #1515162 Report a problem | ||
| 5/5/2017 | Price change | $475,000-4.8%$174/sqft |
Source: @properties #1515162 Report a problem | ||
| 2/25/2017 | Listed for sale | $499,000+249.4%$182/sqft |
Source: @properties #1515162 Report a problem | ||
| 4/26/2016 | Sold | $142,800-7.8%$52/sqft |
Source: Public Record Report a problem | ||
| 1/1/2016 | Listing removed | $154,900$57/sqft |
Source: Homepath #1419318 Report a problem | ||
| 12/23/2015 | Pending sale | $154,900$57/sqft |
Source: Homepath #1419318 Report a problem | ||
| 10/20/2015 | Price change | $154,900-13.9%$57/sqft |
Source: Homepath #1419318 Report a problem | ||
| 9/17/2015 | Price change | $179,900-5.3%$66/sqft |
Source: Homepath #1419318 Report a problem | ||
| 8/18/2015 | Price change | $189,900-9.5%$69/sqft |
Source: Homepath #1419318 Report a problem | ||
| 7/14/2015 | Price change | $209,900-10.6%$77/sqft |
Source: Homepath #1419318 Report a problem | ||
| 6/9/2015 | Price change | $234,900-9.6%$86/sqft |
Source: Homepath #1419318 Report a problem | ||
| 5/5/2015 | Listed for sale | $259,900-29.3%$95/sqft |
Source: Keller Williams - Fox Valley Realty #1419318 Report a problem | ||
| 5/3/2007 | Sold | $367,500$134/sqft |
Source: Public Record Report a problem | ||
Public tax history
| Year | Property taxes | Tax assessment |
|---|---|---|
| 2025 | $6,763 -10.8% | $801,900 +25.2% |
| 2024 | $7,579 +1.5% | $640,700 |
| 2023 | $7,468 -8.1% | $640,700 |
| 2022 | $8,126 +43.3% | $640,700 +77.7% |
| 2021 | $5,671 -1.8% | $360,500 |
| 2020 | $5,776 +4.7% | $360,500 |
| 2019 | $5,515 +2.4% | $360,500 |
| 2018 | $5,385 +19.1% | $360,500 +14.5% |
| 2017 | $4,523 -29.2% | $314,900 -23.1% |
| 2016 | $6,391 -1.8% | $409,500 |
| 2015 | $6,506 +0.8% | $409,500 |
| 2014 | $6,453 | $409,500 |
| 2013 | $6,453 | $409,500 |
| 2012 | -- | -- |
| 2011 | -- | -- |
| 2010 | -- | -- |
| 2009 | -- | -- |
| 2008 | -- | -- |
| 2007 | -- | -- |
| 2005 | -- | -- |
| 2004 | -- | -- |
| 2003 | -- | -- |
| 2002 | -- | -- |
| 2001 | -- | -- |
| 2000 | -- | -- |
Find assessor info on the county website
Monthly payment
Est. payment
Payment breakdown
Explore the cost of this home by adjusting the details. Changes won't be saved.Climate risks
Neighborhood: 53191
Nearby schools
Schools provided by the listing agent
- Elementary: Williams Bay
- Middle: Williams Bay
- High: Williams Bay
- District: Williams Bay
Source: WIREX MLS. This data may not be complete. We recommend contacting the local school district to confirm school assignments for this home.
Similar homes
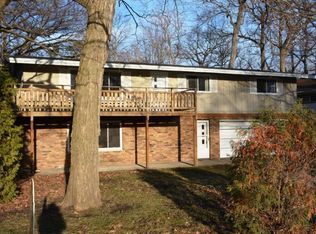
- $995,0004 bd3 ba2.8k sqft323 W Geneva STREET, Williams Bay, WI 53191Active
 MLS ID #1956949, Jonathan Minerick. WIREX MLS
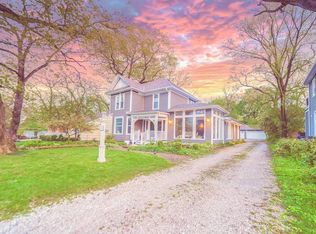
 - $829,9994 bd4 ba3k sqft401 Chesterfield COURT, Williams Bay, WI 53191Active
 MLS ID #1978679, Shelly Cronin. WIREX MLS
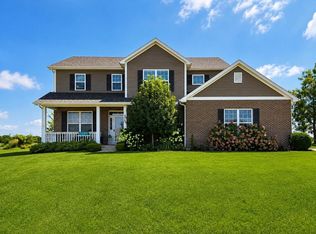
 - $675,0004 bd2 ba2.5k sqft76 Orchard STREET, Williams Bay, WI 53191Active
 MLS ID #1980451, Caleb Thomas. WIREX MLS
 - $1,200,0004 bd4 ba3.3k sqft78 Congress STREET, Williams Bay, WI 53191Active
 MLS ID #1957523, Gina Hogan. WIREX MLS
