
Welcome home to this beautifully designed retreat in the sought-after 55+ community of Marwood! Tucked away on a quiet cul-de-sac, this home provides a tranquil, secluded setting. Step inside to an open floorplan featuring a formal dining room with elegant wainscoting, ideal for hosting family and friends. The adjoining living room boasts a wall of windows, filling the space with abundant natural light for everyday living and entertaining. Stainless steel appliances, sleek granite countertops, a classic subway tile backsplash, and under cabinet lighting outfit the kitchen, with a peninsula bar that opens into a sunny breakfast nook. The primary bedroom offers a generously sized retreat beneath a stunning tray ceiling, complete with a spacious walk-in closet and an en suite bathroom featuring a wide vanity, abundant storage, and a step-in shower. A second bedroom and full bathroom provide comfortable space for guests or family, while the third bedroom makes the perfect home office, craft room, or whatever suits your needs. Everyday convenience continues with a large laundry room nearby. Outside, a private patio backs to peaceful woods, perfect for relaxing or outdoor dining. On the front of the home, the garage and driveway offer plenty of space for both storage and parking. Just minutes to Safeway, Giant, Woodmore Towne Centre, Tanger Outlets, National Harbor, Watkins Regional Park, Joint Base Andrews, and University of Maryland. Quick access to the Largo Town Center Metro station, I-495, Pennsylvania Avenue, Branch Avenue, and Crain Highway. Book your private tour today and experience the best of low-maintenance living in a vibrant 55+ community!
Pending
$445,000
9803 Stonewood Ct, Upper Marlboro, MD 20772
3beds
1,286sqft
Single Family Residence
Built in 2002
5,087 Square Feet Lot
$-- Zestimate®
$346/sqft
$180/mo HOA
What's special
Peninsula barClassic subway tile backsplashSpacious walk-in closetAbundant storageStep-in showerStainless steel appliancesAbundant natural light
- 16 days |
- 231 |
- 10 |
Likely to sell faster than
Zillow last checked:
Listing updated:
Listed by:
Joi Nicholas 301-875-5233,
KW Metro Center (703) 535-3610,
Listing Team: One Residential
Source: Bright MLS,MLS#: MDPG2209624
Facts & features
Interior
Bedrooms & bathrooms
- Bedrooms: 3
- Bathrooms: 2
- Full bathrooms: 2
- Main level bathrooms: 2
- Main level bedrooms: 3
Rooms
- Room types: Living Room, Bedroom 2, Bedroom 3, Kitchen, Bedroom 1, Laundry, Full Bath
Bedroom 1
- Level: Main
Bedroom 2
- Level: Main
Bedroom 3
- Level: Main
Other
- Level: Main
Other
- Level: Main
Kitchen
- Level: Main
Laundry
- Level: Main
Living room
- Level: Main
Heating
- Forced Air, Natural Gas
Cooling
- Central Air, Electric
Appliances
- Included: Dryer, Washer, Dishwasher, Exhaust Fan, Microwave, Ice Maker, Refrigerator, Cooktop, Gas Water Heater
- Laundry: Has Laundry, Washer In Unit, Dryer In Unit, Laundry Room
Features
- Ceiling Fan(s), Breakfast Area, Crown Molding, Dining Area, Family Room Off Kitchen, Open Floorplan, Eat-in Kitchen, Kitchen - Table Space, Primary Bath(s), Upgraded Countertops, Wainscotting, Walk-In Closet(s)
- Flooring: Carpet, Laminate
- Doors: Storm Door(s)
- Windows: Screens, Window Treatments
- Has basement: No
- Has fireplace: No
Interior area
- Total structure area: 1,286
- Total interior livable area: 1,286 sqft
- Finished area above ground: 1,286
- Finished area below ground: 0
Video & virtual tour
Property
Parking
- Total spaces: 6
- Parking features: Garage Door Opener, Garage Faces Front, Driveway, Attached
- Attached garage spaces: 2
- Uncovered spaces: 4
Accessibility
- Accessibility features: Accessible Entrance
Features
- Levels: One
- Stories: 1
- Patio & porch: Patio
- Pool features: Community
Lot
- Size: 5,087 Square Feet
Details
- Additional structures: Above Grade, Below Grade
- Parcel number: 17153332111
- Zoning: RR
- Special conditions: Standard
Construction
Type & style
- Home type: SingleFamily
- Architectural style: Traditional
- Property subtype: Single Family Residence
Materials
- Frame, Combination
- Foundation: Other
- Roof: Other
Condition
- Very Good
- New construction: No
- Year built: 2002
Utilities & green energy
- Sewer: Public Sewer
- Water: Public
Community & HOA
Community
- Senior community: Yes
- Subdivision: Marwood
HOA
- Has HOA: Yes
- Amenities included: Fitness Center, Community Center, Pool, Jogging Path
- Services included: Snow Removal, Maintenance Grounds
- HOA fee: $180 monthly
- HOA name: MARWOOD
Location
- Region: Upper Marlboro
Financial & listing details
- Price per square foot: $346/sqft
- Tax assessed value: $354,067
- Annual tax amount: $5,159
- Date on market: 8/1/2026
- Listing agreement: Exclusive Right To Sell
- Listing terms: Cash,Conventional,FHA,VA Loan
- Ownership: Fee Simple
Estimated market value
Not available
Estimated sales range
Not available
Not available
Price history
| Date | Event | Price |
|---|---|---|
| 8/6/2026 | Pending sale | $445,000+89%$346/sqft |
Source:  Bright MLS #MDPG2209624 Report a problem Bright MLS #MDPG2209624 Report a problem | ||
| 1/10/2003 | Sold | $235,436$183/sqft |
Source: Public Record Report a problem | ||
Public tax history
| Year | Property taxes | Tax assessment |
|---|---|---|
| 2025 | $4,885 +29.7% | $347,200 +2.5% |
| 2024 | $3,767 +2.6% | $338,733 +2.6% |
| 2023 | $3,673 +2.6% | $330,267 +2.6% |
| 2022 | $3,578 +8.8% | $321,800 +8.8% |
| 2021 | $3,289 +9.7% | $295,767 +9.7% |
| 2020 | $2,999 -14.3% | $269,733 +14.6% |
| 2019 | $3,498 | $235,400 |
| 2018 | $3,498 +3.7% | $235,400 +3.7% |
| 2017 | $3,375 +31.9% | $227,100 +3.8% |
| 2016 | $2,559 | $218,800 |
| 2015 | $2,559 | $218,800 |
| 2014 | $2,559 | $218,800 -7.7% |
| 2013 | -- | $237,000 |
| 2012 | -- | $237,000 |
| 2011 | -- | $237,000 -29.2% |
| 2010 | -- | $334,530 +10.1% |
| 2009 | -- | $303,856 +11.2% |
| 2008 | -- | $273,183 +12.6% |
| 2007 | -- | $242,510 +7.1% |
| 2006 | -- | $226,430 +7.6% |
| 2005 | -- | $210,350 +8.3% |
| 2004 | -- | $194,270 |
| 2003 | -- | $194,270 +2778.1% |
| 2002 | -- | $6,750 |
| 2001 | -- | $6,750 |
Find assessor info on the county website
Monthly payment
Est. payment
Payment breakdown
Explore the cost of this home by adjusting the details. Changes won't be saved.Climate risks
Neighborhood: Rosaryville
Nearby schools
GreatSchools rating
- 4/10Melwood Elementary SchoolGrades: PK-5Distance: 1.5 mi
- 2/10James Madison Middle SchoolGrades: 6-8Distance: 1.7 mi
- 3/10Dr. Henry A. Wise Jr. High SchoolGrades: 9-12Distance: 2.9 mi
Schools provided by the listing agent
- Elementary: Melwood
- Middle: James Madison
- High: Dr. Henry A. Wise Jr.
- District: Prince George's County Public Schools
Source: Bright MLS. This data may not be complete. We recommend contacting the local school district to confirm school assignments for this home.
- $370,9001 bd2 ba1.2k sqft9801 Stonewood Ct, Upper Marlboro, MD 20772Off Market
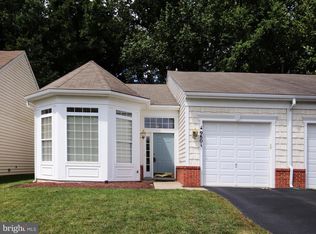
- $486,300-- bd2 ba2k sqft9805 Stonewood Ct, Upper Marlboro, MD 20772Off Market
- $405,0002 bd2 ba1.1k sqft9800 Stonewood Ct, Upper Marlboro, MD 20772Sold
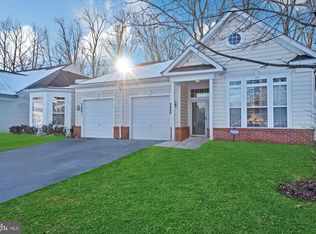
- $343,0002 bd2 ba1.2k sqft9807 Stonewood Ct, Upper Marlboro, MD 20772Off Market
- $449,700-- bd2 ba1.6k sqft9802 Stonewood Ct, Upper Marlboro, MD 20772Off Market
- $350,0002 bd2 ba1.2k sqft9809 Stonewood Ct, Upper Marlboro, MD 20772Sold
- $545,0003 bd3 ba2k sqft9804 Stonewood Ct, Upper Marlboro, MD 20772Sold
- $434,7002 bd2 ba1.6k sqft9811 Stonewood Ct, Upper Marlboro, MD 20772Off Market
A local agent can set up tours, give advice and negotiate with sellers.
Similar homes
- $399,9992 bd2 ba1.2k sqft9903 Stonewood Ct, Upper Marlboro, MD 20772For Sale
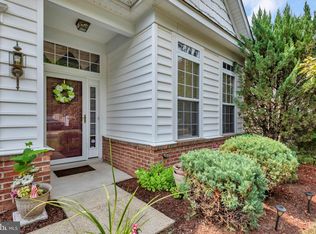
 MLS ID #MDPG2214120, Mr. Frank Adams, Samson Properties. Bright MLS
 - $489,0003 bd3 ba1.6k sqft4208 Winifred Ln, Upper Marlboro, MD 20772For Sale
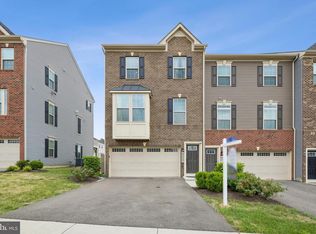 MLS ID #MDPG2208432, Bob Chew, Samson Properties. Bright MLS
 - $379,9003 bd2 ba1.6k sqftKings Grant, Upper Marlboro, MD 20772For Sale
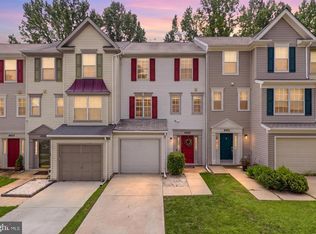 MLS ID #MDPG2214058, A. Paul Mcintye, EXIT First Realty. Bright MLS
 - $399,0003 bd4 ba1.5k sqft8412 Old Colony Dr S, Upper Marlboro, MD 20772For Sale
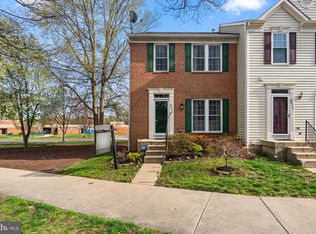 MLS ID #MDPG2193472, Robert Scott, Samson Properties. Bright MLS
 - $319,9002 bd3 ba1.3k sqft13815 King Gregory Way #121, Upper Marlboro, MD 20772For SaleMLS ID #MDPG2214468, Carla Labat, Long & Foster Real Estate, Inc.. Bright MLS
- $469,0004 bd4 ba1.5k sqft9500 Westerdale Dr, Upper Marlboro, MD 20774For SaleMLS ID #MDPG2210040, NWABUEZE OKWODU, Samson Properties. Bright MLS
- $449,9004 bd4 ba1.7k sqft1052 Owens Rd, Oxon Hill, MD 20745For SaleMLS ID #MDPG2214360, Kassandra Cardozo, Spring Hill Real Estate, LLC.. Bright MLS
- $445,0003 bd3 ba1.6k sqft14365 Longhouse Loop, Brandywine, MD 20613For SaleMLS ID #MDPG2213250, Edwin Wiles, Bennett Realty Solutions. Bright MLS
- $360,0002 bd4 ba1.4k sqft8553 Paragon Ct, Upper Marlboro, MD 20772For SaleMLS ID #MDPG2201290, MIMI COLLINS, Samson Properties. Bright MLS
- $459,0003 bd3 ba1.6k sqft5705 Night Sergeant Ct, Waldorf, MD 20603For SaleMLS ID #MDCH2057350, Chikia Barnes, Keller Williams Preferred Properties. Bright MLS
- $329,0002 bd3 ba1.4k sqft4911 Torbay Pl #34, Upper Marlboro, MD 20772For SaleMLS ID #MDPG2209758, Angie Vereen, Samson Properties. Bright MLS
- $475,0003 bd3 ba1.4k sqft4951 Bonniewood Dr, Shady Side, MD 20764For SaleMLS ID #MDAA2148394, John Tarpley, Schwartz Realty, Inc.. Bright MLS
- $460,0003 bd4 ba1.6k sqft10209 Balsam Poplar Pl, Bowie, MD 20721For SaleMLS ID #MDPG2210372, Tiffany Dodson, Samson Properties. Bright MLS
- $444,9003 bd4 ba1.6k sqft7 Thomasson Ct, Capitol Heights, MD 20743For SaleMLS ID #MDPG2207028, Alicia Sharp, EXP Realty, LLC. Bright MLS
- $309,9002 bd2 ba1.5k sqft14705 Hampshire Hall Ct #203, Upper Marlboro, MD 20772For SaleMLS ID #MDPG2206928, Blanca Mooney, Long & Foster Real Estate, Inc.. Bright MLS
- $300,0003 bd2 ba1.1k sqft162 Azalea Ct #24-4, Upper Marlboro, MD 20774For SaleMLS ID #MDPG2211306, Monica D Fortune, Samson Properties. Bright MLS
- $324,6902 bd3 ba1.3k sqft13960 King George Way #324, Upper Marlboro, MD 20772For SaleMLS ID #MDPG2191736, Keith James, Keller Williams Capital Properties. Bright MLS
- $410,0003 bd3 ba1.5k sqft7318 Rotunda Ct, Clinton, MD 20735For SaleMLS ID #MDPG2200268, Chris Craddock, EXP Realty, LLC. Bright MLS
- $430,0003 bd3 ba1.6k sqft716 Streamside Dr, Bowie, MD 20721For SaleMLS ID #MDPG2205502, Angela Williams, Northrop Realty. Bright MLS
- $479,5003 bd2 ba1k sqft7039 Dover Ave, North Beach, MD 20714For SaleMLS ID #MDAA2152698, Sam Barbieri, RE/MAX United Real Estate. Bright MLS
