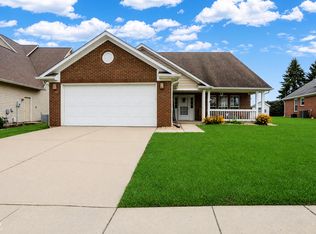
Completely remodeled in 2020, this 1967-built home now sits on 1.14 acres after the addition of the adjoining lot. New fiber cement siding, roof, gutters, downspouts, wood shutters, and window flower boxes give great curb appeal. Enjoy a stamped concrete patio, paver patio with pergola, and a deck off the primary suite. Inside: open floor plan with living room, dining room, and a kitchen featuring a large island, gas cooktop, vent hood, ample cabinetry, and a separate coffee/serving bar. Family room with fireplace, sunroom with tile floor and patio access, plus a half bath along with 3 bedrooms & 2 full bathrooms complete the main level, finished in laminate hardwood (carpet in bedrooms). Primary suite offers a walk-in closet and tiled shower with double vanity; bedrooms 2 & 3 share a Jack-and-Jill bath with tiled shower. Fully finished basement includes tile floors, full bathroom, a wet bar, large laundry room with sink, a huge recreation room and plenty of storage. Oversized 2-car attached garage. Outside: a powered shed, a landscaped pond with lily pads, and a fenced area with a chicken coop - perfect for animal lovers.
Pending
$345,000
9805 E 10th St, Indianapolis, IN 46229
3beds
4,394sqft
Residential, Single Family Residence
Built in 1967
1.14 Acres Lot
$-- Zestimate®
$79/sqft
$-- HOA
What's special
Huge recreation roomFamily room with fireplaceNew fiber cement sidingPaver patio with pergolaPowered shedPlenty of storageGas cooktop
- 48 days
- 153
- 3
Likely to sell faster than
Zillow last checked:
Listing updated:
Listed by:
Lori Ann Meyer teammeyerrealestate@gmail.com,
Highgarden Real Estate
Source: MIBOR as distributed by MLS GRID,MLS#: 22123341
Facts & features
Interior
Bedrooms & bathrooms
- Bedrooms: 3
- Bathrooms: 4
- Full bathrooms: 3
- 1/2 bathrooms: 1
- Main level bathrooms: 3
- Main level bedrooms: 3
Primary bedroom
- Level: Main
- Area: 225 Square Feet
- Dimensions: 15x15
Bedroom 2
- Level: Main
- Area: 143 Square Feet
- Dimensions: 13x11
Bedroom 3
- Level: Main
- Area: 143 Square Feet
- Dimensions: 13x11
Dining room
- Level: Main
- Area: 156 Square Feet
- Dimensions: 13x12
Family room
- Level: Main
- Area: 208 Square Feet
- Dimensions: 16x13
Kitchen
- Level: Main
- Area: 196 Square Feet
- Dimensions: 14x14
Laundry
- Features: Tile-Ceramic
- Level: Basement
- Area: 136 Square Feet
- Dimensions: 17x8
Living room
- Level: Main
- Area: 384 Square Feet
- Dimensions: 24x16
Play room
- Features: Tile-Ceramic
- Level: Basement
- Area: 396 Square Feet
- Dimensions: 22x18
Play room
- Features: Tile-Ceramic
- Level: Basement
- Area: 1056 Square Feet
- Dimensions: 66x16
Sun room
- Features: Tile-Ceramic
- Level: Main
- Area: 180 Square Feet
- Dimensions: 20x9
Utility room
- Features: Tile-Ceramic
- Level: Basement
- Area: 80 Square Feet
- Dimensions: 10x8
Heating
- Forced Air, Natural Gas
Cooling
- Central Air
Appliances
- Included: Gas Cooktop, Dishwasher, Disposal, Gas Water Heater, Exhaust Fan, Oven, Double Oven, Refrigerator
- Laundry: In Basement
Features
- Attic Access, Attic Stairway, Double Vanity, Kitchen Island, Entrance Foyer, Ceiling Fan(s), Eat-in Kitchen, Smart Thermostat, Walk-In Closet(s), Wet Bar
- Basement: Full
- Attic: Access Only,Permanent Stairs
- Number of fireplaces: 1
- Fireplace features: Family Room, Gas Log
Interior area
- Total structure area: 4,394
- Total interior livable area: 4,394 sqft
- Finished area below ground: 1,868
Video & virtual tour
Property
Parking
- Total spaces: 2
- Parking features: Attached, Asphalt, Garage Door Opener, Guest, RV Access/Parking, Garage Faces Rear
- Attached garage spaces: 2
- Details: Garage Parking Other(Finished Garage, Floor Drain, Garage Door Opener)
Features
- Levels: One
- Stories: 1
- Patio & porch: Covered, Deck, Glass Enclosed, Patio
- Exterior features: Storage, Water Feature Fountain
- Fencing: Fenced,Partial
Lot
- Size: 1.14 Acres
- Features: Mature Trees
Details
- Parcel number: 490905108042000700
- Special conditions: None
- Horse amenities: None
Construction
Type & style
- Home type: SingleFamily
- Architectural style: Ranch
- Property subtype: Residential, Single Family Residence
Materials
- Brick, Cement Siding
- Foundation: Block
Condition
- Updated/Remodeled
- New construction: No
- Year built: 1967
Utilities & green energy
- Electric: 200+ Amp Service
- Water: Well, Public
Community & HOA
Community
- Subdivision: No Subdivision
HOA
- Has HOA: No
Location
- Region: Indianapolis
Financial & listing details
- Price per square foot: $79/sqft
- Tax assessed value: $300,000
- Annual tax amount: $3,390
- Date on market: 9/1/2026
- Cumulative days on market: 28 days
Estimated market value
Not available
Estimated sales range
Not available
Not available
Price history
| Date | Event | Price |
|---|---|---|
| 9/9/2026 | Pending sale | $345,000$79/sqft |
Source:  MIBOR as distributed by MLS GRID #22123341 Report a problem MIBOR as distributed by MLS GRID #22123341 Report a problem | ||
| 9/1/2026 | Listed for sale | $345,000+475%$79/sqft |
Source: MIBOR as distributed by MLS GRID #22123341 Report a problem | ||
| 9/12/2019 | Sold | $60,000-15.5%$14/sqft |
Source: MIBOR as distributed by MLS GRID #21644607 Report a problem | ||
| 3/13/2019 | Sold | $71,000$16/sqft |
Source: Public Record Report a problem | ||
Public tax history
| Year | Property taxes | Tax assessment |
|---|---|---|
| 2025 | $2,693 -47.9% | $300,000 +28.3% |
| 2024 | $5,171 +110.2% | $233,900 +4.7% |
| 2023 | $2,460 +15.2% | $223,500 +3.7% |
| 2022 | $2,136 +2.3% | $215,600 +15.6% |
| 2021 | $2,088 -45.9% | $186,500 +2% |
| 2020 | $3,862 +113.7% | $182,800 +5.5% |
| 2019 | $1,807 +7% | $173,300 +9.2% |
| 2018 | $1,689 -52.1% | $158,700 -0.4% |
| 2017 | $3,525 +118.3% | $159,300 +5.7% |
| 2016 | $1,615 +12.5% | $150,700 +9.8% |
| 2014 | $1,435 -19.3% | $137,300 -15.6% |
| 2013 | $1,778 | $162,600 -4.5% |
| 2012 | $1,778 | $170,200 +11.4% |
| 2011 | -- | $152,800 |
| 2010 | $1,591 +0.9% | $152,800 -4.4% |
| 2009 | $1,577 | $159,800 -8.2% |
| 2007 | -- | $174,000 +0.1% |
| 2006 | -- | $173,900 +22.1% |
| 2005 | -- | $142,400 |
| 2004 | -- | $142,400 |
| 2003 | -- | $142,400 +95.9% |
| 2002 | -- | $72,700 +200% |
| 2001 | -- | $24,230 |
| 2000 | -- | $24,230 |
Find assessor info on the county website
Monthly payment
Est. payment
Payment breakdown
Explore the cost of this home by adjusting the details. Changes won't be saved.Climate risks
Neighborhood: East Warren
Nearby schools
Schools provided by the listing agent
- Elementary: Grassy Creek Elementary School
- High: Warren Central High School
Source: MIBOR as distributed by MLS GRID. This data may not be complete. We recommend contacting the local school district to confirm school assignments for this home.
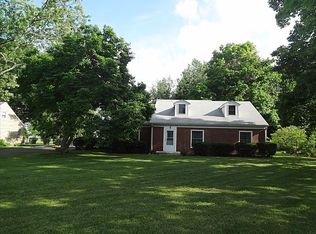
Similar homes
- $359,9003 bd3 ba2.3k sqft12110 Valley Brook Ct, Indianapolis, IN 46229Active
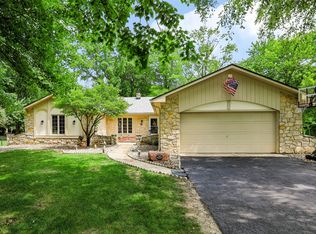 MLS ID #22115721, B. Kelly Bogigian, F.C. Tucker Company. MIBOR as distributed by MLS GRID
 - $339,9003 bd3 ba3.5k sqft7803 Housefinch Ln, Indianapolis, IN 46239Active
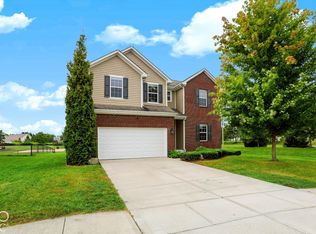 MLS ID #22127378, Chris Price, Keller Williams Indy Metro Partners. MIBOR as distributed by MLS GRID
 - $325,0003 bd3 ba2.2k sqft5330 McFarland Rd, Indianapolis, IN 46227Active
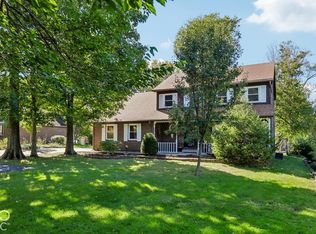 MLS ID #22130090, Lisa Sears, Compass Indiana, LLC. MIBOR as distributed by MLS GRID
 - $299,9004 bd3 ba2.8k sqft4317 W Summerhaven Dr, New Palestine, IN 46163Active
 MLS ID #22120232, Collin Hill, RE/MAX Advanced Realty. MIBOR as distributed by MLS GRID
