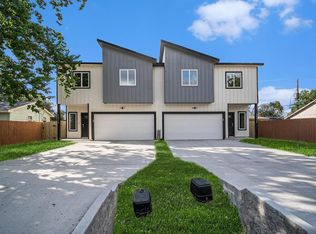
Each unit is $349,900K, Duplex for $699,900K. Welcome to this beautifully designed new construction duplex, offering a perfect blend of comfort, style, and functionality. Whether you're looking to live in one unit and rent the other or seeking a smart investment property, this duplex offers flexibility and opportunity in one package. Each unit features an open-concept floor plan with woodlook tile flooring, recessed lighting and abundant natural light. The kitchen showcases sleek white cabinetry, subway tile backsplash, quartz countertops, and a spacious island with bar seating, ideal for everyday living and entertaining. The living area flows seamlessly into the dining space, creating a bright and inviting atmosphere. Upstairs, you'll find generously sized bedrooms with ample closet space, along with modern bathrooms featuring clean, contemporary finishes. With a private backyard with covered patio space and stylish upgrades throughout, this property is move-in ready and built to last
New construction
$349,900
9807 Bamboo #A, Houston, TX 77041
4beds
--sqft
Duplex
Built in ----
-- sqft lot
$341,000 Zestimate®
$--/sqft
$-- HOA
What's special
Open-concept floor planRecessed lightingAbundant natural lightWoodlook tile flooringStylish upgrades throughoutBright and inviting atmosphereQuartz countertops
- 33 days |
- 245 |
- 16 |
Zillow last checked:
Listing updated:
Listed by:
Rosa Contreras TREC #0625492 832-922-0607,
Keller Williams Memorial
Source: HAR,MLS#: 52270928
Loading...
Facts & features
Interior
Bedrooms & bathrooms
- Bedrooms: 4
- Bathrooms: 2
- Full bathrooms: 2
Heating
- Natural Gas
Cooling
- Gas
Appliances
- Included: Range, Disposal, Dishwasher
- Laundry: Common Area
Property
Features
- Stories: 2
Lot
- Features: Cleared
Construction
Type & style
- Home type: MultiFamily
- Property subtype: Duplex
Materials
- Roof: Composition
Condition
- New construction: Yes
Details
- Builder name: private
Utilities & green energy
- Utilities for property: Cable Connected, Electricity Available, Natural Gas Connected, Water Connected
Community & HOA
Community
- Subdivision: Carverdale
Location
- Region: Houston
Financial & listing details
- Date on market: 6/5/2026
- Listing terms: Cash,Conventional,FHA
Estimated market value
$341,000
$324,000 - $358,000
$1,705/mo
Price history
| Date | Event | Price |
|---|---|---|
| 6/5/2026 | Listed for sale | $349,900 |
Source:  HAR #52270928 Report a problem HAR #52270928 Report a problem | ||
| 6/4/2026 | Listing removed | $349,900 |
Source: HAR #83250943 Report a problem | ||
| 6/3/2026 | Price change | $349,900-6.7% |
Source: HAR #83250943 Report a problem | ||
| 4/10/2026 | Price change | $375,000-3.8% |
Source: HAR #83250943 Report a problem | ||
| 1/12/2026 | Price change | $390,000-4.9% |
Source: HAR #83250943 Report a problem | ||
| 9/25/2025 | Listed for sale | $410,000 |
Source: HAR #83250943 Report a problem | ||
Public tax history
Tax history is unavailable.
Monthly payment
Est. payment$--/mo
Payment breakdown
Explore the cost of this home by adjusting the details. Changes won't be saved.All calculations are estimates and provided by Zillow, Inc. for informational purposes only. Actual amounts may vary.
HOA fees may include property taxes on listings classified as Co-Ops. Contact the listing agent and/or owner for fee details.
Mortgage interest rates are dependent on a number of factors, including credit score, down payment, and repayment length. Interest rate data provided by Zillow Group Marketplace, Inc. as of 1/1/1970 from various mortgage lenders with which we have lead or other similar arrangements; the Estimated Payment is an average of those rates.
See how much you could borrow to make a competitive offer.
Climate risks
Neighborhood: Carverdale
Nearby schools
GreatSchools rating
- 6/10Kirk Elementary SchoolGrades: PK-5Distance: 3.6 mi
- 5/10Truitt Middle SchoolGrades: 6-8Distance: 6 mi
- 5/10Cypress Ridge High SchoolGrades: 9-12Distance: 5.2 mi
Schools provided by the listing agent
- Elementary: Kirk Elementary School
- Middle: Truitt Middle School
- High: Cypress Ridge High School
Source: HAR. This data may not be complete. We recommend contacting the local school district to confirm school assignments for this home.
A local agent can set up tours, give advice and negotiate with sellers.


- Texas
- Harris County
- Houston
- 77041
- Carverdale
- 9807 Bamboo Unit A
Nearby cities
Nearby neighborhoods
Nearby zip codes
Other Houston Topics
