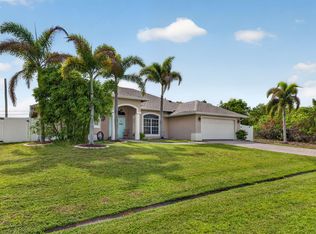
All the room you will ever need ! This immaculate CONCRETE BLOCK home built by Mercedes homes features 4 large beds /2 full baths.Split bedroom floor. The secondary bathroom is configured as a cabana bath.Completely fenced yard.Enough room to build a pool . Fruit trees. Detached custom-finished SHE SHED equipped with electricity ideal for a private home office or tranquil retreat !Open floor plan with 2236 sqft and expansive kitchen island with granite countertops . SS appliances & pantry. High ceilings.Porcelain tile/Brazilian hardwood floor in the living area and ceramic tile in bedrooms . Spacious master suite with an oversized walk in closet & large linen closet . Dual vanities.Roman tub/shower.NO HOA rules ! Located in a quiet neighborhood in the highly sought after Becker area. Minutes of HWY access !This house has numerous features & very strong bones . Make it the home you want ! Don't miss out !Get it before it is sold !
Accepting backups
$415,000
981 SW Mccomkle Avenue, Port St Lucie, FL 34953
4beds
2,236sqft
:
Get pre-qualified$2,899/mo
Single Family Residence
Built in 2005
10,000 Square Feet Lot
$-- Zestimate®
$186/sqft
$-- HOA
What's special
Fruit treesHigh ceilingsCeramic tile in bedroomsDual vanitiesSs appliances and pantryCompletely fenced yard
- 59 days |
- 78 |
- 0 |
Zillow last checked:
Listing updated:
Listed by:
Inaam Slimani 954-225-9331,
Berkshire Hathaway Florida Realty,
Raelene Marek 772-530-2019,
Berkshire Hathaway Florida Realty
Source: BeachesMLS,MLS#: B26040274 Originating MLS: BeachesMLS
Originating MLS: BeachesMLSFacts & features
Interior
Bedrooms & bathrooms
- Bedrooms: 4
- Bathrooms: 2
- Full bathrooms: 2
- Main level bathrooms: 2
- Main level bedrooms: 4
Rooms
- Room types: Dining Room, Florida Room
Primary bedroom
- Level: Main
- Area: 228
- Dimensions: 19 X 12
Bedroom 2
- Level: Main
- Area: 143
- Dimensions: 13 X 11
Bedroom 3
- Level: Main
- Area: 132
- Dimensions: 12 X 11
Bedroom 4
- Level: Main
- Area: 110
- Dimensions: 11 X 10
Dining room
- Level: Main
- Area: 120
- Dimensions: 12 X 10
Family room
- Level: Main
- Area: 288
- Dimensions: 18 X 16
Kitchen
- Level: Main
- Area: 132
- Dimensions: 12 X 11
Living room
- Level: Main
- Area: 154
- Dimensions: 14 X 11
Heating
- Central
Cooling
- Central Air, Ceiling Fan(s), Electric
Appliances
- Included: Dryer, Dishwasher, Electric Range, Electric Water Heater, Ice Maker, Microwave, Range, Refrigerator, Water Heater, Washer
- Laundry: Washer Hookup, Electric Dryer Hookup, Inside, Laundry Room
Features
- Breakfast Bar, Breakfast Area, Bathtub, Cathedral Ceiling(s), Dining Area, Separate/Formal Dining Room, Dual Sinks, Eat-in Kitchen, Family/Dining Room, Garden Tub/Roman Tub, High Ceilings, Kitchen Island, Kitchen/Dining Combo, Living/Dining Room, Pantry, Split Bedrooms, Soaking Tub, Separate Shower, Vaulted Ceiling(s), Walk-In Closet(s)
- Flooring: Ceramic Tile, Tile, Wood
- Doors: French Doors
- Windows: Blinds
Interior area
- Total structure area: 2,891
- Total interior livable area: 2,236 sqft
Video & virtual tour
Property
Parking
- Total spaces: 2
- Parking features: Attached, Concrete, Driveway, Garage, Garage Door Opener
- Attached garage spaces: 2
- Has uncovered spaces: Yes
Accessibility
- Accessibility features: None
Features
- Levels: One
- Stories: 1
- Patio & porch: Covered, Patio, Porch, Screened
- Exterior features: Garden, Outdoor Living Area, Other, Room For Pool
- Fencing: Back Yard,Fenced,Full,Front Yard,Privacy,Vinyl,Wood
- Has view: Yes
- View description: Garden
- Waterfront features: None
Lot
- Size: 10,000 Square Feet
- Features: Fruit Trees, Landscaped, None, Oversized Lot, Many Trees, < 1/4 Acre
Details
- Additional structures: Shed(s)
- Parcel number: 342060001500007
- Zoning: RS-2 PSL
- Special conditions: Standard,Listed As-Is
Construction
Type & style
- Home type: SingleFamily
- Architectural style: Contemporary
- Property subtype: Single Family Residence
Materials
- Block
- Foundation: Concrete Perimeter
- Roof: Shingle
Condition
- Resale
- New construction: No
- Year built: 2005
Utilities & green energy
- Sewer: Public Sewer
- Water: Public
- Utilities for property: Cable Available, Electricity Available, Sewer Available, Water Available
Community & HOA
Community
- Security: Smoke Detector(s)
- Subdivision: PORT ST LUCIE SEC-21
HOA
- Has HOA: No
Location
- Region: Port Saint Lucie
Financial & listing details
- Price per square foot: $186/sqft
- Tax assessed value: $352,900
- Annual tax amount: $2,490
- Date on market: 6/12/2026
- Cumulative days on market: 262 days
- Listing terms: Cash,Conventional
- Electric utility on property: Yes
- Road surface type: Paved
Estimated market value
Not available
Estimated sales range
Not available
Not available
Price history
| Date | Event | Price |
|---|---|---|
| 6/17/2026 | Pending sale | $415,000$186/sqft |
Source: BHHS broker feed #B26040274 Report a problem | ||
| 6/12/2026 | Price change | $415,000-9.6%$186/sqft |
Source:  BeachesMLS #B26040274 Report a problem BeachesMLS #B26040274 Report a problem | ||
| 5/20/2026 | Listing removed | $2,500$1/sqft |
Source: BeachesMLS #R11166659 Report a problem | ||
| 4/6/2026 | Listed for rent | $2,500$1/sqft |
Source: BeachesMLS Report a problem | ||
| 3/16/2026 | Listing removed | $2,500$1/sqft |
Source: BeachesMLS #R11166659 Report a problem | ||
| 2/25/2026 | Listed for rent | $2,500$1/sqft |
Source: BeachesMLS #R11166659 Report a problem | ||
| 10/13/2025 | Price change | $459,000-3.4%$205/sqft |
Source: BeachesMLS #RX-11117092 Report a problem | ||
| 8/20/2025 | Listed for sale | $475,000+126.3%$212/sqft |
Source: BeachesMLS #RX-11117092 Report a problem | ||
| 6/23/2016 | Listing removed | $209,900$94/sqft |
Source: Keller Williams - Port St. Lucie #RX-10222360 Report a problem | ||
| 4/4/2016 | Listed for sale | $209,900+59%$94/sqft |
Source: Keller Williams Realty of PSL #RX-10222360 Report a problem | ||
| 7/19/2012 | Sold | $132,000-0.7%$59/sqft |
Source: Public Record Report a problem | ||
| 5/18/2012 | Listed for sale | $132,900-10.6%$59/sqft |
Source: RE/MAX 100 RIVERSIDE #R3282548 Report a problem | ||
| 5/2/2012 | Sold | $148,600+14.3%$66/sqft |
Source: Public Record Report a problem | ||
| 3/16/2009 | Sold | $130,000-53.3%$58/sqft |
Source: Public Record Report a problem | ||
| 12/27/2005 | Sold | $278,300+371.7%$124/sqft |
Source: Public Record Report a problem | ||
| 7/21/2004 | Sold | $59,000+181%$26/sqft |
Source: Public Record Report a problem | ||
| 2/23/2004 | Sold | $21,000$9/sqft |
Source: Public Record Report a problem | ||
Public tax history
| Year | Property taxes | Tax assessment |
|---|---|---|
| 2025 | $2,594 +3.8% | $130,326 +2.9% |
| 2024 | $2,500 +2.9% | $126,654 +3% |
| 2023 | $2,430 +5.4% | $122,966 +3% |
| 2022 | $2,305 +4.5% | $119,385 +3% |
| 2021 | $2,207 -0.1% | $115,908 +1.4% |
| 2020 | $2,209 | $114,308 +2.3% |
| 2019 | $2,209 +1.4% | $111,739 +1.9% |
| 2018 | $2,180 +5.7% | $109,656 -38.3% |
| 2017 | $2,061 +1.4% | $177,600 +7% |
| 2016 | $2,032 +1.7% | $166,000 +28.2% |
| 2015 | $1,997 -0.8% | $129,500 +25% |
| 2014 | $2,013 | $103,632 +1.5% |
| 2013 | -- | $102,100 +3.1% |
| 2012 | -- | $99,000 -4.3% |
| 2011 | -- | $103,500 -4.8% |
| 2010 | -- | $108,700 -12.5% |
| 2009 | -- | $124,200 -28.2% |
| 2008 | -- | $172,900 -19.8% |
| 2007 | -- | $215,500 -0.5% |
| 2006 | -- | $216,500 +351% |
| 2005 | -- | $48,000 +114.3% |
| 2004 | -- | $22,400 |
| 2003 | -- | -- |
| 2002 | -- | -- |
| 2001 | -- | -- |
| 2000 | -- | -- |
Find assessor info on the county website
Monthly payment
Est. payment
Payment breakdown
Explore the cost of this home by adjusting the details. Changes won't be saved.Climate risks
Neighborhood: Rosser Reserve
Nearby schools
GreatSchools rating
- 4/10Floresta Elementary SchoolGrades: PK-5Distance: 5.5 mi
- 7/10Southport Middle SchoolGrades: 6-8Distance: 5.4 mi
- 5/10Treasure Coast High SchoolGrades: 9-12Distance: 1.3 mi
- $11,10010,454 sqft3891 SW Kaiser St, PORT ST LUCIE, FL 34953Off Market

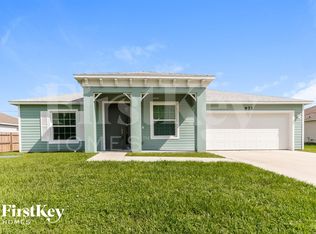
- $411,7004 bd2 ba1.8k sqft971 SW McComkle Ave, Port Saint Lucie, FL 34953Off Market
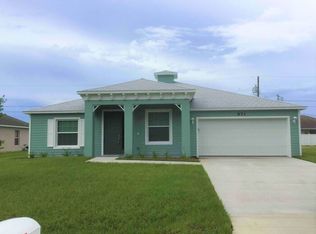
- $408,2004 bd2 ba1.8k sqft971 SW McComkle Ave, Pt Saint Lucie, FL 34953Off Market
- $385,5003 bd2 ba1.9k sqft982 SW McComb Ave, Port Saint Lucie, FL 34953Off Market
- $494,0004 bd4 ba2.2k sqft991 SW McComkle Ave, Port Saint Lucie, FL 34953Off Market
- $414,0004 bd2 ba1.7k sqft992 SW McComb Ave, Port Saint Lucie, FL 34953Off Market
- $413,9004 bd2 ba2k sqft972 SW McComb Ave, Port Saint Lucie, FL 34953Off Market
- $400,0003 bd2 ba2k sqft961 SW McComkle Ave, Port Saint Lucie, FL 34953Off Market
A local agent can set up tours, give advice and negotiate with sellers.
Similar homes
- $415,0004 bd2 ba1.8k sqft1526 SW MULLINAX Avenue, Port St Lucie, FL 34953For Sale

 MLS ID #B26059851, Lindsay Maldonado, LPT Realty, LLC. BeachesMLS
 - $429,0003 bd2 ba2.1k sqft718 SW ABRAHAM Avenue, Port St Lucie, FL 34953For Sale
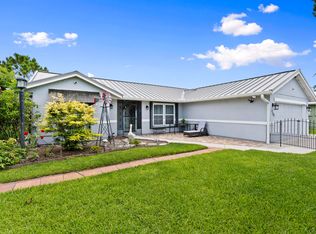 MLS ID #B26060370, Brayden Baker, Keller Williams Realty of PSL. BeachesMLS
 - $459,9994 bd2 ba2.2k sqft1541 SW Underwood Avenue, Port St Lucie, FL 34953For Sale
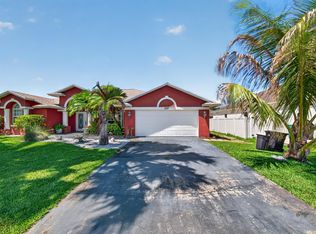 MLS ID #B26034093, Mikenson Jean, KW Reserve Palm Beach. BeachesMLS
 - $472,0004 bd3 ba2.3k sqft3744 SW Jamros Street, Port St Lucie, FL 34953For Sale
 MLS ID #B26029981, Betty Bollinger, Coldwell Banker Realty. BeachesMLS
 - $474,5004 bd2 ba2.2k sqft757 SW Jacoby Avenue, Port St Lucie, FL 34953For SaleMLS ID #B26035917, Emanuel Fleurantin, Woyce Realty Investments & Consulting Inc.. BeachesMLS
- $465,0004 bd3 ba2k sqft4501 SW TABOR Street, Port St Lucie, FL 34953For SaleMLS ID #B26059555, Natalie Johnson, Trio Real Estate. BeachesMLS
- $439,9004 bd2 ba1.9k sqftGroza Builders Inc, Port St Lucie, FL 34953For SaleMLS ID #B26058882, Fritz R Delouis, Solutions Realty & Financial S. BeachesMLS
- $474,9003 bd2 ba1.7k sqft709 SW Jacoby Avenue, Port St Lucie, FL 34953For SaleMLS ID #B26058553, Adena Williams, Coldwell Banker Paradise. BeachesMLS
- $438,0003 bd2 ba2k sqft557 SW Halkell Avenue, Port St Lucie, FL 34953For SaleMLS ID #B26000052, Elionay Imbert Hernandez, LoKation. BeachesMLS
- $485,0004 bd2 ba2k sqft1049 SW Paar Drive, Port St Lucie, FL 34953For SaleMLS ID #B26036807, Maday Lisbet Diaz, Partnership Realty Inc.. BeachesMLS
- $455,0004 bd2 ba1.8k sqft849 SW Nichols Terrace, Port St Lucie, FL 34953For SaleMLS ID #B26034975, Jennifer A Espenscheid, Voro LLC. BeachesMLS
- $430,0004 bd2 ba1.9k sqft2096 SW Leafy Road, Port St Lucie, FL 34953For SaleMLS ID #B26043438, David Courtney, IAD Real Estate. BeachesMLS
- $499,9994 bd3 ba2k sqft611 SW Saragossa Avenue, Port St Lucie, FL 34953For SaleMLS ID #B26046256, Loussi Pierre, Our Promise Realty LLC. BeachesMLS
- $434,9003 bd2 ba1.7k sqft1373 SW Granville Avenue, Port St Lucie, FL 34953For SaleMLS ID #B26055484, Monica K Jimenez Varea, PA, Partnership Realty Inc.. BeachesMLS
- $450,0004 bd2 ba1.9k sqft3482 SW Rosser Boulevard, Port St Lucie, FL 34953For SaleMLS ID #B26017166, Ryan Irizarry, Realty ONE Group Innovation. BeachesMLS
- $454,9003 bd2 ba1.9k sqft1602 SW Cefalu Circle, Port St Lucie, FL 34953For SaleMLS ID #B26041515, Zully Soraya Hunter, Coldwell Banker Paradise. BeachesMLS
- $389,9003 bd2 ba1.5k sqft572 SW Bacon Terrace, Port St Lucie, FL 34953For SaleMLS ID #B26051313, Maria Termotto-Horwitz, Keller Williams Realty/P B. BeachesMLS
- $439,0004 bd3 ba2.7k sqft2205 SW Newport Isles Boulevard, Port St Lucie, FL 34953For SaleMLS ID #R11145423, Glenn R. Krumenacker, RE/MAX Masterpiece Realty. BeachesMLS
- $385,0003 bd2 ba1.4k sqft2674 SW ABELARD Street, Port St Lucie, FL 34953For SaleMLS ID #B26053765, Lindsay Maldonado, LPT Realty, LLC. BeachesMLS
- $439,9005 bd2 ba2.6k sqft1014 SW Canary Terrace, Port St Lucie, FL 34953For SaleMLS ID #R11136403, Jeffrey L Tricoli PA, KW Reserve Palm Beach. BeachesMLS
