Tucked behind towering evergreens on a rare quarter acre in SW Portland, this painted brick ranch comes with a detached ADU that’s ready for multigenerational living or around $1,600 a month in rental income. The show stopping front yard feels like your own private park, with a lush lawn and mature trees that put on a real show in the fall. A private drive with plenty of parking runs alongside the house and leads back to a garden with raised beds and a courtyard setting made for slow mornings and long summer evenings.The main house has 3 bedrooms and 1.5 baths with warm oak floors and a sunny, expansive living room where a big bay window and a gas fireplace set the tone. There’s a sweet dining nook just off the cottage-style kitchen, which has stainless appliances, gas cooking and a charming Dutch door. A spacious laundry room and brand new A/C round out the main home. Above the garage you’ll find a 1 bed, 1 bath ADU that has bamboo floors, a full kitchen, its own washer and dryer, a mini split for year-round comfort and a private 2nd story deck to call its own. With this much room to spread out, garden and gather, it’s an easy place to picture the next chapter of your life. [Home Energy Score = 4. HES report at https://us.greenbuildingregistry.com/green-homes/OR10252629]
Pending
$679,500
9810 SW 55th Ave, Portland, OR 97219
4beds
1,976sqft
Residential, Single Family Residence
Built in 1943
0.27 Acres Lot
$672,000 Zestimate®
$344/sqft
$-- HOA
What's special
Gas fireplacePainted brick ranchMature treesShow stopping front yardBig bay windowDetached aduWarm oak floors
- 28 days
- 935
- 125
Likely to sell faster than
Zillow last checked:
Listing updated:
Listed by:
Laurel Marquand 971-295-6875,
Think Real Estate
Source: RMLS (OR),MLS#: 446077813
Facts & features
Interior
Bedrooms & bathrooms
- Bedrooms: 4
- Bathrooms: 3
- Full bathrooms: 2
- Partial bathrooms: 1
- Main level bathrooms: 2
Rooms
- Room types: Utility Room, Bedroom 4, 2nd Kitchen, Bedroom 2, Bedroom 3, Dining Room, Family Room, Kitchen, Living Room, Primary Bedroom
Primary bedroom
- Features: Closet, Wood Floors
- Level: Main
Bedroom 2
- Features: Closet, Wallto Wall Carpet
- Level: Main
Bedroom 3
- Features: Closet, Wallto Wall Carpet
- Level: Main
Bedroom 4
- Features: Closet, Wallto Wall Carpet
- Level: Upper
Dining room
- Level: Main
Kitchen
- Features: Bay Window, Dishwasher, Disposal, Pantry, Free Standing Range, Free Standing Refrigerator, Plumbed For Ice Maker
- Level: Main
Living room
- Features: Bay Window, Fireplace, Wood Floors
- Level: Main
Heating
- Forced Air, Fireplace(s)
Cooling
- Central Air
Appliances
- Included: Dishwasher, Disposal, Free-Standing Range, Free-Standing Refrigerator, Gas Appliances, Microwave, Plumbed For Ice Maker, Stainless Steel Appliance(s), Washer/Dryer, Electric Water Heater
- Laundry: Laundry Room
Features
- Closet, Pantry
- Flooring: Hardwood, Luxury Vinyl Tile, Wall to Wall Carpet, Wood
- Windows: Double Pane Windows, Vinyl Frames, Bay Window(s)
- Basement: Crawl Space
- Number of fireplaces: 1
- Fireplace features: Gas
Interior area
- Total structure area: 1,976
- Total interior livable area: 1,976 sqft
Property
Parking
- Total spaces: 2
- Parking features: Driveway, Off Street, RV Access/Parking, Attached
- Attached garage spaces: 2
- Has uncovered spaces: Yes
Accessibility
- Accessibility features: Caregiver Quarters, Garage On Main, Main Floor Bedroom Bath, Utility Room On Main, Accessibility
Features
- Stories: 2
- Patio & porch: Covered Patio, Deck, Patio
- Exterior features: Garden, Raised Beds, Yard
- Fencing: Fenced
Lot
- Size: 0.27 Acres
- Features: Level, Trees, SqFt 10000 to 14999
Details
- Additional structures: CoveredArena, GuestQuarters, RVParking, SecondResidence, SeparateLivingQuartersApartmentAuxLivingUnit
- Parcel number: R603216
Construction
Type & style
- Home type: SingleFamily
- Architectural style: Ranch
- Property subtype: Residential, Single Family Residence
Materials
- Brick, Wood Siding
- Foundation: Concrete Perimeter
- Roof: Composition
Condition
- Resale
- New construction: No
- Year built: 1943
Utilities & green energy
- Gas: Gas
- Sewer: Public Sewer
- Water: Public
Community & HOA
HOA
- Has HOA: No
Location
- Region: Portland
Financial & listing details
- Price per square foot: $344/sqft
- Annual tax amount: $7,662
- Date on market: 10/15/2026
- Cumulative days on market: 29 days
- Listing terms: Cash,Conventional,FHA,VA Loan
- Road surface type: Concrete, Paved
Estimated market value
$672,000
$638,000 - $706,000
$3,700/mo
Price history
| Date | Event | Price |
|---|---|---|
| 10/31/2026 | Pending sale | $679,500$344/sqft |
Source:  RMLS (OR) #446077813 Report a problem | ||
| 10/15/2026 | Listed for sale | $679,500+60.8%$344/sqft |
Source: RMLS (OR) #446077813 Report a problem | ||
| 10/2/2024 | Listing removed | $2,750$1/sqft |
Source: Zillow Rentals Report a problem | ||
| 8/13/2024 | Listed for rent | $2,750-3.5%$1/sqft |
Source: Zillow Rentals Report a problem | ||
| 8/12/2024 | Listing removed | -- |
Source: Zillow Rentals Report a problem | ||
| 6/21/2024 | Listed for rent | $2,850+78.7%$1/sqft |
Source: Zillow Rentals Report a problem | ||
| 8/29/2022 | Listing removed | -- |
Source: Zillow Rental Manager Report a problem | ||
| 8/18/2022 | Listed for rent | $1,595$1/sqft |
Source: Zillow Rental Manager Report a problem | ||
| 7/2/2022 | Listing removed | -- |
Source: Zillow Rental Manager Report a problem | ||
| 6/16/2022 | Listed for rent | $1,595-43%$1/sqft |
Source: Zillow Rental Manager Report a problem | ||
| 6/3/2022 | Listing removed | -- |
Source: Zillow Rental Manager Report a problem | ||
| 4/2/2022 | Listed for rent | $2,800+75.5%$1/sqft |
Source: Zillow Rental Manager Report a problem | ||
| 8/18/2021 | Listing removed | -- |
Source: Zillow Rental Manager Report a problem | ||
| 7/26/2021 | Listed for rent | $1,595$1/sqft |
Source: Zillow Rental Manager Report a problem | ||
| 10/26/2015 | Sold | $422,500$214/sqft |
Source: RMLS (OR) #15020792 Report a problem | ||
Public tax history
Tax history is unavailable.
Monthly payment
Est. payment
Payment breakdown
Explore the cost of this home by adjusting the details. Changes won't be saved.Climate risks
Neighborhood: Crestwood
Nearby schools
Schools provided by the listing agent
- Elementary: Markham
- Middle: Jackson
- High: Ida B Wells
Source: RMLS (OR). This data may not be complete. We recommend contacting the local school district to confirm school assignments for this home.
Similar homes
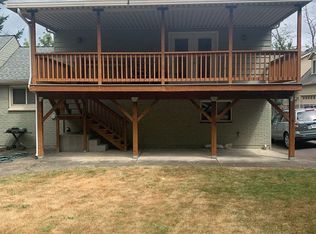
- $674,9004 bd3 ba2.2k sqft11610 SW 51st Ave, Portland, OR 97219Active
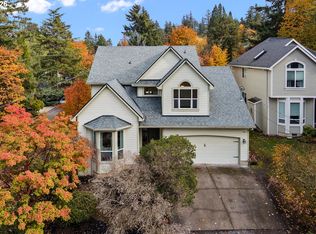
 MLS ID #470569828, Kenny Yoder, Home Team Realty, LLC.. RMLS (OR)
- $675,0004 bd2 ba2.3k sqft4033 SW Galeburn St, Portland, OR 97219Active
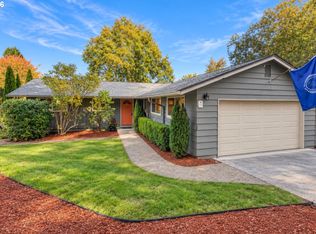 MLS ID #500791443, Dylan Siebers, Urban Pacific Real Estate. RMLS (OR)
- $699,9953 bd3 ba1.9k sqft4716 SW Brugger St, Portland, OR 97219Active
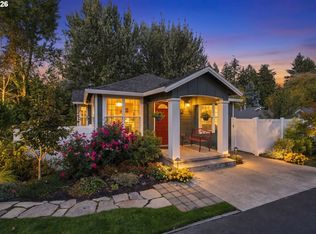 MLS ID #475337460, Kevin Smallbeck, RE/MAX Equity Group. RMLS (OR)
- $639,0004 bd3 ba2.6k sqft4402 SW Palatine St, Portland, OR 97219Active
 MLS ID #554024607, Joe Fustolo, Soldera Properties, Inc. RMLS (OR)
- $649,0003 bd3 ba2k sqft9436 SW Wood Pkwy, Portland, OR 97219ActiveMLS ID #203091986, Brittany Gibbs, Move Real Estate Inc. RMLS (OR)
- $749,0004 bd3 ba2.2k sqft6013 SW Orchid Dr, Portland, OR 97219ActiveMLS ID #412457103, Blake Joerger, Coldwell Banker Bain. RMLS (OR)
- $699,0004 bd3 ba2.1k sqft9537 SW Jonathan Ct, Portland, OR 97219ActiveMLS ID #371817286, Christopher O'Neill, LUXE Forbes Global Properties. RMLS (OR)
- $599,0004 bd4 ba2.2k sqft11547 SW 56th Pl, Portland, OR 97219ActiveMLS ID #279154660, Christy MacColl, Windermere Realty Trust. RMLS (OR)
- $640,0004 bd2 ba2.4k sqft2133 SW Taylors Ferry Rd, Portland, OR 97219ActiveMLS ID #310582838, Annie Leonard, Windermere Realty Trust. RMLS (OR)
- $709,9004 bd3 ba2.6k sqft3220 SW Luradel St, Portland, OR 97219ActiveMLS ID #789760185, Peter Cutile, Modern Realty. RMLS (OR)
- $609,0004 bd3 ba1.8k sqft12739 SW Lesser Rd, Portland, OR 97219ActiveMLS ID #438588875, Tamara Stone, eXp Realty, LLC. RMLS (OR)
- $699,0003 bd3 ba2.8k sqft12225 SW 34th Ave, Portland, OR 97219ActiveMLS ID #234758321, Elizabeth Davidson, Cascade Hasson Sotheby's International Realty. RMLS (OR)
- $649,9004 bd3 ba2.4k sqft6209 SW Canby St, Portland, OR 97219ActiveMLS ID #152378446, Jeff Capen, Windermere Realty Trust. RMLS (OR)
- $775,0004 bd3 ba2.3k sqft8817 SW 49th Ave, Portland, OR 97219ActiveMLS ID #171263525, Megan Banta, Opt. RMLS (OR)
- $589,9994 bd3 ba1.7k sqft11041 SW 45th Ave, Portland, OR 97219ActiveMLS ID #713529227, Cindy Main, ELEETE Real Estate. RMLS (OR)
- $699,9504 bd3 ba2.6k sqft7307 SW Capitol Hwy, Portland, OR 97219ActiveMLS ID #263348718, Jeff Edmondson, 24/7 Properties. RMLS (OR)
- $749,0004 bd3 ba2.4k sqft8311 SW 43rd Ave, Portland, OR 97219ActiveMLS ID #162895476, Patti Shmilenko, Premiere Property Group, LLC. RMLS (OR)
- $589,0004 bd2 ba1.4k sqft11101 SW 66th Ave, Portland, OR 97223ActiveMLS ID #213378408, Dane Phillips, For Sale By Dane. RMLS (OR)
- $759,0004 bd3 ba2.5k sqft12727 SW 60th Ct, Portland, OR 97219ActiveMLS ID #174896480, Thomas Patterson, Belrose Realty, LLC. RMLS (OR)
- $799,9004 bd3 ba2.9k sqft8516 SW 61st Ave, Portland, OR 97219ActiveMLS ID #676671856, Daria Crymes, Think Real Estate. RMLS (OR)
