Welcome to 9811 Autumn Glen Drive - Located in the highly desirable Autumn Glen neighborhood. This beautiful home offers the charm of community with sidewalks, streetlights, and a family atmosphere.
Step inside to discover a spacious and thoughtfully designed floor plan featuring 3 bedrooms, 2 full bathrooms and a 1/2 bath in the foyer. The main-level primary suite provides comfort and privacy, complete with a spacious walk-in closet, double vanities, and a relaxing spa tub,
The heart of the home is the kitchen, offering granite countertops, stainless steel appliances, abundant cabinetry, a corner appliance garage-perfect for keeping your countertops organized. Whether you're hosting holiday dinners in the formal dining room or enjoying casual mornings in the sunny breakfast nook, this home was designed with entertaining in mind.
The inviting living room features beautiful hardwood floors, 2-inch wood blinds throughout the home and a cozy electric fireplace, creating the perfect place to relax.
Upstairs, you'll find two generously sized bedrooms, a full bathroom, and a versatile bonus room that can easily serve as a fourth bedroom, home office, playroom, or media room.
Step outside to your private backyard retreat! The screened-in back porch (added in 2022) is the perfect place to enjoy your morning coffee or unwind in the evenings. The fully fenced backyard provides plenty of space for children and pets to play, while the custom-built storage shed/workshop offers multiple 110 electrical outlets, including one 220-volt outlet, making it ideal for hobbies, projects, or additional storage.
Recent updates include:
2022: Screened-in back porch addition
2023: New 3.5-ton Gibson split-system HVAC for the main level. Neutral paint in all bedrooms.
Conveniently located and zoned for Soddy-Daisy Schools. This home is a must see! Schedule your private showing today and make this your Home Sweet Home!
Contingent
$385,000
9811 Autumn Glen Dr, Soddy Daisy, TN 37379
3beds
1,677sqft
Single Family Residence
Built in 1995
0.32 Acres Lot
$385,200 Zestimate®
$230/sqft
$-- HOA
What's special
Cozy electric fireplaceFully fenced backyardSpacious walk-in closetMain-level primary suiteScreened-in back porchPrivate backyard retreatStainless steel appliances
- 26 days |
- 1,193 |
- 81 |
Likely to sell faster than
Zillow last checked:
Listing updated:
Listed by:
Gina Brewer 423-774-5335,
RE/MAX Renaissance Realtors 423-756-5700
Source: Greater Chattanooga Realtors,MLS#: 1539432
Facts & features
Interior
Bedrooms & bathrooms
- Bedrooms: 3
- Bathrooms: 3
- Full bathrooms: 2
- 1/2 bathrooms: 1
Primary bedroom
- Description: Finished
- Level: First
Bedroom
- Level: Second
Bedroom
- Level: Second
Primary bathroom
- Level: First
Bathroom
- Level: Second
Other
- Level: First
Bonus room
- Description: located off of 3rd bedroom
- Level: Second
Dining room
- Level: First
Family room
- Level: First
Kitchen
- Level: First
Laundry
- Description: Closet
- Level: First
Heating
- Central, Electric
Cooling
- Central Air, Electric, Multi Units
Appliances
- Included: Dryer, Double Oven, Dishwasher, Electric Range, Electric Water Heater, Free-Standing Electric Range, Microwave, Oven, Refrigerator, Stainless Steel Appliance(s), Washer
- Laundry: Laundry Closet, Electric Dryer Hookup, Gas Dryer Hookup, Washer Hookup
Features
- Built-in Features, Ceiling Fan(s), Double Vanity, Eat-in Kitchen, Granite Counters, High Ceilings, Natural Woodwork, Primary Downstairs, Soaking Tub, Walk-In Closet(s), Tub/shower Combo, Breakfast Nook, Separate Dining Room, Whirlpool Tub
- Flooring: Carpet, Hardwood, Tile
- Windows: Window Treatments
- Basement: Crawl Space
- Number of fireplaces: 1
- Fireplace features: Family Room, Gas Log
Interior area
- Total structure area: 1,677
- Total interior livable area: 1,677 sqft
- Finished area above ground: 1,677
Property
Parking
- Total spaces: 2
- Parking features: Concrete, Garage Door Opener, Garage Faces Side, Kitchen Level
- Attached garage spaces: 2
Features
- Levels: One and One Half
- Stories: 1
- Patio & porch: Deck, Porch, Rear Porch, Screened
- Exterior features: Private Yard, Rain Gutters, Storage
- Pool features: None
- Fencing: Fenced,Wood
Lot
- Size: 0.32 Acres
- Dimensions: 99.7 x 139.27
- Features: Gentle Sloping, Level, Split Possible
Details
- Additional structures: Outbuilding, Shed(s), Storage
- Parcel number: 067o A 019.10
Construction
Type & style
- Home type: SingleFamily
- Property subtype: Single Family Residence
Materials
- Brick, Vinyl Siding
- Foundation: Brick/Mortar, Stone
- Roof: Shingle
Condition
- New construction: No
- Year built: 1995
Utilities & green energy
- Sewer: Septic Tank
- Water: Public
- Utilities for property: Electricity Available
Community & HOA
Community
- Features: Street Lights, Sidewalks
- Security: Smoke Detector(s), Security System
- Subdivision: Autumn Glenn Ests
HOA
- Has HOA: No
Location
- Region: Soddy Daisy
Financial & listing details
- Price per square foot: $230/sqft
- Tax assessed value: $268,700
- Annual tax amount: $1,027
- Date on market: 7/25/2026
- Listing terms: Cash,Conventional,FHA,Owner May Carry,USDA Loan,VA Loan
Estimated market value
$385,200
$366,000 - $404,000
$2,057/mo
Price history
| Date | Event | Price |
|---|---|---|
| 7/28/2026 | Contingent | $385,000$230/sqft |
Source: Greater Chattanooga Realtors #1539432 Report a problem | ||
| 7/25/2026 | Listed for sale | $385,000+126.6%$230/sqft |
Source: Greater Chattanooga Realtors #1539432 Report a problem | ||
| 4/30/2015 | Sold | $169,900$101/sqft |
Source: Greater Chattanooga Realtors #1223837 Report a problem | ||
| 3/6/2015 | Listed for sale | $169,900+73.4%$101/sqft |
Source: The Huddleston Group, LLC DBA Happy Home Realty #1223837 Report a problem | ||
| 11/17/1995 | Sold | $98,000$58/sqft |
Source: Public Record Report a problem | ||
Public tax history
| Year | Property taxes | Tax assessment |
|---|---|---|
| 2025 | $1,027 -2.7% | $67,175 +43.5% |
| 2024 | $1,056 | $46,800 |
| 2023 | $1,056 | $46,800 |
| 2022 | $1,056 +0.9% | $46,800 |
| 2021 | $1,047 -10.2% | $46,800 +11% |
| 2020 | $1,166 | $42,175 |
| 2019 | $1,166 | $42,175 |
| 2018 | $1,166 -0.8% | $42,175 |
| 2017 | $1,175 +15.4% | $42,175 |
| 2016 | $1,018 | -- |
| 2015 | $1,018 | $36,500 |
| 2014 | $1,018 -26.9% | -- |
| 2013 | $1,393 | $36,500 -1.4% |
| 2012 | $1,393 | $37,000 |
| 2011 | $1,393 +9.1% | $37,000 |
| 2010 | $1,277 | $37,000 |
| 2009 | $1,277 | $37,000 +15.7% |
| 2008 | -- | $31,975 |
| 2007 | -- | $31,975 |
| 2006 | -- | $31,975 |
| 2005 | -- | $31,975 +8.6% |
| 2004 | -- | $29,450 |
| 2003 | -- | $29,450 |
| 2002 | -- | $29,450 |
| 2001 | -- | $29,450 +13.5% |
| 2000 | -- | $25,950 |
Find assessor info on the county website
Monthly payment
Est. payment
Payment breakdown
Explore the cost of this home by adjusting the details. Changes won't be saved.Climate risks
Neighborhood: 37379
Nearby schools
GreatSchools rating
- 7/10Allen Elementary SchoolGrades: PK-5Distance: 0.8 mi
- 8/10Loftis Middle SchoolGrades: 6-8Distance: 2.7 mi
- 7/10Soddy Daisy High SchoolGrades: 9-12Distance: 2.2 mi
Schools provided by the listing agent
- Elementary: Allen Elementary
- Middle: Loftis Middle
- High: Soddy-Daisy High
Source: Greater Chattanooga Realtors. This data may not be complete. We recommend contacting the local school district to confirm school assignments for this home.
- $359,4003 bd2 ba2.1k sqft9807 Autumn Glen Dr, Soddy Daisy, TN 37379Off Market
- $364,7004 bd2 ba2.8k sqft9813 Autumn Glen Dr, Soddy Daisy, TN 37379Off Market
- $335,000-- bd2 ba1.5k sqft9712 Autumn View Cir, Soddy Daisy, TN 37379Off Market
- $329,700-- bd2 ba1.6k sqft9720 Autumn View Cir, Soddy Daisy, TN 37379Off Market
- $313,3003 bd2 ba1.5k sqft9706 Autumn View Cir, Soddy Daisy, TN 37379Off Market
- $337,1003 bd2 ba1.5k sqft9810 Autumn Glen Dr, Soddy Daisy, TN 37379Off Market
- $368,3003 bd2 ba2.3k sqft9801 Autumn Glen Dr, Soddy Daisy, TN 37379Off Market
- $392,1004 bd2 ba2.2k sqft9812 Autumn Glen Dr, Soddy Daisy, TN 37379Off Market
A local agent can set up tours, give advice and negotiate with sellers.
A local lender can help you make sure your offer is ready when you are.
Similar homes
- $382,0004 bd4 ba2k sqft1210 Lovelady Lewis Rd, Soddy Daisy, TN 37379For Sale
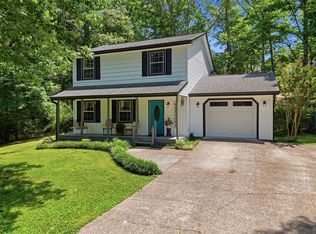 MLS ID #1535164, Wendi C Stott. Greater Chattanooga Realtors
 - $369,0003 bd2 ba2k sqft10120 Bear Trail Dr, Soddy Daisy, TN 37379For Sale
 MLS ID #1539654, Josh A Killian. Greater Chattanooga Realtors
 - $335,0003 bd3 ba2k sqft2414 W Wind Dr, Soddy Daisy, TN 37379For Sale
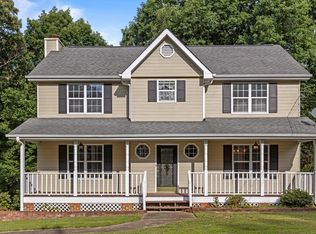 MLS ID #1537192, Asher Black. Greater Chattanooga Realtors
 - $359,9003 bd2 ba1.3k sqft12797 Emerald Creek Cir, Soddy Daisy, TN 37379For Sale
 MLS ID #1534893, Eric Tidmore. Greater Chattanooga Realtors
 - $350,0003 bd2 ba1.5k sqft717 Ashbrook Dr, Hixson, TN 37343For SaleMLS ID #1540462, Wade Trammell. Greater Chattanooga Realtors
- $359,0003 bd2 ba1.7k sqft8837 River Cove Dr, Harrison, TN 37341For SaleMLS ID #1540353, Rachel C Bruner. Greater Chattanooga Realtors
- $539,0003 bd3 ba2.3k sqft1011 Clift Cave Dr, Soddy Daisy, TN 37379For SaleMLS ID #1538276, Katrina Morrow. Greater Chattanooga Realtors
- $385,0003 bd2 ba2k sqft6546 Olde Ferry Lndg, Harrison, TN 37341For SaleMLS ID #1533875, Norma G Whaley. Greater Chattanooga Realtors
- $387,5003 bd3 ba1.5k sqft6528 Olde Ferry Lndg, Harrison, TN 37341For SaleMLS ID #1531229, Drew Carey. Greater Chattanooga Realtors
- $359,0003 bd3 ba2k sqft922 Wesley Dr, Hixson, TN 37343For SaleMLS ID #1540349, Jay Robinson. Greater Chattanooga Realtors
- $355,0004 bd3 ba2.3k sqft6713 Harvest Run Dr, Harrison, TN 37341For SaleMLS ID #1540507, Gwen Wolff. Greater Chattanooga Realtors
- $374,0003 bd3 ba2.2k sqft959 Lower Mill Rd, Hixson, TN 37343For SaleMLS ID #1540051, Jake Kellerhals. Greater Chattanooga Realtors
- $315,0003 bd3 ba1.5k sqft1076 Carol Jean Trl Unit 22, Hixson, TN 37343For SaleMLS ID #1535958, Jake Kellerhals. Greater Chattanooga Realtors
- $399,9994 bd2 ba2.3k sqft6403 Olde Ferry Lndg, Harrison, TN 37341For SaleMLS ID #1537809, Lora M Dawson. Greater Chattanooga Realtors
- $379,0003 bd2 ba1.8k sqft5033 Hunter Village Dr, Ooltewah, TN 37363For SaleMLS ID #1538510, Mitzi Matlock. Greater Chattanooga Realtors
- $315,0003 bd3 ba1.5k sqft1024 Lower Mill Rd, Hixson, TN 37343For SaleMLS ID #1540873, Jules Parker. Greater Chattanooga Realtors
- $425,0004 bd2 ba2.2k sqft7718 Sandalwood Heights Dr, Hixson, TN 37343For SaleMLS ID #1540249, Adrienne Gremore. Greater Chattanooga Realtors
- $400,0004 bd3 ba2.2k sqft5526 Twin Oaks Dr, Ooltewah, TN 37363For SaleMLS ID #1540096, Michael Jackson. Greater Chattanooga Realtors
- $320,0003 bd2 ba2k sqft612 Northbrook Dr, Hixson, TN 37343For SaleMLS ID #1534373, Ann Marie Cardinale. Greater Chattanooga Realtors
- $349,9004 bd3 ba2.3k sqft9103 Ole Farm Ln, Harrison, TN 37341For Sale
 MLS ID #3506129, Amber McEachron. RealTracs MLS as distributed by MLS GRID
