This 2055 Sqft Ranch features HUGE Bedrooms with Wall of Closets ~
The 27ft Vaulted Great Room is illuminated by the Wall of Windows and Skylights. But wait .. there's more .. there is a Sliding Glass Door to the Deck & another Sliding Glass Door to the Patio. ~ The Large Living Room is Open to the Dinning Room ~ The Eat-In-Kitchen is perfect for a Bistro Table ~ The 18 Ft Walking Pantry has plenty of shelving a cabinets for you to stock up .. heck .. you can hit Costco, Sam's Club & BJ's in the same day! ~ The Big Laundry Room has additional Cabinetry and a Folding Table ~
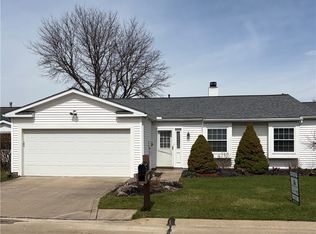
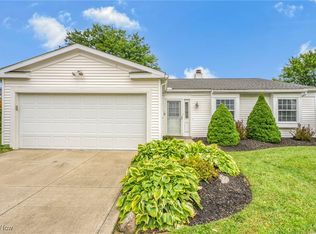
Alright .. here's where it gets Ridiculous ~ The Second Bedroom is 20ft with 2 Big Closets .. and the Master Suite .. is a Sweet 27ft with 3 Big Closets. Besides the 2 Car Garage .. there are 3 Guest Parking Spots. Sure .. you're gonna have to do updating .. that's why the seller is offering a $3,500 Flooring Allowance. But you won't have to budget for a New Furnace or Water Tank .. check out the Premium Rheem! ~ You probably already know that this place in going to be Pretty Popular .. especially with the low maintenance fee fee of 142.93
Contingent
Price cut: $11K (7/29)
$239,000
9815 Willow Ln, Mentor, OH 44060
2beds
2,055sqft
:
Get pre-qualified$1,904/mo
Condominium
Built in 1987
-- sqft lot
$-- Zestimate®
$116/sqft
$143/mo HOA
What's special
- 13 days |
- 1,516 |
- 38 |
Zillow last checked:
Listing updated:
Listed by:
Todd Crockett 440-336-0665 Todd@thecrockettteam.com,
Howard Hanna,
Judie Crockett 440-974-7444,
Howard Hanna
Source: MLS Now,MLS#: 5230607Originating MLS: Lake Geauga Area Association of REALTORS
Facts & features
Interior
Bedrooms & bathrooms
- Bedrooms: 2
- Bathrooms: 2
- Full bathrooms: 2
- Main level bathrooms: 2
- Main level bedrooms: 2
Primary bedroom
- Description: Flooring: Carpet
- Level: First
- Dimensions: 21 x 17
Bedroom
- Description: Flooring: Carpet
- Level: First
- Dimensions: 20 x 10
Primary bathroom
- Description: Flooring: Ceramic Tile
- Level: First
- Dimensions: 10 x 5
Bathroom
- Description: Flooring: Ceramic Tile
- Level: First
- Dimensions: 9 x 5
Dining room
- Description: Flooring: Carpet
- Level: First
- Dimensions: 12 x 10
Eat in kitchen
- Description: Flooring: Laminate
- Level: First
- Dimensions: 18 x 8
Entry foyer
- Description: Flooring: Laminate
- Level: First
- Dimensions: 10 x 5
Great room
- Description: Flooring: Carpet
- Features: Vaulted Ceiling(s), Window Treatments
- Level: First
- Dimensions: 28 x 11
Laundry
- Description: Flooring: Linoleum
- Level: First
- Dimensions: 10 x 9
Living room
- Description: Flooring: Carpet
- Level: First
- Dimensions: 19 x 16
Pantry
- Description: Flooring: Linoleum
- Level: First
- Dimensions: 18 x 6
Heating
- Forced Air, Gas
Cooling
- Central Air
Appliances
- Included: Dishwasher, Range, Refrigerator
- Laundry: Main Level, Laundry Room
Features
- Eat-in Kitchen, High Ceilings, Primary Downstairs, Open Floorplan, Pantry
- Basement: None
- Has fireplace: No
Interior area
- Total structure area: 2,055
- Total interior livable area: 2,055 sqft
- Finished area above ground: 2,055
Video & virtual tour
Property
Parking
- Parking features: Attached, Direct Access, Electricity, Garage, Garage Door Opener, Paved
- Attached garage spaces: 2
Features
- Levels: One
- Stories: 1
- Patio & porch: Deck, Patio
Lot
- Features: Landscaped
Details
- Parcel number: 10A028T000790
Construction
Type & style
- Home type: Condo
- Architectural style: Ranch
- Property subtype: Condominium
- Attached to another structure: Yes
Materials
- Vinyl Siding
- Foundation: Slab
- Roof: Asphalt,Fiberglass
Condition
- Year built: 1987
Utilities & green energy
- Sewer: Public Sewer
- Water: Public
Community & HOA
Community
- Subdivision: Country Scene
HOA
- Has HOA: No
- Services included: Insurance, Reserve Fund, Trash
- HOA fee: $143 monthly
Location
- Region: Mentor
Financial & listing details
- Price per square foot: $116/sqft
- Annual tax amount: $3,850
- Date on market: 7/25/2026
- Cumulative days on market: 14 days
- Listing agreement: Exclusive Right To Sell
- Listing terms: Cash,Conventional
Estimated market value
Not available
Estimated sales range
Not available
Not available
Price history
| Date | Event | Price |
|---|---|---|
| 8/6/2026 | Contingent | $239,000$116/sqft |
Source: MLS Now #5230607 Report a problem | ||
| 7/29/2026 | Price change | $239,000-4.4%$116/sqft |
Source: MLS Now #5230607 Report a problem | ||
| 7/25/2026 | Listed for sale | $250,000+85.2%$122/sqft |
Source: MLS Now #5230607 Report a problem | ||
| 3/17/2017 | Sold | $135,000+3.9%$66/sqft |
Source: MLS Now #3878946 Report a problem | ||
| 3/16/2017 | Pending sale | $129,900$63/sqft |
Source: Howard Hanna - Willoughby #3878946 Report a problem | ||
| 2/22/2017 | Listed for sale | $129,900$63/sqft |
Source: Howard Hanna - Willoughby #3878946 Report a problem | ||
Public tax history
Tax history is unavailable.
Monthly payment
Est. payment
Payment breakdown
Explore the cost of this home by adjusting the details. Changes won't be saved.Climate risks
Neighborhood: 44060
Nearby schools
GreatSchools rating
- 8/10Hopkins Elementary SchoolGrades: K-5Distance: 1.5 mi
- 7/10Memorial Middle SchoolGrades: 6-8Distance: 1.6 mi
- 8/10Mentor High SchoolGrades: 9-12Distance: 2.9 mi
Schools provided by the listing agent
- District: Mentor EVSD - 4304
Source: MLS Now. This data may not be complete. We recommend contacting the local school district to confirm school assignments for this home.
- $270,1002 bd2 ba2k sqft9815 Willow Ln #4, Mentor, OH 44060Off Market
- $214,0003 bd2 ba1.5k sqft9811 Willow Ln UNIT 3, Mentor, OH 44060Sold
- $218,5003 bd2 ba1.3k sqft9811 Willow Ln, Mentor, OH 44060Sold
- $231,2003 bd2 ba1.5k sqft9814 Willow Ln UNIT 2, Mentor, OH 44060Off Market
- $125,8002 bd1 ba896 sqft7168 Windmill Ln #3, Mentor, OH 44060Sold
- $155,0002 bd1 ba1k sqft7168 Windmill Ln UNIT A-3, Mentor, OH 44060Off Market
- $167,3002 bd1 ba1k sqft7168 Windmill Ln, Mentor, OH 44060Off Market
- $171,7002 bd1 ba896 sqft7174 Windmill Ln UNIT 4, Concord Township, OH 44060Off Market
A local agent can set up tours, give advice and negotiate with sellers.
Similar homes
- $220,0003 bd3 ba1.7k sqft7272 Village Dr, Mentor, OH 44060For Sale
 MLS ID #5232562, John R Mirabile II, HomeSmart Real Estate Momentum LLC. MLS Now
 - $225,0003 bd3 ba1.7k sqft7270 Village Dr, Mentor, OH 44060For Sale
 MLS ID #5230445, Susan Stone, Keller Williams Living. MLS Now
 - $250,0003 bd2 ba1.6k sqft6724 Connecticut Colony Cir, Mentor, OH 44060For Sale
 MLS ID #5232508, Elan Levi, Platinum Real Estate. MLS Now
 - $189,9002 bd2 ba1.3k sqft7194 Village Dr, Mentor, OH 44060For Sale
 MLS ID #5229476, Gregory P Gilson, RE/MAX Results. MLS Now
 - $234,0002 bd2 ba1.7k sqft7209 S Churchill Pl, Painesville, OH 44077For SaleMLS ID #5223751, Gary L Gomer, HomeSmart Real Estate Momentum LLC. MLS Now
- $299,9003 bd2 ba2k sqft9720 Fox Hill Trl, Concord Twp, OH 44060For SaleMLS ID #5232135, Claire Jazbec, Keller Williams Greater Cleveland Northeast. MLS Now
- $330,0003 bd2 ba1.7k sqft7095 Hoover Dr, Mentor, OH 44060For SaleMLS ID #5234206, Richard G Valentino, HomeSmart Real Estate Momentum LLC. MLS Now
- $319,9002 bd2 ba2.6k sqft7563 Monterey Bay Dr Unit 5, Mentor On The Lake, OH 44060For SaleMLS ID #5232291, Celeste M Kenst, HomeSmart Real Estate Momentum LLC. MLS Now
- $239,9004 bd3 ba1.7k sqft6463 Seminole Trl, Mentor, OH 44060For SaleMLS ID #5218644, Deborah Dynes, Coldwell Banker Schmidt Realty. MLS Now
- $299,9004 bd3 ba2.6k sqft10199 Hoose Rd, Mentor, OH 44060For SaleMLS ID #5229897, Megan M Dawson, RE/MAX Results. MLS Now
- $269,9004 bd4 ba2.3k sqft7086 Rushmore Way, Painesville, OH 44077For SaleMLS ID #5222068, Bryan Colburn, Woodlake Realty LLC. MLS Now
- $340,0003 bd3 ba1.7k sqft7840 Overton Dr, Mentor, OH 44060For SaleMLS ID #5232794, Jacklyn Grgurich, HomeSmart Real Estate Momentum LLC. MLS Now
- $314,9004 bd2 ba1.7k sqft7597 Ohio St, Mentor, OH 44060For SaleMLS ID #5231655, Jennifer L Bartone, Harbor Realty. MLS Now
- $259,9003 bd2 ba1.5k sqft6452 Brooks Blvd, Mentor, OH 44060For SaleMLS ID #5212577, Yvonne M Leduc, HomeSmart Real Estate Momentum LLC. MLS Now
- $193,0003 bd3 ba1.7k sqft8240 Deepwood Blvd Unit 7-2, Mentor, OH 44060For SaleMLS ID #5215203, Kayla N Castillo, McDowell Homes Real Estate Services. MLS Now
- $195,0003 bd3 ba1.3k sqft11246 Wood Duck Ave, Painesville, OH 44077For SaleMLS ID #5233575, Michelle L Blankenship, McDowell Homes Real Estate Services. MLS Now
- $259,0003 bd3 ba1.5k sqft5976 Reynolds Rd, Mentor On The Lake, OH 44060For SaleMLS ID #5220922, Joan Elflein, Ohio Broker Direct. MLS Now
- $300,0003 bd2 ba1.6k sqft7714 Hopkins Rd, Mentor, OH 44060For SaleMLS ID #5196773, Claudia Golem, RE/MAX Haven Realty. MLS Now
- $140,0003 bd2 ba1.3k sqft7982 Colonial Dr APT C, Mentor, OH 44060For SaleMLS ID #5209450, Anne M Krauss, Platinum Real Estate. MLS Now
- $259,9003 bd2 ba1.4k sqft79 Hickory Hill Rd, Painesville, OH 44077For SaleMLS ID #5231758, Kathy Holmes, All Points Realty. MLS Now
