Say hello to this gorgeous Pre-Inspected 2 bed + 2 bonus room corner lot ranch home. As you walk up through the tree covered pathway make note of the fresh mulch, newly leveled sidewalk/ driveway and fresh grading. Step into a home filled with natural light, fresh paint and carpet. Open concept but still has enough separation to not be overwhelming. Fresh paint, new light fixtures and hardware are just a few updates. To your right you will see the office with French glass doors. The 2nd bedroom and hallway bath are on a separate side of the house then the primary. Great for privacy for the Primary suite. Main floor laundry for convenience. Speaking of the Primary suite the bathroom is heavenly. Dual vanities, a jacuzzi soaking tub, separate shower and walk in closet. The kitchen is large and open and has an area for eat in as well. The lower level has an additional bathroom, finished bonus room, storage room and large area just needing your vision to get some major more square footage.
Pending
$310,000
9816 S 28th Avenue Cir, Bellevue, NE 68123
2beds
2,242sqft
Single Family Residence
Built in 2002
0.27 Acres Lot
$310,800 Zestimate®
$138/sqft
$8/mo HOA
What's special
Tree covered pathwayStorage roomFinished bonus roomOpen conceptWalk in closetDual vanitiesSeparate shower
- 11 days |
- 1,676 |
- 144 |
Likely to sell faster than
Zillow last checked:
Listing updated:
Listed by:
Steve Salavec 402-739-0530,
Better Homes and Gardens R.E.
Source: GPRMLS,MLS#: 22622551
Facts & features
Interior
Bedrooms & bathrooms
- Bedrooms: 2
- Bathrooms: 3
- Full bathrooms: 2
- 3/4 bathrooms: 1
- Main level bathrooms: 2
Primary bedroom
- Features: Wall/Wall Carpeting, 9'+ Ceiling, Ceiling Fan(s), Walk-In Closet(s)
- Level: Main
- Area: 183.92
- Dimensions: 14.04 x 13.1
Bedroom 2
- Features: Wall/Wall Carpeting, Window Covering, 9'+ Ceiling, Ceiling Fan(s)
- Level: Main
- Area: 121.66
- Dimensions: 11.04 x 11.02
Primary bathroom
- Features: Full, Shower, Whirlpool, Double Sinks
Dining room
- Features: Wall/Wall Carpeting, 9'+ Ceiling
- Level: Main
- Area: 109.08
- Dimensions: 12.04 x 9.06
Kitchen
- Features: Wood Floor, Window Covering, 9'+ Ceiling, Dining Area, Exterior Door
- Level: Main
- Area: 182
- Dimensions: 14 x 13
Living room
- Features: Wall/Wall Carpeting, Fireplace, 9'+ Ceiling, Ceiling Fan(s)
- Level: Main
- Area: 289.8
- Dimensions: 18 x 16.1
Basement
- Area: 1664
Office
- Features: Wall/Wall Carpeting, Window Covering, 9'+ Ceiling, Ceiling Fan(s)
- Level: Main
- Area: 100.65
- Dimensions: 11.06 x 9.1
Heating
- Natural Gas, Forced Air
Cooling
- Central Air
Appliances
- Included: Range, Refrigerator, Water Softener, Dishwasher, Disposal, Microwave
- Laundry: Wall/Wall Carpeting, 9'+ Ceiling, Ceiling Fans, Laundry Closet
Features
- High Ceilings, 2nd Kitchen, Ceiling Fan(s)
- Flooring: Carpet, Luxury Vinyl, Plank
- Basement: Partially Finished
- Number of fireplaces: 1
- Fireplace features: Living Room, Direct-Vent Gas Fire
Interior area
- Total structure area: 2,242
- Total interior livable area: 2,242 sqft
- Finished area above ground: 1,679
- Finished area below ground: 563
Property
Parking
- Total spaces: 2
- Parking features: Garage - Attached
- Attached garage spaces: 2
Features
- Patio & porch: Porch, Patio
- Exterior features: Sprinkler System
- Spa features: Whirlpool
- Fencing: Wood,Full
- Frontage type: Golf Course
Lot
- Size: 0.27 Acres
- Dimensions: 36.1 x 36.1 x 100.0 x 143.4 x 159.4
- Features: Over 1/4 up to 1/2 Acre, City Lot, Corner Lot, Cul-De-Sac, On Golf Course, Public Sidewalk
Details
- Parcel number: 011356179
- Other equipment: Sump Pump
Construction
Type & style
- Home type: SingleFamily
- Architectural style: Ranch
- Property subtype: Single Family Residence
Materials
- Masonite, Brick/Other
- Foundation: Concrete Perimeter
- Roof: Composition
Condition
- Not New and NOT a Model
- New construction: No
- Year built: 2002
Utilities & green energy
- Sewer: Public Sewer
- Water: Public
- Utilities for property: Electricity Available, Natural Gas Available, Water Available, Sewer Available
Community & HOA
Community
- Subdivision: Sunrise
HOA
- Has HOA: Yes
- Services included: Maintenance Structure, Management
- HOA fee: $100 annually
Location
- Region: Bellevue
Financial & listing details
- Price per square foot: $138/sqft
- Tax assessed value: $284,303
- Annual tax amount: $4,894
- Date on market: 8/7/2026
- Listing terms: VA Loan,FHA,Conventional,Cash
- Ownership: Fee Simple
- Electric utility on property: Yes
Estimated market value
$310,800
$295,000 - $326,000
$2,279/mo
Price history
| Date | Event | Price |
|---|---|---|
| 8/10/2026 | Pending sale | $310,000$138/sqft |
Source:  GPRMLS #22622551 Report a problem GPRMLS #22622551 Report a problem | ||
| 8/7/2026 | Listed for sale | $310,000+74.2%$138/sqft |
Source: GPRMLS #22622551 Report a problem | ||
| 12/20/2002 | Sold | $178,000$79/sqft |
Source: Public Record Report a problem | ||
Public tax history
| Year | Property taxes | Tax assessment |
|---|---|---|
| 2025 | $4,894 +8.7% | $284,303 +5.7% |
| 2024 | $4,503 -20.8% | $269,072 |
| 2023 | $5,684 +10.1% | $269,072 +13.8% |
| 2022 | $5,162 +6.8% | $236,442 |
| 2021 | $4,833 +5% | $236,442 +13.6% |
| 2020 | $4,602 -0.1% | $208,073 +5.5% |
| 2019 | $4,607 +4.1% | $197,305 +4.1% |
| 2018 | $4,428 +3.4% | $189,608 +4% |
| 2017 | $4,283 +5.8% | $182,253 +4.8% |
| 2016 | $4,047 | $173,823 +2.4% |
| 2015 | $4,047 +6.3% | $169,683 +0.7% |
| 2014 | $3,807 | $168,436 +0.9% |
| 2012 | $3,807 +0.2% | $166,890 -2.8% |
| 2011 | $3,799 -1.1% | $171,687 -0.7% |
| 2010 | $3,841 -6.6% | $172,959 -1.1% |
| 2009 | $4,110 -1.6% | $174,954 -6.6% |
| 2008 | $4,179 -6.2% | $187,281 +0.9% |
| 2007 | $4,454 +1.9% | $185,667 +1.7% |
| 2006 | $4,370 -4.2% | $182,520 +2.8% |
| 2005 | $4,560 | $177,581 +1.8% |
| 2004 | $4,560 +0.2% | $174,385 +0.4% |
| 2003 | $4,553 +937.1% | $173,614 +916.5% |
| 2002 | $439 +2.1% | $17,080 |
| 2001 | $430 +845.4% | $17,080 +816.3% |
| 2000 | $46 | $1,864 |
| 1999 | -- | $1,864 |
Find assessor info on the county website
Monthly payment
Est. payment
Payment breakdown
Explore the cost of this home by adjusting the details. Changes won't be saved.Climate risks
Neighborhood: 68123
Nearby schools
GreatSchools rating
- 5/10Chandler View Elementary SchoolGrades: PK-5Distance: 1.4 mi
- 4/10Bryan Middle SchoolGrades: 6-8Distance: 1.6 mi
- 1/10Bryan High SchoolGrades: 9-12Distance: 1.8 mi
Schools provided by the listing agent
- Elementary: Chandler View
- Middle: Bryan
- High: Bryan
- District: Omaha
Source: GPRMLS. This data may not be complete. We recommend contacting the local school district to confirm school assignments for this home.
- $435,0004 bd4 ba3.4k sqft9814 S 28th Avenue Cir, Bellevue, NE 68123Sold

- $386,7004 bd4 ba3k sqft2805 Morrie Dr, Bellevue, NE 68123Off Market

- $458,2003 bd3 ba2.7k sqft9812 S 28th Avenue Cir, Bellevue, NE 68123Off Market
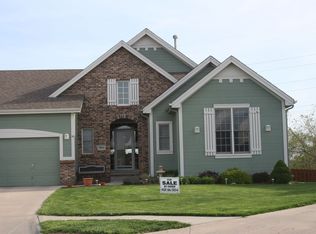
- $386,2003 bd2 ba3.7k sqft2803 Morrie Dr, Bellevue, NE 68123Off Market
- $364,1004 bd3 ba3k sqft2804 Morrie Dr, Bellevue, NE 68123Off Market
- $377,9003 bd2 ba3.8k sqft2806 Morrie Dr, Bellevue, NE 68123Off Market
- $579,7005 bd4 ba4.4k sqft9810 S 28th Avenue Cir, Bellevue, NE 68123Off Market
- $495,0004 bd3 ba3.9k sqft9808 S 28th Avenue Cir, Bellevue, NE 68123Sold
A local agent can set up tours, give advice and negotiate with sellers.
A local lender can help you make sure your offer is ready when you are.
Similar homes
- $299,0003 bd3 ba1.9k sqft916 Bordeaux Ave, Bellevue, NE 68123Pending

 MLS ID #22623107, Angela Bruno, Real Broker NE, LLC. GPRMLS
 - $307,0003 bd2 ba1.8k sqft15107 Versaille St, Bellevue, NE 68123For Sale
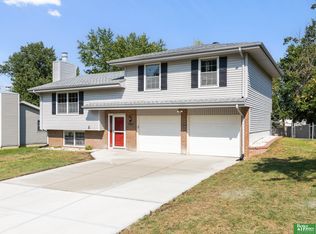 MLS ID #22623252, Nick Benner, Better Homes and Gardens R.E.. GPRMLS
 - $309,9003 bd3 ba1.9k sqft5018 S 94th St, Omaha, NE 68127For Sale
 MLS ID #22623338, Billy Coburn, Better Homes and Gardens R.E.. GPRMLS
 - $300,0003 bd3 ba1.9k sqft5826 Fay Blvd, Omaha, NE 68117For Sale
 MLS ID #22623108, Erin Schumacher, Nebraska Realty. GPRMLS
 - $230,0003 bd2 ba1.4k sqft2509 Childs Rd W, Bellevue, NE 68147PendingMLS ID #22623094, Kim Bills, Better Homes and Gardens R.E.. GPRMLS
- $385,0004 bd3 ba2.7k sqft13601 S 33rd St, Bellevue, NE 68123For SaleMLS ID #22621835, Hayden Krauth, Nebraska Realty. GPRMLS
- $305,0003 bd2 ba1.7k sqft7411 N 108th Ave, Omaha, NE 68142For SaleMLS ID #22622479, Darrin Schneckloth, Better Homes and Gardens R.E.. GPRMLS
- $450,0004 bd4 ba3.1k sqft807 Forestview Cir, Bellevue, NE 68005For SaleMLS ID #22623377, Tim Povich, Nebraska Realty. GPRMLS
- $310,0004 bd3 ba2.1k sqft5618 S 155th St, Omaha, NE 68137For SaleMLS ID #22620589, Deda Myhre, Nebraska Realty. GPRMLS
- $275,0003 bd2 ba1.5k sqft723 Dublin Dr, Papillion, NE 68046For SaleMLS ID #22622780, Karen Kielian, Keller Williams Greater Omaha. GPRMLS
- $310,0003 bd2 ba1.4k sqft3008 N 152nd St, Omaha, NE 68116For SaleMLS ID #22623209, Maria Astorino, Nebraska Realty. GPRMLS
- $245,0003 bd2 ba1.3k sqft7416 Frederick Ave, La Vista, NE 68128For SaleMLS ID #22622324, Nick Benner, Better Homes and Gardens R.E.. GPRMLS
- $309,0003 bd3 ba1.7k sqft9616 Meredith Ave, Omaha, NE 68134For SaleMLS ID #22621093, Kyle Fagan, Nebraska Realty. GPRMLS
- $315,0003 bd2 ba1.7k sqft3323 S 158th St, Omaha, NE 68130For SaleMLS ID #22622263, Kim Gehrman, RE/MAX Results. GPRMLS
- $400,0004 bd3 ba2.1k sqft5429 S 56th St, Omaha, NE 68117For SaleMLS ID #22622010, Ken Landolt, Nebraska Realty. GPRMLS
- $300,0004 bd4 ba2.5k sqft2204 N 48th St, Omaha, NE 68104For SaleMLS ID #22610091, April Tucker, Better Homes and Gardens R.E.. GPRMLS
- $230,0003 bd2 ba1.4k sqft5420 Florence Blvd, Omaha, NE 68110For SaleMLS ID #22623538, Sara Harvey, Better Homes and Gardens R.E.. GPRMLS
- $275,0003 bd2 ba1.1k sqft5124 Pierce St, Omaha, NE 68106For SaleMLS ID #22622824, Jordan Hansel, Nebraska Realty. GPRMLS
- $300,0005 bd3 ba2.6k sqft6818 N 51st St, Omaha, NE 68152For SaleMLS ID #22621350, Chris Blum, RE/MAX Results. GPRMLS
- $315,0003 bd2 ba1.7k sqft8414 Baker St, Omaha, NE 68122For SaleMLS ID #22618287, Marie O'Hara, Nebraska Realty. GPRMLS
