Beautifully remodeled home on Historic Florence Blvd. Hardwood flooring on main floor has been refinished, new paint throughout, completely remodeled bathrooms, gorgeous new kitchen with quartz countertops appliances. Large family room in basement as well as bedroom, 3/4 bath, storage room and laundry. French doors open to flat large 0.36AC lot and large patio! NEW in 2023- roof, furnace, AC, water heater. Front yard faces community garden, backyard has gorgeous mature trees and plenty of room for gardening, playground equipment, chicken coop etc! Easy interstate access, minutes from downtown.
Pending
Price cut: $5K (9/5)
$225,000
5420 Florence Blvd, Omaha, NE 68110
3beds
1,471sqft
Single Family Residence
Built in 1952
0.36 Acres Lot
$222,200 Zestimate®
$153/sqft
$-- HOA
What's special
Large patioCompletely remodeled bathroomsNew paint throughout
- 63 days
- 199
- 15
Zillow last checked:
Listing updated:
Listed by:
Sara Harvey 402-452-1422,
Better Homes and Gardens R.E.,
April Tucker 402-682-1749,
Better Homes and Gardens R.E.
Source: GPRMLS,MLS#: 22623538
Facts & features
Interior
Bedrooms & bathrooms
- Bedrooms: 3
- Bathrooms: 2
- Full bathrooms: 1
- 3/4 bathrooms: 1
- Main level bathrooms: 1
Primary bedroom
- Features: Wood Floor
- Level: Main
- Area: 158.51
- Dimensions: 13.1 x 12.1
Bedroom 2
- Level: Main
- Area: 149.34
- Dimensions: 13.1 x 11.4
Bedroom 3
- Level: Main
- Area: 118.08
- Dimensions: 12.3 x 9.6
Dining room
- Features: Wood Floor
- Level: Main
- Area: 94.01
- Dimensions: 11.9 x 7.9
Family room
- Features: Wall/Wall Carpeting
- Level: Basement
- Area: 353.7
- Dimensions: 23.58 x 15
Kitchen
- Features: Porcelain Tile
- Level: Main
- Area: 81.05
- Dimensions: 7.11 x 11.4
Living room
- Features: Wood Floor
- Level: Main
- Area: 224.58
- Dimensions: 19.7 x 11.4
Basement
- Area: 956
Heating
- Natural Gas, Forced Air
Cooling
- Central Air
Appliances
- Included: Oven, Refrigerator, Water Softener, Dishwasher, Disposal, Microwave
Features
- Basement: Daylight,Egress,Partially Finished
- Has fireplace: No
Interior area
- Total structure area: 1,471
- Total interior livable area: 1,471 sqft
- Finished area above ground: 956
- Finished area below ground: 515
Property
Parking
- Total spaces: 2
- Parking features: Garage
- Garage spaces: 2
Features
- Patio & porch: Patio, Covered Patio
- Fencing: Chain Link,Partial
Lot
- Size: 0.36 Acres
- Dimensions: 309 x 52
- Features: Over 1/4 up to 1/2 Acre
Details
- Parcel number: 1132700000
Construction
Type & style
- Home type: SingleFamily
- Architectural style: Ranch
- Property subtype: Single Family Residence
Materials
- Foundation: Block
Condition
- Not New and NOT a Model
- New construction: No
- Year built: 1952
Utilities & green energy
- Sewer: Public Sewer
- Water: Public
Community & HOA
Community
- Subdivision: FORBES
HOA
- Has HOA: No
Location
- Region: Omaha
Financial & listing details
- Price per square foot: $153/sqft
- Tax assessed value: $136,800
- Annual tax amount: $1,143
- Date on market: 8/17/2026
- Listing terms: VA Loan,FHA,Conventional,Cash
- Ownership: Fee Simple
Estimated market value
$222,200
$211,000 - $233,000
$1,694/mo
Price history
| Date | Event | Price |
|---|---|---|
| 9/23/2026 | Pending sale | $225,000$153/sqft |
Source:  GPRMLS #22623538 Report a problem GPRMLS #22623538 Report a problem | ||
| 9/5/2026 | Price change | $225,000-2.2%$153/sqft |
Source: GPRMLS #22623538 Report a problem | ||
| 8/17/2026 | Listed for sale | $230,000-4.2%$156/sqft |
Source: GPRMLS #22623538 Report a problem | ||
| 8/17/2026 | Listing removed | $240,000$163/sqft |
Source: GPRMLS #22622508 Report a problem | ||
| 8/6/2026 | Listed for sale | $240,000+118.2%$163/sqft |
Source: GPRMLS #22622508 Report a problem | ||
| 5/8/2026 | Sold | $110,000-12%$75/sqft |
Source: GPRMLS #22612091 Report a problem | ||
| 5/7/2026 | Pending sale | $125,000$85/sqft |
Source: GPRMLS #22612091 Report a problem | ||
| 5/2/2026 | Listed for sale | $125,000$85/sqft |
Source: GPRMLS #22612091 Report a problem | ||
Public tax history
| Year | Property taxes | Tax assessment |
|---|---|---|
| 2025 | $2,288 +22.3% | $136,800 +18.2% |
| 2024 | $1,871 -23.4% | $115,700 |
| 2023 | $2,441 +8.4% | $115,700 +9.7% |
| 2022 | $2,252 +77.3% | $105,500 +75.8% |
| 2021 | $1,270 -1.1% | $60,000 |
| 2020 | $1,285 +8.6% | $60,000 +8.9% |
| 2019 | $1,183 -0.1% | $55,100 |
| 2018 | $1,185 +36.7% | $55,100 |
| 2017 | $867 | $55,100 +36.4% |
| 2016 | $867 -28.9% | $40,400 -29.9% |
| 2015 | $1,219 | $57,600 |
| 2014 | -- | $57,600 |
| 2013 | -- | $57,600 |
| 2012 | -- | $57,600 -10.1% |
| 2011 | -- | $64,100 -3.8% |
| 2009 | -- | $66,600 |
| 2008 | -- | $66,600 +34.3% |
| 2005 | -- | $49,600 +10% |
| 2004 | -- | $45,100 |
Find assessor info on the county website
Monthly payment
Est. payment
Payment breakdown
Explore the cost of this home by adjusting the details. Changes won't be saved.Climate risks
Neighborhood: Miller Park-Minne Lusa
Nearby schools
Schools provided by the listing agent
- Elementary: Miller Park
- Middle: McMillan
- High: North
- District: Omaha
Source: GPRMLS. This data may not be complete. We recommend contacting the local school district to confirm school assignments for this home.
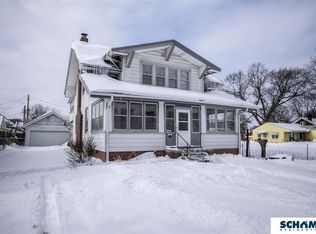
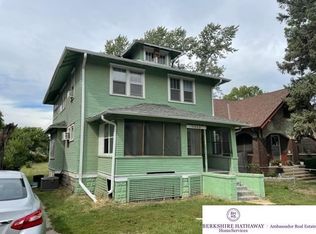
Similar homes
- $217,0003 bd1 ba1.1k sqft3934 Laurel Ave, Omaha, NE 68111For Sale
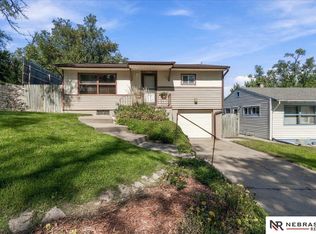
 MLS ID #22629025, Natalee Fonyonga, Nebraska Realty. GPRMLS
 - $225,0003 bd2 ba1.3k sqft4502 B St, Omaha, NE 68106For Sale
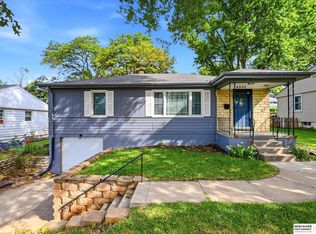 MLS ID #22629771, Jasmin Jensen, BHHS Ambassador Real Estate. GPRMLS
 - $189,7003 bd2 ba1.4k sqft4352 Kansas Ave, Omaha, NE 68111For Sale
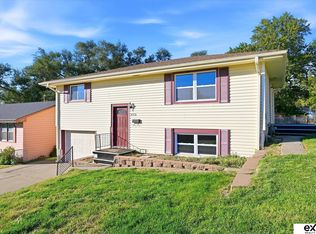 MLS ID #22630014, Don Nichols, eXp Realty LLC. GPRMLS
 - $215,0004 bd2 ba1.9k sqft4223 Nebraska Ave, Omaha, NE 68111For Sale
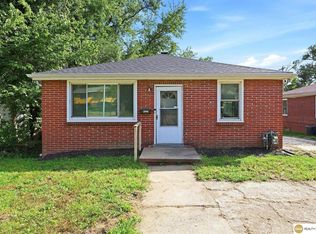 MLS ID #22625649, Sarah Jensen, Realty ONE Group Sterling. GPRMLS
 - $219,9003 bd3 ba1.3k sqft2506 N 66th Ave, Omaha, NE 68104For SaleMLS ID #22628784, Ricardo Castro, Nebraska Realty. GPRMLS
- $260,0003 bd3 ba1.8k sqft5127 Bauman Ave, Omaha, NE 68152For SaleMLS ID #22629066, Paw Bway Htoo, Nebraska Realty. GPRMLS
- $210,0003 bd2 ba1.4k sqft4562 Charles St, Omaha, NE 68132For SaleMLS ID #22625965, Tiffany Pannkuk, Better Homes and Gardens R.E.. GPRMLS
- $235,0003 bd3 ba1.8k sqft7704 Lafayette Ave, Omaha, NE 68114For SaleMLS ID #22626615, Chris Egan, BHHS Ambassador Real Estate. GPRMLS
- $279,9004 bd2 ba1.7k sqft7205 Minne Lusa Blvd, Omaha, NE 68112For SaleMLS ID #22629174, Jessica Shipley, BHHS Ambassador Real Estate. GPRMLS
- $225,0002 bd2 ba1.4k sqft2035 N 69th St, Omaha, NE 68104For SaleMLS ID #22626250, Joele Engel, BHHS Ambassador Real Estate. GPRMLS
- $185,0003 bd2 ba1.7k sqft7512 N 28th Ave, Omaha, NE 68112For SaleMLS ID #22622873, Brittany Hatjinos, Real Broker NE, LLC. GPRMLS
- $249,5002 bd2 ba1.2k sqft5853 Elm St, Omaha, NE 68106For SaleMLS ID #22629684, Joe Vampola, Nebraska Realty. GPRMLS
- $185,0004 bd1 ba1.4k sqft4716 N 31st Ave, Omaha, NE 68111For SaleMLS ID #22628256, Iris Lobo, BHHS Ambassador Real Estate. GPRMLS
- $220,0003 bd2 ba1.8k sqft3041 S 18th St, Omaha, NE 68108For SaleMLS ID #22626137, Itzel Gonzalez, BHHS Ambassador Real Estate. GPRMLS
- $249,9003 bd2 ba1.3k sqft9224 Ruggles St, Omaha, NE 68134For SaleMLS ID #22624698, Kellie Konz Wieczorek, Nebraska Realty. GPRMLS
- $267,5003 bd2 ba1.8k sqft6442 Read St, Omaha, NE 68152For SaleMLS ID #22621166, Carmen Navarro-Romero, Toast Real Estate. GPRMLS
- $254,0003 bd2 ba1.2k sqft6611 N 75th St, Omaha, NE 68122For SaleMLS ID #22621558, Paw Bway Htoo, Nebraska Realty. GPRMLS
- $260,0003 bd2 ba2.1k sqft2311 N 71st St, Omaha, NE 68104For SaleMLS ID #22627314, Carly Anderson, BHHS Ambassador Real Estate. GPRMLS
