ASSUMABLE @ 2.5%!!!! THATS RIGHT! ASSUMABLE @ 2.5%!! We may NEVER see this rate again! Come see this spectacular estate home nestled on a private sprawling 2.35-acre lot! This exquisite raised ranch home offers a harmonious blend of luxury and comfort, perfect for those seeking an elevated lifestyle. Built in 1963, this meticulously maintained residence showcases timeless architectural elegance with its charming brick exterior and split-level design. The heart of the home features a warm and inviting living area, complete with a fireplace that adds a touch of sophistication and warmth during cooler evenings. The kitchen is a culinary enthusiast's dream, equipped with high-end appliances that elevate everyday cooking into a gourmet experience. The sleek refrigerator and stove are complemented by a modern dishwasher and disposal, ensuring convenience and efficiency. The included washer and dryer provide added convenience, allowing for seamless laundry days. Retreat to the serene outdoor oasis, where a personal in-ground concrete pool awaits, offering a perfect escape for relaxation and recreation. The expansive outdoor space is ideal for hosting summer barbecues or enjoying tranquil evenings under the stars. With three spacious bedrooms and two full bathrooms, this home provides ample space for comfort and privacy. The detached garage, with room for three vehicles, offers additional storage and easy access, while the generous driveway accommodates up to nine cars, perfect for hosting gatherings. This property is not just a home; it's a lifestyle. Experience the perfect blend of luxury and tranquility, where every detail has been thoughtfully curated to create a warm and inviting atmosphere. Whether you're lounging by your in-ground 12 foot deep swimming pool, enjoying a cozy evening by the fireplace, or entertaining in the expansive living areas, this residence promises a life of comfort and elegance. Don't miss the opportunity to make this exceptional property your own, where luxury meets the warmth of home.
For sale
$459,000
9820 Marshall Corner Rd, White Plains, MD 20695
3beds
2,192sqft
Single Family Residence
Built in 1963
2.35 Acres Lot
$457,300 Zestimate®
$209/sqft
$-- HOA
What's special
Charming brick exteriorSplit-level designExpansive outdoor spaceModern dishwasher and disposalThree spacious bedroomsIncluded washer and dryer
- 3 days
- 300
- 19
Likely to sell faster than
Zillow last checked:
Listing updated:
Listed by:
Chad Morton 302-373-5929,
Maverick Realty, LLC (240) 273-3127
Source: Bright MLS,MLS#: MDCH2061112
Facts & features
Interior
Bedrooms & bathrooms
- Bedrooms: 3
- Bathrooms: 3
- Full bathrooms: 2
- 1/2 bathrooms: 1
- Main level bathrooms: 3
- Main level bedrooms: 3
Basement
- Area: 0
Heating
- Forced Air, Oil
Cooling
- Central Air, Electric
Appliances
- Included: Dishwasher, Disposal, Dryer, Exhaust Fan, Refrigerator, Cooktop, Washer, Electric Water Heater
Features
- Basement: Finished
- Number of fireplaces: 1
Interior area
- Total structure area: 2,192
- Total interior livable area: 2,192 sqft
- Finished area above ground: 2,192
- Finished area below ground: 0
Property
Parking
- Total spaces: 12
- Parking features: Storage, Garage Faces Front, Inside Entrance, Oversized, Other, Detached, Driveway
- Garage spaces: 3
- Uncovered spaces: 9
Accessibility
- Accessibility features: None
Features
- Levels: Multi/Split,Three
- Stories: 3
- Has private pool: Yes
- Pool features: Concrete, In Ground, Private
Lot
- Size: 2.35 Acres
Details
- Additional structures: Above Grade, Below Grade
- Parcel number: 0906024785
- Zoning: WCD
- Special conditions: Standard
Construction
Type & style
- Home type: SingleFamily
- Architectural style: Raised Ranch/Rambler
- Property subtype: Single Family Residence
Materials
- Brick
- Foundation: Permanent
Condition
- New construction: No
- Year built: 1963
Utilities & green energy
- Sewer: On Site Septic
- Water: Well
Community & HOA
Community
- Subdivision: None Available
HOA
- Has HOA: No
Location
- Region: White Plains
Financial & listing details
- Price per square foot: $209/sqft
- Tax assessed value: $491,800
- Annual tax amount: $6,652
- Date on market: 11/11/2026
- Listing agreement: Exclusive Right To Sell
- Listing terms: Assumable,Cash,Conventional,VA Loan,FHA,USDA Loan
- Ownership: Fee Simple
Estimated market value
$457,300
$434,000 - $480,000
$3,000/mo
Price history
| Date | Event | Price |
|---|---|---|
| 11/11/2026 | Listed for sale | $459,000+20.8%$209/sqft |
Source:  Bright MLS #MDCH2061112 Report a problem | ||
| 3/3/2023 | Listing removed | -- |
Source: Bright MLS #MDCH221280 Report a problem | ||
| 5/11/2021 | Sold | $380,000+0%$173/sqft |
Source: Public Record Report a problem | ||
| 2/27/2021 | Pending sale | $379,900$173/sqft |
Source: Bright MLS #MDCH221280 Report a problem | ||
| 2/24/2021 | Contingent | $379,900$173/sqft |
Source: Bright MLS #MDCH221280 Report a problem | ||
| 2/8/2021 | Listing removed | -- |
Source: Bright MLS #MDCH221280 Report a problem | ||
| 1/28/2021 | Contingent | $379,900$173/sqft |
Source: Bright MLS #MDCH221280 Report a problem | ||
| 1/24/2021 | Listed for sale | $379,900+68.1%$173/sqft |
Source: Bright MLS #MDCH221280 Report a problem | ||
| 11/12/2020 | Sold | $226,000-24.7%$103/sqft |
Source: Public Record Report a problem | ||
| 8/10/2015 | Sold | $300,000+0.3%$137/sqft |
Source: Public Record Report a problem | ||
| 6/13/2015 | Pending sale | $299,000$136/sqft |
Source: RE/MAX 100 #CH8641962 Report a problem | ||
| 6/8/2015 | Listed for sale | $299,000$136/sqft |
Source: RE/MAX 100 #CH8641962 Report a problem | ||
| 6/2/2015 | Pending sale | $299,000$136/sqft |
Source: RE/MAX 100 #CH8641962 Report a problem | ||
| 5/21/2015 | Listed for sale | $299,000$136/sqft |
Source: RE/MAX 100 #CH8641962 Report a problem | ||
Public tax history
| Year | Property taxes | Tax assessment |
|---|---|---|
| 2026 | $6,944 -0.6% | $491,800 -0.8% |
| 2025 | $6,987 +13.1% | $496,000 +13.5% |
| 2024 | $6,178 +30.5% | $436,833 +15.7% |
| 2023 | $4,732 +33.6% | $377,667 +18.6% |
| 2022 | $3,542 -9.5% | $318,500 +2% |
| 2021 | $3,912 +2% | $312,233 +2% |
| 2020 | $3,834 -2.9% | $305,967 +2.1% |
| 2019 | $3,947 +8.1% | $299,700 +8.1% |
| 2018 | $3,652 +8.8% | $277,333 +8.8% |
| 2017 | $3,358 +7.1% | $254,967 +9.6% |
| 2016 | $3,134 | $232,600 |
| 2015 | $3,134 | $232,600 |
| 2014 | $3,134 | $232,600 -9.5% |
| 2013 | -- | $257,100 |
| 2012 | -- | $257,100 |
| 2011 | -- | $257,100 -28.3% |
| 2010 | -- | $358,650 +12.5% |
| 2009 | -- | $318,736 +14.3% |
| 2008 | -- | $278,823 +16.7% |
| 2007 | -- | $238,910 +10.6% |
| 2006 | -- | $215,980 +11.9% |
| 2005 | -- | $193,050 +13.5% |
| 2004 | -- | $170,120 +0.9% |
| 2003 | -- | $168,630 +0.9% |
| 2002 | -- | $167,140 +0.9% |
| 2001 | -- | $165,650 |
Find assessor info on the county website
Monthly payment
Est. payment
Payment breakdown
Explore the cost of this home by adjusting the details. Changes won't be saved.Climate risks
Neighborhood: 20695
Nearby schools
Schools provided by the listing agent
- District: Charles County Public Schools
Source: Bright MLS. This data may not be complete. We recommend contacting the local school district to confirm school assignments for this home.
- $394,500-- bd2 ba1.2k sqft9800 Marshall Corner Rd, White Plains, MD 20695Off Market
- $369,500-- bd3 ba1.3k sqft4415 Hope Acres Dr, White Plains, MD 20695Off Market
- $448,4004 bd3 ba1.3k sqft9780 Marshall Corner Rd, White Plains, MD 20695Off Market
- $385,400-- bd1 ba2k sqft4425 Hope Acres Dr, White Plains, MD 20695Off Market
Similar homes
- $475,0004 bd3 ba2.6k sqft9375 Westfield Dr, White Plains, MD 20695For Sale
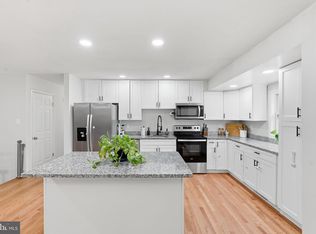
 MLS ID #MDCH2053716, Carolyn Young, Samson Properties. Bright MLS
- $505,0004 bd3 ba2.8k sqft4620 Pickeral St, White Plains, MD 20695For Sale
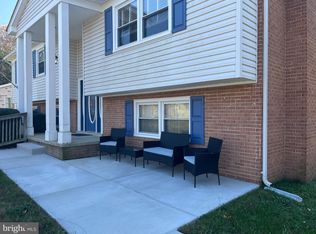 MLS ID #MDCH2058406, Mr. Turner, Wellington Knolls Real Estate. Bright MLS
- $427,8903 bd4 ba2.1k sqft5500 Aberdeen Pl, White Plains, MD 20695New Construction
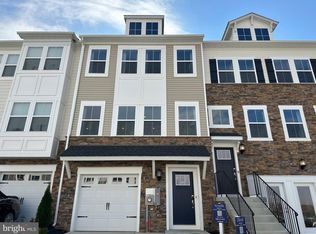 Bright MLS
- $479,9903 bd2 ba2.1k sqft11230 Commanders Ln, White Plains, MD 20695For Sale
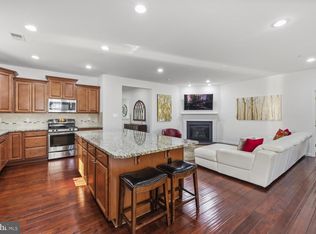 MLS ID #MDCH2060822, Yvonne Lee, Keller Williams Capital Properties. Bright MLS
- $464,9903 bd3 ba2.8k sqft4664 Diamond Ridge Ln, White Plains, MD 20695For SaleMLS ID #MDCH2060416, Tiajuana Sizemore, Bennett Realty Solutions. Bright MLS
- $449,9004 bd3 ba2.9k sqft4639 Diamond Ridge Ln, White Plains, MD 20695For SaleMLS ID #MDCH2060500, Jeremy McDonough, Mr. Lister Realty. Bright MLS
- $435,0003 bd2 ba2.3k sqft9266 Windsor Dr, La Plata, MD 20646For SaleMLS ID #MDCH2060252, Tiona Arrington, Long & Foster Real Estate, Inc.. Bright MLS
- $440,5004 bd3 ba2.3k sqft10017 Wamsley Ct, White Plains, MD 20695For SaleMLS ID #MDCH2056824, Akin Falodun, Samson Properties. Bright MLS
- $585,0004 bd2 ba2.2k sqft10651 Deacon Rd, White Plains, MD 20695For SaleMLS ID #MDCH2057810, Gary Summers, RE/MAX Realty Group. Bright MLS
- $515,0004 bd3 ba2.4k sqft9150 Cedar St, La Plata, MD 20646For SaleMLS ID #MDCH2060848, Frank Mcknew, RE/MAX Realty Group. Bright MLS
- $499,0003 bd3 ba1.9k sqft4100 Old Washington Rd, Waldorf, MD 20602For SaleMLS ID #MDCH2059760, Mr. Keith A Hawkins, Samson Properties. Bright MLS
- $595,0004 bd4 ba3.1k sqft8455 Cardinal Ln, White Plains, MD 20695For SaleMLS ID #MDCH2059078, Alex Burrell-Hodges, Cottage Street Realty LLC. Bright MLS
- $379,0004 bd3 ba1.6k sqft9314 Winkler Ln, La Plata, MD 20646For SaleMLS ID #MDCH2060552, Farrah Fuchs, Redfin Corp. Bright MLS
- $440,0004 bd3 ba2.1k sqftHampshire Neighborhood Associa, Waldorf, MD 20603For SaleMLS ID #MDCH2060458, JAMMIE REEDY, RE/MAX One. Bright MLS
- $424,5004 bd3 ba1.9k sqft721 University Dr, Waldorf, MD 20602For SaleMLS ID #MDCH2060102, Mr. Eugene Northrop, RE/MAX United Real Estate. Bright MLS
- $379,9993 bd2 ba1.9k sqft9614 Charles Ct, La Plata, MD 20646For SaleMLS ID #MDCH2056258, Lisa Wills, RE/MAX One. Bright MLS
- $459,9004 bd3 ba2k sqft5608 Wahoo Ct, Waldorf, MD 20603For SaleMLS ID #MDCH2058678, Keenan Robinson, Real Estate Executives. Bright MLS
- $380,0003 bd2 ba1.6k sqft648 University Dr, Waldorf, MD 20602For SaleMLS ID #MDCH2061010, TARA Thompson, EXP Realty, LLC. Bright MLS
