Welcome home to this charming single-family residence located in the highly sought-after Lindbergh School District! Nestled in a friendly, close-knit neighborhood, this well-maintained home offers 1,386 square feet of comfortable living space on a generous 9,052-square-foot lot.
Designed with both comfort and functionality in mind, the home features a spacious living room, a dedicated dining room, and a cozy family room, providing plenty of space for everyday living and entertaining. The finished walk-out basement has been recently refreshed with new flooring and fresh paint, creating additional versatile living space perfect for a recreation room, home office, workout area, or guest retreat. An additional storage room in the basement provides ample space for seasonal items, tools, or extra household storage.
Step outside to enjoy the fully fenced backyard with both a deck and patio—ideal for relaxing, hosting gatherings, or enjoying the outdoors. Additional highlights include a one-car garage and the convenience of all appliances staying with the home, including the washer, dryer, and an extra refrigerator in the basement.
Situated in a welcoming, established neighborhood and served by Lindbergh School District, this home offers a wonderful opportunity for its next owner. The property is being sold as is, making it an excellent chance to add your personal touches while enjoying its many desirable features, flexible living space, and outstanding location.
Active under contract
Listed by: Austin Realty • Jennifer L Guentz • 314-962-1000
$250,000
9820 Vera Cruz Dr, Saint Louis, MO 63126
2beds
1,386sqft
:
Get pre-qualified$1,681/mo
Single Family Residence
Built in 1964
9,051 Square Feet Lot
$-- Zestimate®
$180/sqft
$-- HOA
What's special
One-car garageFully fenced backyardFinished walk-out basementAdditional versatile living spaceFlexible living spaceCozy family roomDedicated dining room
- 23 days |
- 670 |
- 52 |
Zillow last checked:
Listing updated:
Listed by:
Jennifer L Guentz 314-962-1000,
Austin Realty
Source: MARIS,MLS#: 26045274 Originating MLS: St. Louis Association of REALTORS
Originating MLS: St. Louis Association of REALTORSFacts & features
Interior
Bedrooms & bathrooms
- Bedrooms: 2
- Bathrooms: 2
- Full bathrooms: 2
- Main level bathrooms: 1
- Main level bedrooms: 2
Bedroom
- Features: Floor Covering: Carpeting
- Level: Main
Bedroom 2
- Features: Floor Covering: Carpeting
- Level: Main
Basement
- Features: Floor Covering: Laminate
- Level: Basement
Dining room
- Features: Floor Covering: Carpeting
- Level: Main
Family room
- Features: Floor Covering: Carpeting
- Level: Main
Kitchen
- Features: Floor Covering: Vinyl
- Level: Main
Living room
- Features: Floor Covering: Carpeting
- Level: Main
Heating
- Natural Gas
Cooling
- Central Air
Appliances
- Laundry: In Basement
Features
- Basement: Partially Finished,Storage Space,Walk-Out Access
- Number of fireplaces: 1
- Fireplace features: Wood Burning
Interior area
- Total structure area: 1,386
- Total interior livable area: 1,386 sqft
- Finished area above ground: 1,386
Property
Parking
- Total spaces: 1
- Parking features: Garage - Attached
- Attached garage spaces: 1
Features
- Levels: One
- Patio & porch: Deck, Patio
- Fencing: Back Yard
Lot
- Size: 9,051 Square Feet
- Features: Back Yard
Details
- Parcel number: 26L310245
- Special conditions: Listing As Is
Construction
Type & style
- Home type: SingleFamily
- Architectural style: Ranch
- Property subtype: Single Family Residence
Materials
- Brick
Condition
- Year built: 1964
Utilities & green energy
- Electric: Ameren
- Sewer: Public Sewer
- Water: Public
- Utilities for property: Electricity Connected, Natural Gas Connected, Sewer Connected, Water Connected
Community & HOA
Community
- Subdivision: Tremont Terrace
HOA
- Has HOA: No
Location
- Region: Saint Louis
Financial & listing details
- Price per square foot: $180/sqft
- Tax assessed value: $246,300
- Annual tax amount: $2,986
- Date on market: 7/15/2026
- Cumulative days on market: 23 days
- Listing terms: Cash,Conventional
- Electric utility on property: Yes
Estimated market value
Not available
Estimated sales range
Not available
Not available
Price history
| Date | Event | Price |
|---|---|---|
| 7/17/2026 | Contingent | $250,000$180/sqft |
Source:  MARIS #26045274 Report a problem MARIS #26045274 Report a problem | ||
| 7/15/2026 | Listed for sale | $250,000$180/sqft |
Source: MARIS #26045274 Report a problem | ||
Public tax history
| Year | Property taxes | Tax assessment |
|---|---|---|
| 2025 | $2,986 -5.3% | $46,800 -2.5% |
| 2024 | $3,155 +0.3% | $47,990 |
| 2023 | $3,147 -1.4% | $47,990 +11% |
| 2022 | $3,190 +12.9% | $43,240 |
| 2021 | $2,827 +8.8% | $43,240 +12.9% |
| 2020 | $2,597 +10.4% | $38,300 |
| 2019 | $2,353 | $38,300 +21.2% |
| 2018 | $2,353 | $31,610 |
| 2017 | $2,353 +1.1% | $31,610 +9.3% |
| 2016 | $2,328 +3.8% | $28,910 |
| 2015 | $2,243 | $28,910 +4% |
| 2014 | $2,243 +2.5% | $27,800 |
| 2013 | $2,188 | $27,800 -6% |
| 2012 | -- | $29,580 |
| 2011 | -- | $29,580 -6.2% |
| 2010 | $1,944 +5.1% | $31,540 |
| 2009 | $1,849 -2.9% | $31,540 -1.4% |
| 2008 | $1,905 +19.3% | $31,990 |
| 2007 | $1,597 | $31,990 +21.8% |
| 2006 | $1,597 -3.6% | $26,270 |
| 2005 | $1,657 | $26,270 +8.9% |
| 2003 | -- | $24,130 +3.3% |
| 2002 | $1,420 +16.3% | $23,360 |
| 2001 | $1,222 | $23,360 |
Find assessor info on the county website
Monthly payment
Est. payment
Payment breakdown
Explore the cost of this home by adjusting the details. Changes won't be saved.Climate risks
Neighborhood: 63126
Nearby schools
GreatSchools rating
- 7/10Sappington Elementary SchoolGrades: K-5Distance: 0.3 mi
- 6/10Truman Middle SchoolGrades: 6-8Distance: 1.7 mi
- 9/10Lindbergh Sr. High SchoolGrades: 9-12Distance: 0.8 mi
Schools provided by the listing agent
- Elementary: Sappington Elem.
- Middle: Truman Middle School
- High: Lindbergh Sr. High
Source: MARIS. This data may not be complete. We recommend contacting the local school district to confirm school assignments for this home.
- $311,5002 bd3 ba1.2k sqft9824 Vera Cruz Dr, Saint Louis, MO 63126Off Market

- $267,6002 bd2 ba1k sqft9816 Vera Cruz Dr, Saint Louis, MO 63126Off Market
- $291,5003 bd1 ba1.2k sqft9812 Vera Cruz Dr, Saint Louis, MO 63126Off Market
- $352,3003 bd2 ba2k sqft9839 Briarstone Dr, Saint Louis, MO 63126Off Market
- $302,5002 bd2 ba1k sqft9828 Vera Cruz Dr, Saint Louis, MO 63126Off Market
- $--3 bd3 ba2k sqft9843 Briarstone Dr, Saint Louis, MO 63126Sold
- $378,1003 bd2 ba2k sqft11114 Wedgestone Ct, Saint Louis, MO 63126Off Market
- $334,7002 bd3 ba1.2k sqft9808 Vera Cruz Dr, Saint Louis, MO 63126Off Market
A local agent can set up tours, give advice and negotiate with sellers.
A local lender can help you make sure your offer is ready when you are.
Similar homes
- $265,0003 bd1 ba1.4k sqft10917 Larkspur Dr, Saint Louis, MO 63123For Sale

 MLS ID #26046196, Bryan Vancil, Vancil Brothers Realty. MARIS
 - $284,9002 bd2 ba1.6k sqft9828 Whitcomb Ln, Saint Louis, MO 63123For Sale
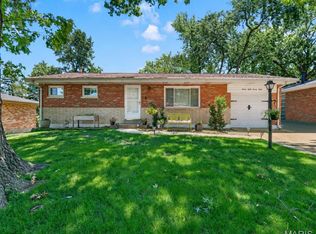 MLS ID #26050442, Heather Bockhoff, Realty Executives of St. Louis. MARIS
 - $269,9903 bd2 ba1.1k sqft8230 Villaton Dr, Saint Louis, MO 63123For Sale
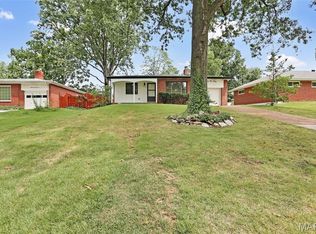 MLS ID #26049727, Haso Muhamedbegovic, Keller Williams Chesterfield. MARIS
 - $235,0002 bd1 ba888 sqft986 Woodbine Dr, Saint Louis, MO 63126For Sale
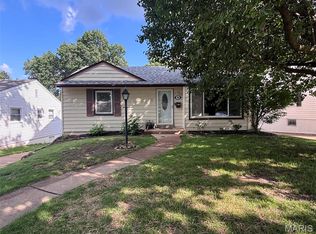 MLS ID #26043639, Paul V Eberle, E.B.S Realty, LLC. MARIS
 - $359,9003 bd2 ba1.7k sqft11042 Wylestone Ct, Saint Louis, MO 63126For SaleMLS ID #26034111, Jay Sweeney, Platinum Realty of St. Louis. MARIS
- $275,0003 bd1 ba940 sqft10954 Vargas Dr, Saint Louis, MO 63123For SaleMLS ID #26037931, David Nations, Keller Williams Realty St. Louis. MARIS
- $330,0002 bd2 ba2k sqft10609 W Knollshire Dr, Saint Louis, MO 63123For Sale By Owner
- $289,9903 bd2 ba1.5k sqft6334 Hurstgreen Ln, Saint Louis, MO 63123For SaleMLS ID #26049801, Lin K Staum, EXP Realty, LLC. MARIS
- $285,0003 bd2 ba1.4k sqft8233 Marvale Ln, Saint Louis, MO 63123For SaleMLS ID #26048371, Maureen A Wiehage, Keller Williams Realty St. Louis. MARIS
- $239,9003 bd2 ba1.2k sqft8543 Maylor Dr, Saint Louis, MO 63123For SaleMLS ID #26046199, Nikki M Hearst, Coldwell Banker Realty - Gundaker. MARIS
- $274,0004 bd2 ba1.3k sqft7104 Fernbrook Dr, Saint Louis, MO 63123For SaleMLS ID #26046328, Stacy Lough, Keller Williams Chesterfield. MARIS
- $299,9003 bd2 ba1.3k sqft3913 Cordes Dr, Saint Louis, MO 63125For SaleMLS ID #26048098, Melissa L Anderson, Redfin Corporation. MARIS
- $264,9003 bd1 ba1.2k sqft8351 S Laclede Station Rd, Saint Louis, MO 63123For SaleMLS ID #26037594, Elijah F Johnson, Sansone Residential Collective LLC. MARIS
- $269,0003 bd1 ba1.4k sqft7210 Shellburne Dr, Saint Louis, MO 63123For SaleMLS ID #26046778, Todd Schowalter, Keller Williams Realty St. Louis. MARIS
- $270,0003 bd1 ba1.2k sqft8706 Valcour Ave, Saint Louis, MO 63123For SaleMLS ID #26038668, Jim Manning, Three Doors LLC. MARIS
- $275,0003 bd2 ba2k sqft9211 Alpine Dr, Saint Louis, MO 63123For SaleMLS ID #26048930, David Sinn, Coldwell Banker Realty - Gundaker. MARIS
- $255,0004 bd2 ba1.4k sqft1146 Hawkstone Ln, Saint Louis, MO 63125For SaleMLS ID #26030639, Michael A Zouglas, REO Xpress, LLC. MARIS
- $259,0003 bd2 ba988 sqft3909 Southern Aire Dr, Saint Louis, MO 63125For SaleMLS ID #26042905, Jim Potterfield, RE/MAX Results. MARIS
- $169,9003 bd2 ba1.4k sqft503, Saint Louis, MO 63128For SaleMLS ID #26050180, Stephanie K Muhlenfeld, LPT Realty LLC. MARIS
- $220,0003 bd2 ba1.9k sqft9228 Kenstan Ct, Saint Louis, MO 63123For SaleMLS ID #26048956, Derek P Merkel, Harold M. Klamen & Assoc.. MARIS
