Welcome to this amazing home located at the end of a quiet cul-de-sac in the highly desirable Lakes community. Offering just under 2,000 square feet of living space on a deep, nearly 5,000 square foot lot, this property perfectly blends comfort and style.
Step inside to dramatic vaulted ceilings and elegant window shutters. The heart of the home is the beautifully remodeled kitchen, complete with quartz countertops and a unique bay window, near the fireplace in the unique room you may use as a family room or dining room.
The highly functional floor plan features 4 bedrooms, including a coveted downstairs bedroom and full bathroom—ideal for guests or multi-generational living—while the upstairs bedrooms (excluding the ownwrs’s you’re) share a convenient Jack-and-Jill bathroom.
The backyard is a true desert oasis, featuring a sparkling pool with a cascading waterfall, a built-in outdoor kitchen, a covered patio, and recently installed modern pavers and premium synthetic turf. Don't miss the opportunity to own this turnkey gem in an unbeatable location! WELCOME HOME!
Pending
$499,888
9821 Virginia Woods Cir, Las Vegas, NV 89117
4beds
1,991sqft
:
Get pre-qualified$3,223/mo
Single Family Residence
Built in 1988
4,791 Square Feet Lot
$491,400 Zestimate®
$251/sqft
$34/mo HOA
What's special
Quartz countertopsQuiet cul-de-sacCovered patioUnique bay windowPremium synthetic turfRecently installed modern paversDramatic vaulted ceilings
- 37 days |
- 1,699 |
- 146 |
Likely to sell faster than
Zillow last checked:
Listing updated:
Listed by:
Robert Gluskin S.0175637 702-335-4032,
Real Broker LLC
Source: LVR,MLS#: 2796238 Originating MLS: Greater Las Vegas Association of Realtors Inc
Originating MLS: Greater Las Vegas Association of Realtors IncFacts & features
Interior
Bedrooms & bathrooms
- Bedrooms: 4
- Bathrooms: 3
- Full bathrooms: 3
Primary bedroom
- Description: Ceiling Fan,Ceiling Light,Upstairs,Walk-In Closet(s)
- Dimensions: 17x15
Bedroom 2
- Description: Ceiling Fan,Ceiling Light,Closet,Downstairs
- Dimensions: 12x11
Bedroom 3
- Description: Ceiling Fan,Ceiling Light,Upstairs,Walk-In Closet(s),With Bath
- Dimensions: 13x12
Bedroom 4
- Description: Ceiling Fan,Ceiling Light,Upstairs,Walk-In Closet(s),With Bath
- Dimensions: 12x11
Primary bathroom
- Description: Double Sink,Separate Shower,Separate Tub
Dining room
- Description: Dining Area,Formal Dining Room
- Dimensions: 10x9
Family room
- Description: 2 Family Room +,2 or More Family Rooms,Ceiling Fan,Downstairs,Separate Family Room,Vaulted Ceiling
- Dimensions: 17x15
Kitchen
- Description: Breakfast Bar/Counter,Breakfast Nook/Eating Area,Custom Cabinets,Garden Window,Quartz Countertops,Stainless Steel Appliances,Tile Flooring
Living room
- Description: Entry Foyer,Formal,Front,Vaulted Ceiling
- Dimensions: 11x10
Heating
- Central, Gas
Cooling
- Central Air, Electric
Appliances
- Included: Dryer, Dishwasher, Disposal, Gas Range, Microwave, Washer
- Laundry: Gas Dryer Hookup, Main Level, Laundry Room
Features
- Bedroom on Main Level, Ceiling Fan(s), Window Treatments
- Flooring: Carpet, Tile
- Windows: Blinds, Double Pane Windows, Plantation Shutters, Window Treatments
- Number of fireplaces: 1
- Fireplace features: Family Room, Gas, Wood Burning
Interior area
- Total structure area: 1,991
- Total interior livable area: 1,991 sqft
Video & virtual tour
Property
Parking
- Total spaces: 2
- Parking features: Attached, Garage, Garage Door Opener, Inside Entrance, Open, Private
- Attached garage spaces: 2
- Has uncovered spaces: Yes
Features
- Stories: 2
- Patio & porch: Covered, Patio
- Exterior features: Built-in Barbecue, Barbecue, Patio, Private Yard, Sprinkler/Irrigation, Water Feature
- Has private pool: Yes
- Pool features: In Ground, Private, Waterfall
- Fencing: Block,Back Yard
Lot
- Size: 4,791 Square Feet
- Features: Drip Irrigation/Bubblers, Desert Landscaping, Landscaped, Synthetic Grass, Trees, < 1/4 Acre
Details
- Parcel number: 16307313175
- Zoning description: Single Family
- Horse amenities: None
Construction
Type & style
- Home type: SingleFamily
- Architectural style: Two Story
- Property subtype: Single Family Residence
Materials
- Roof: Tile
Condition
- Resale
- Year built: 1988
Utilities & green energy
- Electric: Photovoltaics None
- Sewer: Public Sewer
- Water: Public
- Utilities for property: Cable Available
Green energy
- Energy efficient items: Windows
Community & HOA
Community
- Subdivision: Lakes West #2 Lewis Homes Amd
HOA
- Has HOA: Yes
- Services included: Association Management
- HOA fee: $101 quarterly
- HOA name: The Lakes
- HOA phone: 702-737-8580
Location
- Region: Las Vegas
Financial & listing details
- Price per square foot: $251/sqft
- Tax assessed value: $282,714
- Annual tax amount: $3,234
- Date on market: 7/1/2026
- Listing agreement: Exclusive Right To Sell
- Listing terms: Assumable,Cash,Conventional,FHA,VA Loan
Estimated market value
$491,400
$467,000 - $516,000
$2,711/mo
Price history
| Date | Event | Price |
|---|---|---|
| 7/28/2026 | Pending sale | $499,888$251/sqft |
Source:  LVR #2796238 Report a problem LVR #2796238 Report a problem | ||
| 7/1/2026 | Listed for sale | $499,888+11.1%$251/sqft |
Source: LVR #2796238 Report a problem | ||
| 8/20/2021 | Sold | $450,000+3.4%$226/sqft |
Source: LVR #2287003 Report a problem | ||
| 7/23/2021 | Pending sale | $435,000$218/sqft |
Source: LVR #2287003 Report a problem | ||
| 7/21/2021 | Listed for sale | $435,000$218/sqft |
Source: LVR #2287003 Report a problem | ||
| 7/7/2021 | Pending sale | $435,000$218/sqft |
Source: LVR #2287003 Report a problem | ||
| 6/30/2021 | Price change | $435,000+9%$218/sqft |
Source: LVR #2287003 Report a problem | ||
| 4/22/2021 | Pending sale | $399,000$200/sqft |
Source: LVR #2287003 Report a problem | ||
| 4/15/2021 | Listed for sale | $399,000+28.7%$200/sqft |
Source: LVR #2287003 Report a problem | ||
| 9/10/2018 | Sold | $310,000-3.1%$156/sqft |
Source: LVR #2020784 Report a problem | ||
| 8/14/2018 | Pending sale | $320,000$161/sqft |
Source: Keller Williams Realty Las Vegas #2004395 Report a problem | ||
| 8/9/2018 | Price change | $320,000-3%$161/sqft |
Source: Keller Williams Realty Las Vegas #2004395 Report a problem | ||
| 8/3/2018 | Price change | $330,000-8.3%$166/sqft |
Source: Keller Williams Realty Las Vegas #2004395 Report a problem | ||
| 6/17/2018 | Listed for sale | $360,000+9.1%$181/sqft |
Source: Keller Williams Realty Las Vegas #2004395 Report a problem | ||
| 2/18/2004 | Sold | $329,900+60.9%$166/sqft |
Source: Public Record Report a problem | ||
| 7/11/2003 | Sold | $205,000+7.9%$103/sqft |
Source: Public Record Report a problem | ||
| 7/31/2000 | Sold | $190,000+12.4%$95/sqft |
Source: Public Record Report a problem | ||
| 3/24/1995 | Sold | $169,000$85/sqft |
Source: Public Record Report a problem | ||
Public tax history
| Year | Property taxes | Tax assessment |
|---|---|---|
| 2026 | $3,237 +8% | $98,950 -3.9% |
| 2025 | $2,998 +8% | $102,959 +12.1% |
| 2024 | $2,776 +8% | $91,809 +10.4% |
| 2023 | $2,571 +8% | $83,177 +8.8% |
| 2022 | $2,381 +7.7% | $76,428 +0.1% |
| 2021 | $2,210 +6.7% | $76,389 +4.1% |
| 2020 | $2,071 +4.8% | $73,362 +7.4% |
| 2019 | $1,976 +6.9% | $68,319 |
| 2018 | $1,848 | $68,319 -1.1% |
| 2017 | $1,848 | $69,059 +5.9% |
| 2016 | $1,848 +0.2% | $65,213 +19.3% |
| 2015 | $1,844 +3% | $54,649 +3.2% |
| 2014 | $1,790 | $52,978 |
| 2013 | -- | $52,978 +2.7% |
| 2012 | -- | $51,568 -9.3% |
| 2011 | -- | $56,832 +4.1% |
| 2010 | -- | $54,578 -15.9% |
| 2009 | -- | $64,909 |
| 2008 | -- | $64,909 -34.5% |
| 2007 | -- | $99,137 +2% |
| 2006 | -- | $97,192 +24.7% |
| 2005 | -- | $77,935 +41.1% |
| 2004 | -- | $55,248 +6.4% |
| 2003 | -- | $51,909 +1.4% |
| 2002 | -- | $51,190 +3.6% |
| 2001 | -- | $49,420 |
Find assessor info on the county website
Monthly payment
Est. payment
Payment breakdown
Explore the cost of this home by adjusting the details. Changes won't be saved.Climate risks
Neighborhood: The Lakes
Nearby schools
GreatSchools rating
- 5/10M J Christensen Elementary SchoolGrades: PK-5Distance: 0.9 mi
- 6/10Clifford J Lawrence Junior High SchoolGrades: 6-8Distance: 2.3 mi
- 3/10Bonanza High SchoolGrades: 9-12Distance: 4.2 mi
Schools provided by the listing agent
- Elementary: Christensen, MJ,Christensen, MJ
- Middle: Lawrence
- High: Bonanza
Source: LVR. This data may not be complete. We recommend contacting the local school district to confirm school assignments for this home.
- $488,7003 bd2 ba1.9k sqft9817 Virginia Woods Cir, Las Vegas, NV 89117Off Market
- $402,3003 bd2 ba1.7k sqft9825 Virginia Woods Cir, Las Vegas, NV 89117Off Market
- $432,1003 bd2 ba1.5k sqft9813 Virginia Woods Cir, Las Vegas, NV 89117Off Market
- $373,2002 bd2 ba1.2k sqft9829 Virginia Woods Cir, Las Vegas, NV 89117Off Market
- $503,2003 bd3 ba1.9k sqft3112 Biscayne Springs Ln, Las Vegas, NV 89117Off Market
- $494,6004 bd2 ba1.9k sqft3116 Biscayne Springs Ln, Las Vegas, NV 89117Off Market
- $474,3003 bd3 ba1.9k sqft9809 Virginia Woods Cir, Las Vegas, NV 89117Off Market
- $491,3003 bd2 ba1.9k sqft3108 Biscayne Springs Ln, Las Vegas, NV 89117Off Market
A local agent can set up tours, give advice and negotiate with sellers.
Similar homes
- $579,9993 bd2 ba2k sqft9536 Cliff View Way, Las Vegas, NV 89117For Sale
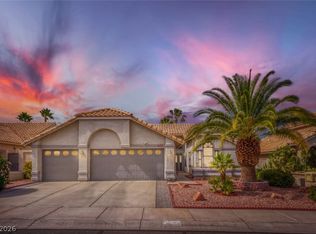 MLS ID #2782760, Lianna L. Alvarez, LA Real Estate Group. LVR
 - $497,0003 bd3 ba1.8k sqft10334 Juniper Creek Ln, Las Vegas, NV 89145For Sale
 MLS ID #2804762, Martha D. Egidio, Hudson Real Estate. LVR
 - $578,0003 bd3 ba2.5k sqft3021 Parchment Ct, Las Vegas, NV 89117For Sale
 MLS ID #2785647, Dominic Trujillo, eXp Realty. LVR
 - $441,5002 bd2 ba1.2k sqft3149 Mediterranean Dr, Las Vegas, NV 89117For Sale
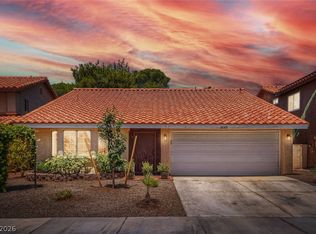 MLS ID #2787284, Deborah A. Panice, BHHS Nevada Properties. LVR
 - $529,9992 bd2 ba1.6k sqft4174 Cascada Piazza Ln, Las Vegas, NV 89135For SaleMLS ID #2795699, Jessica Cordero, Huntington & Ellis, A Real Est. LVR
- $484,5554 bd3 ba1.8k sqft3508 Tuscany Village Dr, Las Vegas, NV 89129For SaleMLS ID #2784796, Josue Towers Torres, Sell For One Realty. LVR
- $577,9004 bd3 ba2.4k sqft8628 Highland View Ave, Las Vegas, NV 89145For SaleMLS ID #2787886, Ronald L. Blakney Jr, RE/MAX Legacy. LVR
- $599,9003 bd2 ba2.2k sqft6790 W Oakey Blvd, Las Vegas, NV 89146For SaleMLS ID #2797347, Michael Zeng, Evolve Realty. LVR
- $505,0002 bd2 ba1.3k sqft2401 Ocean Edge Ct, Las Vegas, NV 89134For SaleMLS ID #2800012, Christopher J. Logan, Realty ONE Group, Inc. LVR
- $435,0003 bd2 ba1.3k sqft8113 Hercules Dr, Las Vegas, NV 89128For SaleMLS ID #2805241, Jenna Montijo, Simply Vegas. LVR
- $435,0003 bd2 ba1.3k sqft8113 N Hercules Dr, Las Vegas, NV 89128For SaleBHHS broker feed
- $464,5003 bd3 ba2k sqft6788 Rose Mallow St, Las Vegas, NV 89148For SaleMLS ID #2791758, Melissa L. Zimbelman, LUXE International Realty. LVR
- $480,0004 bd3 ba2.1k sqft4140 Hazelridge Dr, Las Vegas, NV 89129For SaleMLS ID #2766727, Steve P. Hawks, Platinum Real Estate Prof. LVR
- $425,0002 bd2 ba1.6k sqft5090 Shadow River St, Las Vegas, NV 89148For SaleMLS ID #2805869, Mollie Schneider, BHHS Nevada Properties. LVR
- $495,0003 bd3 ba1.7k sqft6292 Belgium Dr, Las Vegas, NV 89122For SaleMLS ID #2797048, Malbys Martinez, Fathom Realty. LVR
- $499,0003 bd2 ba2k sqft3704 Waynesvill St, Las Vegas, NV 89122For SaleMLS ID #2778403, Hilda Rodriguez, BHHS Nevada Properties. LVR
- $449,0003 bd2 ba1.6k sqft220 Moller Cir, Las Vegas, NV 89107For SaleMLS ID #2784554, Brendan J. King III, Real Broker LLC. LVR
- $635,0005 bd3 ba2.5k sqft8957 Tempest Point Ct, Las Vegas, NV 89147For SaleMLS ID #2788859, Jiaxi Li, Evolve Realty. LVR
- $525,0004 bd3 ba1.9k sqft1899 Silver Bough Ct, Las Vegas, NV 89183For SaleMLS ID #2793325, Anetta Boslaugh, LIFE Realty District. LVR
- $510,0004 bd4 ba2.4k sqft1119 Emerald Stone Ave, North Las Vegas, NV 89081For SaleMLS ID #2803054, Alicia Moffett, Realty ONE Group, Inc. LVR
