Spacious 3-bedroom, 3-bathroom townhouse offering approximately 1,530 square feet of comfortable living space. The functional layout provides ample room for everyday living and entertaining. Washer, dryer, refrigerator, microwave, and all light fixtures are included, adding convenience and value. A great opportunity to enjoy spacious townhouse living with desirable features throughout.
Active
$410,000
9828 Kings Glen St, Las Vegas, NV 89141
3beds
1,530sqft
:
Get pre-qualified$2,841/mo
Townhouse
Built in 2023
1,306 Square Feet Lot
$405,900 Zestimate®
$268/sqft
$200/mo HOA
What's special
- 19 days |
- 160 |
- 26 |
Zillow last checked:
Listing updated:
Listed by:
Laureen K. Zamora S.0057306 (818)357-8588,
JohnHart Real Estate
Source: LVR,MLS#: 2799995 Originating MLS: Greater Las Vegas Association of Realtors Inc
Originating MLS: Greater Las Vegas Association of Realtors IncFacts & features
Interior
Bedrooms & bathrooms
- Bedrooms: 3
- Bathrooms: 3
- Full bathrooms: 2
- 1/2 bathrooms: 1
Primary bedroom
- Description: Closet
- Dimensions: 12x14
Bedroom 2
- Description: Upstairs
- Dimensions: 10x10
Bedroom 3
- Description: Upstairs
- Dimensions: 11x14
Primary bathroom
- Description: Separate Shower
Dining room
- Description: None
- Dimensions: 16x16
Kitchen
- Description: Island,Pantry,Tile Flooring
Living room
- Description: None
- Dimensions: 12x12
Heating
- Gas, High Efficiency, Zoned
Cooling
- Gas, High Efficiency
Appliances
- Included: Dryer, Dishwasher, Disposal, Gas Range, Microwave, Refrigerator, Washer
- Laundry: Gas Dryer Hookup, Laundry Room, Upper Level
Features
- Window Treatments, Programmable Thermostat
- Flooring: Carpet, Tile
- Windows: Window Treatments
- Has fireplace: No
Interior area
- Total structure area: 1,530
- Total interior livable area: 1,530 sqft
Video & virtual tour
Property
Parking
- Total spaces: 2
- Parking features: Attached, Garage, Private
- Attached garage spaces: 2
Features
- Stories: 2
- Patio & porch: Patio
- Exterior features: Patio
- Pool features: Community
- Fencing: Block,Full
Lot
- Size: 1,306 Square Feet
- Features: < 1/4 Acre
Details
- Parcel number: 17730513090
- Zoning description: Multi-Family
- Horse amenities: None
Construction
Type & style
- Home type: Townhouse
- Architectural style: Two Story
- Property subtype: Townhouse
- Attached to another structure: Yes
Materials
- Drywall
- Roof: Tile
Condition
- Year built: 2023
Utilities & green energy
- Electric: Photovoltaics None, 220 Volts in Garage
- Sewer: Public Sewer
- Water: Public
Green energy
- Energy efficient items: HVAC
Community & HOA
Community
- Features: Pool
- Subdivision: Silverado Ranch & Arville Multi Family
HOA
- Has HOA: Yes
- Amenities included: Gated, Barbecue, Pool
- Services included: Cable TV, Gas, Sewer, Water
- HOA fee: $200 monthly
- HOA name: Contour Hoa/Olympia
- HOA phone: 702-361-6640
Location
- Region: Las Vegas
Financial & listing details
- Price per square foot: $268/sqft
- Tax assessed value: $377,094
- Annual tax amount: $722
- Date on market: 7/14/2026
- Listing agreement: Exclusive Right To Sell
- Listing terms: Cash,Conventional,FHA,VA Loan
Estimated market value
$405,900
$386,000 - $426,000
$2,117/mo
Price history
| Date | Event | Price |
|---|---|---|
| 7/20/2026 | Listed for sale | $410,000+3.6%$268/sqft |
Source:  LVR #2799995 Report a problem LVR #2799995 Report a problem | ||
| 12/11/2024 | Listing removed | $2,095$1/sqft |
Source: LVR #2620447 Report a problem | ||
| 11/13/2024 | Price change | $2,095-4.6%$1/sqft |
Source: LVR #2620447 Report a problem | ||
| 9/27/2024 | Listed for rent | $2,195$1/sqft |
Source: LVR #2620447 Report a problem | ||
| 8/4/2023 | Sold | $395,875+0%$259/sqft |
Source: Public Record Report a problem | ||
| 5/17/2023 | Price change | $395,800+0.3%$259/sqft |
Source:  TRI Pointe Homes Report a problem TRI Pointe Homes Report a problem | ||
| 5/12/2023 | Listed for sale | $394,800$258/sqft |
Source: TRI Pointe Homes Report a problem | ||
Public tax history
| Year | Property taxes | Tax assessment |
|---|---|---|
| 2026 | $3,874 +1.7% | $131,983 -1% |
| 2025 | $3,811 +10.4% | $133,375 +323.4% |
| 2024 | $3,453 +378.5% | $31,500 +28.6% |
| 2023 | $722 +7.7% | $24,500 +7.7% |
| 2022 | $670 | $22,750 |
Find assessor info on the county website
Monthly payment
Est. payment
Payment breakdown
Explore the cost of this home by adjusting the details. Changes won't be saved.Climate risks
Neighborhood: Enterprise
Nearby schools
GreatSchools rating
- 7/10Dennis Ortwein ElementaryGrades: PK-5Distance: 1.6 mi
- 7/10Lois & Jerry Tarkanian Middle SchoolGrades: 6-8Distance: 1.4 mi
- 5/10Desert Oasis High SchoolGrades: 9-12Distance: 2.6 mi
Schools provided by the listing agent
- Elementary: Ortwein, Dennis,Ortwein, Dennis
- Middle: Tarkanian
- High: Desert Oasis
Source: LVR. This data may not be complete. We recommend contacting the local school district to confirm school assignments for this home.
- $410,0003 bd3 ba1.5k sqft9828 Kings Glen St #0, Las Vegas, NV 89141For Sale

- $392,5002 bd3 ba1.4k sqft9824 Kings Glen St, Las Vegas, NV 89141Off Market

- $440,8003 bd3 ba1.7k sqft9832 Kings Glen St, Las Vegas, NV 89141Off Market
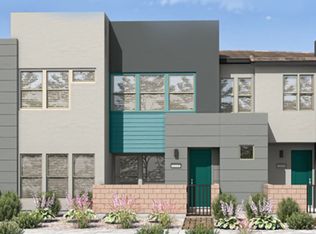
- $422,6003 bd2 ba1.7k sqft9820 Kings Glen St, Las Vegas, NV 89141Off Market
- $742,9004 bd2 ba3.1k sqft4236 Railhead Pass Ave, Las Vegas, NV 89141Off Market
- $397,8653 bd2 ba1.5k sqft9816 Kings Glen St, Las Vegas, NV 89141Sold
- $404,0003 bd3 ba1.5k sqft9844 Kings Glen St, Las Vegas, NV 89141Sold
- $381,1492 bd2 ba1.4k sqft9812 Kings Glen St, Las Vegas, NV 89141Sold
A local agent can set up tours, give advice and negotiate with sellers.
Similar homes
- $410,0003 bd3 ba1.5k sqft9828 Kings Glen St #0, Las Vegas, NV 89141For SaleJohnHart Real Estate
- $330,0003 bd3 ba1.3k sqft4495 Honey Hills Ave, Las Vegas, NV 89141For Sale
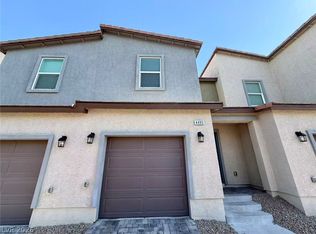 MLS ID #2804680, Miaofen Hsu, NVWM Realty. LVR
 - $418,0003 bd2 ba1.2k sqft5346 Cholla Cactus Ave, Las Vegas, NV 89141For Sale
 MLS ID #2802977, Jessie Bottarini, Galindo Group Real Estate. LVR
 - $374,0003 bd3 ba1.4k sqft9918 Daffodil Hills St, Las Vegas, NV 89141For Sale
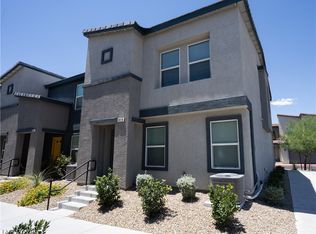 MLS ID #2793403, Peter A. Arriola, eXp Realty. LVR
 - $335,0003 bd3 ba1.3k sqft4597 Honey Hills Ave, Las Vegas, NV 89141For SaleMLS ID #2804545, Kevin Jose Reyes, Real Broker LLC. LVR
- $409,9903 bd2 ba1.3k sqft10395 Sapphire Storm St, Las Vegas, NV 89141New ConstructionLVR
- $439,0002 bd3 ba1.6k sqft9711 Terra Canyon St, Las Vegas, NV 89141For SaleMLS ID #2781926, Julie Youngblood, Keller Williams MarketPlace. LVR
- $419,9993 bd3 ba1.3k sqft3314 Villa Fiori Ave, Las Vegas, NV 89141For SaleMLS ID #2792996, Sam Cohen, Huntington & Ellis, A Real Est. LVR
- $275,0003 bd2 ba1.4k sqft10451 Aloe Cactus St, Las Vegas, NV 89141For SaleMLS ID #2803395, Brian K. Gillman, Platinum Real Estate Prof. LVR
- $450,0003 bd3 ba1.7k sqft9946 Indigo Cliffs St, Las Vegas, NV 89141For SaleMLS ID #2802954, Michael Fisseha, Elite Realty. LVR
- from $410,9903 bd2 ba1.3k sqftGriffin Plan, Granite Point, Las Vegas, NV 89141New ConstructionBeazer Homes
- $399,0003 bd3 ba1.4k sqft4990 Pear Mesa Ave, Las Vegas, NV 89139For SaleMLS ID #2801628, Trang T. Hooser, Coldwell Banker Premier. LVR
- $389,0003 bd3 ba1.4k sqft4972 Apple Mesa Ave, Las Vegas, NV 89139For SaleMLS ID #2803536, Kate Cress, LIFE Realty District. LVR
- from $491,0653 bd3 ba1.8k sqftPlan 2 Plan, Southridge Pointe, Las Vegas, NV 89141New ConstructionTRI Pointe Homes
- $505,0003 bd3 ba1.7k sqft4555 Chirping Cricket Ave, Las Vegas, NV 89141For SaleMLS ID #2787053, Janice Jimenez, Regal Real Estate and Loans. LVR
- $420,0004 bd3 ba1.7k sqft10876 Avenzano St, Las Vegas, NV 89141For SaleMLS ID #2784492, Kevin Jose Reyes, Real Broker LLC. LVR
- from $440,9903 bd2 ba1.4k sqftBedford Plan, Granite Point, Las Vegas, NV 89141New ConstructionBeazer Homes
- $512,0004 bd3 ba2.1k sqft10443 Calypso Cave St, Las Vegas, NV 89141For SaleMLS ID #2804540, Mary Preheim, Real Broker LLC. LVR
- $469,9903 bd3 ba1.7k sqft4103 Golden Fleece Ave, Las Vegas, NV 89141For SaleMLS ID #2801086, Maricruz Garcia-McIntosh, Realty ONE Group, Inc. LVR
- $499,9993 bd3 ba1.7k sqft4066 Painted Lady Ave, Las Vegas, NV 89141For SaleMLS ID #2803119, Solomon A. Srivilay, Skyline Mngmt. & R.E. Services. LVR
