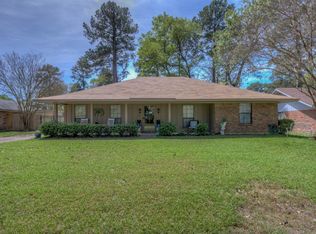
True Southern Charm! This elegant 3-bedroom, 2-bath home in SE Shreveport is ready for its new owners. Featuring stylish designer wallpaper and beautiful wood flooring throughout, this home blends warmth and sophistication. The kitchen is a standout with stainless steel appliances and custom granite countertops. Relax in the inviting den with a cozy wood-burning fireplace and vaulted ceilings that create an open, airy feel. Spacious bedrooms offer plenty of room for the whole family, along with abundant storage and closet space. Step outside to a large backyard with mature trees and a privacy fence—perfect for entertaining or unwinding. Conveniently located near schools and shopping, this home truly has it all. You’ll fall in love the moment you arrive!
Pending
$319,000
9834 E Chase Cir, Shreveport, LA 71118
3beds
2,442sqft
Single Family Residence
Built in 2002
0.36 Acres Lot
$315,200 Zestimate®
$131/sqft
$13/mo HOA
What's special
Custom granite countertopsPrivacy fenceStylish designer wallpaperBeautiful wood flooring throughout
- 42 days |
- 157 |
- 6 |
Zillow last checked:
Listing updated:
Listed by:
Judson Hodge 0995710608 318-868-3600,
Century 21 Elite 318-868-3600
Source: NTREIS,MLS#: 21318742
Facts & features
Interior
Bedrooms & bathrooms
- Bedrooms: 3
- Bathrooms: 2
- Full bathrooms: 2
Primary bedroom
- Features: Closet Cabinetry, Dual Sinks, Double Vanity, Garden Tub/Roman Tub, Jetted Tub, Linen Closet, Separate Shower, Walk-In Closet(s)
- Level: First
- Dimensions: 0 x 0
Living room
- Level: First
- Dimensions: 0 x 0
Heating
- Central, Fireplace(s), Natural Gas
Cooling
- Central Air, Ceiling Fan(s), Electric, Roof Turbine(s)
Appliances
- Included: Dishwasher, Electric Cooktop, Electric Oven, Electric Range, Disposal, Microwave, Refrigerator
Features
- Eat-in Kitchen, Granite Counters, Kitchen Island, Pantry, Vaulted Ceiling(s)
- Flooring: Hardwood, Tile, Wood
- Has basement: No
- Number of fireplaces: 1
- Fireplace features: Den, Dining Room, Masonry, Wood Burning
Interior area
- Total interior livable area: 2,442 sqft
Video & virtual tour
Property
Parking
- Total spaces: 2
- Parking features: Door-Multi, Garage, Garage Door Opener, Garage Faces Side
- Attached garage spaces: 2
Features
- Levels: One
- Stories: 1
- Patio & porch: Covered
- Exterior features: Rain Gutters
- Pool features: None
- Fencing: Fenced,Wood
Lot
- Size: 0.36 Acres
Details
- Parcel number: 161415006000200
Construction
Type & style
- Home type: SingleFamily
- Architectural style: Colonial,Detached
- Property subtype: Single Family Residence
Materials
- Brick, Wood Siding
- Foundation: Slab
- Roof: Asphalt
Condition
- Year built: 2002
Utilities & green energy
- Sewer: Public Sewer
- Water: Public
- Utilities for property: Cable Available, Electricity Available, Natural Gas Available, Phone Available, Sewer Available, Separate Meters, Water Available
Community & HOA
Community
- Features: Curbs, Sidewalks
- Security: Security System, Carbon Monoxide Detector(s), Smoke Detector(s)
- Subdivision: Chasewood East Sub
HOA
- Has HOA: Yes
- Amenities included: Maintenance Front Yard
- Services included: Maintenance Grounds
- HOA fee: $150 annually
- HOA name: Chasewood East
- HOA phone: 318-780-0652
Location
- Region: Shreveport
Financial & listing details
- Price per square foot: $131/sqft
- Tax assessed value: $259,480
- Annual tax amount: $4,045
- Date on market: 7/7/2026
- Cumulative days on market: 43 days
- Listing terms: Cash,Conventional,FHA,VA Loan
- Road surface type: Asphalt
Estimated market value
$315,200
$299,000 - $331,000
$2,310/mo
Price history
| Date | Event | Price |
|---|---|---|
| 7/29/2026 | Pending sale | $319,000$131/sqft |
Source: NTREIS #21318742 Report a problem | ||
| 5/29/2026 | Listed for sale | $319,000$131/sqft |
Source: NTREIS #21085811 Report a problem | ||
| 5/22/2026 | Contingent | $319,000$131/sqft |
Source: NTREIS #21085811 Report a problem | ||
| 2/18/2026 | Listed for sale | $319,000$131/sqft |
Source: NTREIS #21085811 Report a problem | ||
| 1/29/2026 | Pending sale | $319,000$131/sqft |
Source: NTREIS #21085811 Report a problem | ||
| 1/19/2026 | Price change | $319,000-8.6%$131/sqft |
Source: NTREIS #21085811 Report a problem | ||
| 10/20/2025 | Listed for sale | $349,000$143/sqft |
Source: NTREIS #21085811 Report a problem | ||
Public tax history
| Year | Property taxes | Tax assessment |
|---|---|---|
| 2025 | $3,099 +0.4% | $25,948 |
| 2024 | $3,088 -2.2% | $25,948 |
| 2023 | $3,159 | $25,948 |
| 2022 | $3,159 +2.1% | $25,948 |
| 2021 | $3,095 0% | $25,948 |
| 2020 | $3,095 -2.7% | $25,948 +1.2% |
| 2019 | $3,181 -0.6% | $25,642 |
| 2018 | $3,199 +36.9% | $25,642 |
| 2017 | $2,336 +0.2% | $25,642 +2.9% |
| 2015 | $2,331 +2.5% | $24,910 |
| 2014 | $2,274 | $24,910 |
| 2013 | $2,274 | $24,910 |
| 2012 | -- | $24,910 +0.1% |
| 2011 | -- | $24,890 |
| 2010 | -- | $24,890 |
| 2009 | -- | $24,890 |
| 2008 | -- | $24,890 +9.5% |
| 2007 | -- | $22,740 |
| 2006 | -- | $22,740 |
| 2005 | -- | $22,740 |
| 2004 | -- | $22,740 +25.6% |
| 2003 | -- | $18,100 |
| 2002 | -- | $18,100 |
| 2000 | -- | $18,100 |
Find assessor info on the county website
Monthly payment
Est. payment
Payment breakdown
Explore the cost of this home by adjusting the details. Changes won't be saved.Climate risks
Neighborhood: Hyde Park Brookwood, Southern Hills
Nearby schools
GreatSchools rating
- 6/10Forest Hill Elementary SchoolGrades: PK-5Distance: 0.8 mi
- 5/10Ridgewood Middle SchoolGrades: 6-8Distance: 1.2 mi
- 2/10Southwood High SchoolGrades: 9-12Distance: 2.5 mi
Schools provided by the listing agent
- Elementary: Caddo ISD Schools
- Middle: Caddo ISD Schools
- High: Caddo ISD Schools
- District: Caddo PSB
Source: NTREIS. This data may not be complete. We recommend contacting the local school district to confirm school assignments for this home.
- $365,3004 bd2 ba2.6k sqft9830 E Chase Cir, Shreveport, LA 71118Off Market
- $204,7003 bd2 ba2.1k sqft9812 Homewood Dr, Shreveport, LA 71118Off Market
- $209,2003 bd2 ba1.7k sqft9808 Homewood Dr, Shreveport, LA 71118Off Market
- $308,1004 bd2 ba2.3k sqft9838 E Chase Cir, Shreveport, LA 71118Off Market

- $219,3004 bd2 ba2.2k sqft9816 Homewood Dr, Shreveport, LA 71118Off Market
- $201,7003 bd2 ba1.7k sqft9804 Homewood Dr, Shreveport, LA 71118Off Market
- $349,0004 bd2 ba2.6k sqft9826 E Chase Cir, Shreveport, LA 71118Off Market
- $9,660-- bd-- ba-- sqft52094 Bond Dr, Shreveport, LA 71118Off Market
A local agent can set up tours, give advice and negotiate with sellers.
A local lender can help you make sure your offer is ready when you are.
Similar homes
- $264,9993 bd3 ba2k sqft2503 Kristiansand Ct, Shreveport, LA 71118For Sale
 MLS ID #21210466, Robert Lewis. NTREIS
 - $335,0003 bd2 ba2.4k sqft10426 Willoughby Cir, Keithville, LA 71047For Sale
 MLS ID #21353590, Jennifer Houghton. NTREIS
 - $350,0004 bd3 ba2.3k sqft9039 Mitcham St, Shreveport, LA 71106For Sale
 MLS ID #21266080, Brenda Plater. NTREIS
 - $295,0003 bd3 ba2k sqft9841 High Point Dr, Shreveport, LA 71106Pending
 MLS ID #21319310, Blake Caskey. NTREIS
 - $325,0003 bd3 ba2.9k sqft5910 Fern Ave, Shreveport, LA 71105For SaleMLS ID #21339470, Karyn Bodden. NTREIS
- $220,0003 bd2 ba2k sqft3326 Warwick Dr, Shreveport, LA 71118For SaleMLS ID #21285548, Megan Long. NTREIS
- $340,0005 bd3 ba3k sqft3860 Line Ave, Shreveport, LA 71106For SaleMLS ID #21356560, Martha Castro. NTREIS
- $225,0003 bd2 ba1.8k sqft9213 Scotch Pine Dr, Shreveport, LA 71118For SaleMLS ID #21268198, Charlie Nance. NTREIS
- $175,0003 bd2 ba1.7k sqft9435 Baird Rd, Shreveport, LA 71118For SaleMLS ID #21328514, Lisa Allen. NTREIS
- $222,5003 bd2 ba1.7k sqft9421 Leaside Way, Shreveport, LA 71118For SaleMLS ID #21235683, Jan Smith. NTREIS
- $313,0003 bd2 ba2k sqft260 Eagle Bend Way, Shreveport, LA 71115For SaleMLS ID #21241917, Rebecca Stevens. NTREIS
- $254,5003 bd2 ba1.8k sqft5738 Ferrell Dr, Shreveport, LA 71129For SaleMLS ID #21315194, Alesshrunda Carter. NTREIS
- $205,0003 bd2 ba1.8k sqft8202 Clint Dr, Shreveport, LA 71108For SaleMLS ID #21334049, Silvana Van. NTREIS
- $269,0005 bd3 ba2.5k sqft2405 Meriwether Rd, Shreveport, LA 71108For SaleMLS ID #21208060, Jared English. NTREIS
- $324,5003 bd3 ba1.8k sqft10540 Plum Creek Dr, Shreveport, LA 71106For SaleMLS ID #21241533, Dotti Bryant. NTREIS
- $275,0003 bd2 ba1.9k sqft10606 Scandia Ct, Shreveport, LA 71115For SaleMLS ID #21316477, Mike Powell. NTREIS
- $325,0004 bd3 ba2.2k sqft9507 Pleasant Hills Dr, Shreveport, LA 71106For SaleMLS ID #21197716, Susannah Hodges. NTREIS
- $318,5003 bd3 ba2.1k sqft8146 Myrtlewood Dr, Greenwood, LA 71033For SaleMLS ID #21283537, Evette Clark. NTREIS
- $335,0003 bd3 ba2.7k sqft6114 Dillingham Ave, Shreveport, LA 71106For SaleMLS ID #21160621, Patrick Bain. NTREIS
- $350,0004 bd3 ba1.9k sqft220 Harders Crossing Blvd, Shreveport, LA 71106For SaleMLS ID #21311645, Becki Bass. NTREIS
