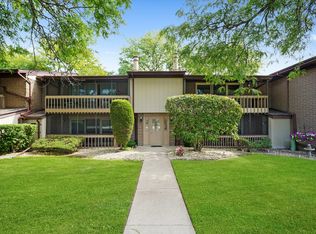
This recently updated 2 bedroom 2 bath First Floor condominium is ready for you. New flooring and carpeting. Freshly painted. Upgraded bathroom. New water heater 2024, New furnace and Central Air Conditioning in 2025.and new gas range 2026. One car garage just 25 paces from back door. Gas for heating for this unit. Water is paid by the association and included in the HOA fee. Both Bedroom windows are being replaced (on order) and new blinds will be installed after windows are installed.
Contingent
$205,000
9837 Treetop Dr APT 1W, Orland Park, IL 60462
2beds
1,000sqft
Condominium, Single Family Residence
Built in 1978
-- sqft lot
$-- Zestimate®
$205/sqft
$220/mo HOA
What's special
Upgraded bathroomFreshly paintedNew flooring and carpeting
- --
- on Zillow |
- 405
- views |
- 30
- saves |
Zillow last checked:
Listing updated:
Listed by:
Douglass Blount, CNC (708)448-6100,
Berkshire Hathaway HomeServices Starck Real Estate
Source: MRED as distributed by MLS GRID,MLS#: 12715829
Facts & features
Interior
Bedrooms & bathrooms
- Bedrooms: 2
- Bathrooms: 2
- Full bathrooms: 2
Rooms
- Room types: No additional rooms
Primary bedroom
- Features: Flooring (Carpet), Window Treatments (Blinds), Bathroom (Full, Shower Only)
- Level: Main
- Area: 165 Square Feet
- Dimensions: 11X15
Bedroom 2
- Features: Flooring (Carpet), Window Treatments (Blinds)
- Level: Main
- Area: 132 Square Feet
- Dimensions: 11X12
Dining room
- Features: Flooring (Laminate), Window Treatments (Blinds)
- Level: Main
- Area: 90 Square Feet
- Dimensions: 9X10
Kitchen
- Features: Kitchen (Eating Area-Breakfast Bar), Flooring (Ceramic Tile)
- Level: Main
- Area: 90 Square Feet
- Dimensions: 9X10
Living room
- Features: Flooring (Laminate), Window Treatments (Blinds)
- Level: Main
- Area: 247 Square Feet
- Dimensions: 13X19
Heating
- Natural Gas
Cooling
- Central Air
Appliances
- Included: Range, Microwave, Dishwasher, Refrigerator, Washer, Dryer, Gas Oven, Gas Water Heater
- Laundry: In Unit
Features
- Doors: Sliding Doors
- Basement: None
Interior area
- Total structure area: 1,000
- Total interior livable area: 1,000 sqft
Property
Parking
- Total spaces: 1
- Parking features: Asphalt, Garage Door Opener, Yes, Garage Owned, Detached, Garage
- Garage spaces: 1
- Has uncovered spaces: Yes
Accessibility
- Accessibility features: No Disability Access
Details
- Parcel number: 27162100351001
- Special conditions: Exceptions-Call List Office
- Other equipment: Intercom
Construction
Type & style
- Home type: Condo
- Property subtype: Condominium, Single Family Residence
Materials
- Brick, Frame
- Roof: Asphalt
Condition
- New construction: No
- Year built: 1978
Details
- Builder model: Condo
Utilities & green energy
- Electric: Circuit Breakers
- Sewer: Public Sewer
- Water: Lake Michigan, Public
Community & HOA
Community
- Security: Carbon Monoxide Detector(s)
- Subdivision: Treetop
HOA
- Has HOA: Yes
- Services included: Water, Insurance, Exterior Maintenance, Lawn Care, Scavenger, Snow Removal
- HOA fee: $220 monthly
Location
- Region: Orland Park
Financial & listing details
- Price per square foot: $205/sqft
- Annual tax amount: $3,267
- Date on market: 7/27/2026
- Ownership: Condo
Estimated market value
Not available
Estimated sales range
Not available
Not available
Price history
| Date | Event | Price |
|---|---|---|
| 7/30/2026 | Contingent | $205,000$205/sqft |
Source: BHHS broker feed #12715829 Report a problem | ||
| 7/27/2026 | Listed for sale | $205,000$205/sqft |
Source: BHHS broker feed #12715829 Report a problem | ||
Public tax history
Tax history is unavailable.
Monthly payment
Est. payment
Payment breakdown
Explore the cost of this home by adjusting the details. Changes won't be saved.Climate risks
Neighborhood: 60462
Nearby schools
GreatSchools rating
- 9/10High Point Elementary SchoolGrades: 3-5Distance: 0.8 mi
- 6/10Orland Jr High SchoolGrades: 6-8Distance: 0.8 mi
- 10/10Carl Sandburg High SchoolGrades: 9-12Distance: 2.9 mi
Schools provided by the listing agent
- Elementary: High Point Elementary School
- Middle: Century Junior High School
- High: Carl Sandburg High School
- District: 135
Source: MRED as distributed by MLS GRID. This data may not be complete. We recommend contacting the local school district to confirm school assignments for this home.
- $175,0001 bd1 ba1k sqft9837 Treetop Dr APT 1E, Orland Park, IL 60462Sold

- $208,1002 bd2 ba5.8k sqft9837 Treetop Dr, Orland Park, IL 60462Off Market
- $175,0001 bd1 ba1k sqft9837 Treetop Dr, Orland Park, IL 60462Sold

- $407,3002 bd2 ba5.8k sqft9837 Treetop Dr, Orland Park, IL 60462Off Market
- $208,1002 bd2 ba5.8k sqft9837 Treetop Dr, Orland Park, IL 60462Off Market
- $214,4002 bd2 ba5.8k sqft9837 Treetop Dr, Orland Park, IL 60462Off Market
- $185,0002 bd1 ba970 sqft9837 Treetop Dr, Orland Park, IL 60462Sold
- $229,9002 bd2 ba10k sqft9827 Treetop Dr, Orland Park, IL 60462Off Market
A local agent can set up tours, give advice and negotiate with sellers.
Similar homes
- $199,9002 bd2 ba1.3k sqft7305 W Tiffany Dr #3A, Orland Park, IL 60462Active
 MLS ID #12728420, Evan Dolinsky, HomeSmart Connect LLC. MRED as distributed by MLS GRID
 - $279,9003 bd2 ba1.5k sqft15713 Orlan Brook Dr Unit 100, Orland Park, IL 60462New
 MLS ID #12731772, Lena Matariyeh, Village Realty, Inc.. MRED as distributed by MLS GRID
 - $214,5002 bd2 ba1.2k sqft15713 Orlan Brook Dr Unit 98, Orland Park, IL 60462Active
 MLS ID #12472144, Dany Bourjas, Kale Realty. MRED as distributed by MLS GRID
 - $232,0002 bd2 ba1.4k sqft15137 Quail Hollow Dr APT 206, Orland Park, IL 60462Active
 MLS ID #12684312, Kiyana Mercado, HomeSmart Realty Group. MRED as distributed by MLS GRID
 - $225,9002 bd2 ba1.5k sqft16724 Paxton Ave APT 2N, Tinley Park, IL 60477NewMLS ID #12737685, Baha Joudeh, Chicagoland Brokers, Inc. MRED as distributed by MLS GRID
- $195,0002 bd1 ba900 sqft6416 W 64th Pl APT 3A, Chicago, IL 60638NewMLS ID #12739085, Salvador Romero, PAK Home Realty. MRED as distributed by MLS GRID
- $192,4002 bd2 ba1k sqft17618 71st Ct APT 1N, Tinley Park, IL 60477Price ChangeMLS ID #12693674, Scott Schoon, Keller Williams Preferred Rlty. MRED as distributed by MLS GRID
- $189,9002 bd2 ba1.1k sqft14023 Gail Ln APT 408, Crestwood, IL 60418ActiveMLS ID #12733452, Tina Wyatt, HomeSmart Realty Group. MRED as distributed by MLS GRID
- $189,0002 bd2 ba927 sqft138 E Bailey Rd APT M, Naperville, IL 60565NewMLS ID #12739166, Mike Musa, Keller Williams Preferred Rlty. MRED as distributed by MLS GRID
- $189,9002 bd2 ba1k sqft9555 Southwest Hwy APT 1S, Oak Lawn, IL 60453ActiveMLS ID #12735950, Brittany Strale, Redfin Corporation. MRED as distributed by MLS GRID
- $189,9002 bd2 ba1k sqft18001 Oak Park Ave APT D, Tinley Park, IL 60477Price ChangeMLS ID #12722385, Rommi Achterhof, ABR,CCIM,CSC,RENE,SRS, Coldwell Banker Realty. MRED as distributed by MLS GRID
- $259,0002 bd2 ba1.5k sqft11030 S Theresa Cir APT 3A, Palos Hills, IL 60465NewMLS ID #12737541, Syed Hashmi, Guidance Realty. MRED as distributed by MLS GRID
- $214,9002 bd2 ba1.4k sqft11105 O'Gorman Dr #2, Palos Hills, IL 60465Re-activatedMLS ID #12655677, Susan Bernovich, CRS, Baird & Warner. MRED as distributed by MLS GRID
- $210,0002 bd2 ba1.4k sqft10420 Circle Dr APT 24B, Oak Lawn, IL 60453ActiveMLS ID #12732155, Amy Gugliuzza, Redfin Corporation. MRED as distributed by MLS GRID
- $179,9902 bd2 ba1.1k sqft4933 Circle Dr #107, Crestwood, IL 60418ActiveMLS ID #12731896, Carol Soyak, Ascend Realty Group LLC. MRED as distributed by MLS GRID
- $214,0002 bd2 ba1.1k sqft10420 Circle Dr APT 48B, Oak Lawn, IL 60453ActiveMLS ID #12708411, Courtney Sinisi, CSC, RE/MAX 10. MRED as distributed by MLS GRID
- $155,0002 bd2 ba1k sqft3727 214th Pl APT 1B, Matteson, IL 60443NewMLS ID #12717360, Jennifer Sjoblom, AHWD,e-PRO,RSPS,SFR, Baird & Warner. MRED as distributed by MLS GRID
- $297,5002 bd2 ba1.5k sqft15408 Aubrieta Ct #0, Orland Park, IL 60462ActiveMLS ID #12724046, John Groebe, Coldwell Banker Realty. MRED as distributed by MLS GRID
- $189,9002 bd2 ba1.4k sqft7824 W 87th Pl APT 1D, Bridgeview, IL 60455ActiveMLS ID #12729882, Paul Hendershott, Double TT Real Estate Inc.. MRED as distributed by MLS GRID
- $158,0002 bd1 ba892 sqft5330 Waterbury Dr APT 1603, Crestwood, IL 60445Price ChangeMLS ID #12731039, Cheri Cronin, Coldwell Banker Realty. MRED as distributed by MLS GRID
