Welcome to this stunning 3-bedroom, 3-bathroom townhouse located in the highly sought-after neighborhood. with spacious living areas, modern amenities, and convenient access to shopping dining, and entertainment, this home is perfect for families, professionals, or anyone seeking comfort and style. It features a Spacious Living with an Open concept floor plan that is a bright and air. Fully equipped modern kitchen with stainless steel appliances, granite countertops, and ample cabinetry. A large master bedroom with en-suite bathroom featuring a large shower. Two additional generous-sized bedrooms with easy access to a full 4 piece bathroom. In-Unit Laundry with full-size washer and dryer located on the second floor for your convenience .Built in garage for a convenient parking with driveway to accommodate two cars for a total of3 parking. Don' t miss out on this incredible opportunity to live in a beautiful, well-maintained townhouse in a prime location.
For sale
C$614,999
984 Wright Dr, Midland, ON L4R 0E4
3beds
3baths
Townhouse
Built in ----
1,785 Square Feet Lot
$-- Zestimate®
C$--/sqft
C$-- HOA
What's special
Modern amenitiesFully equipped modern kitchenStainless steel appliancesGranite countertopsAmple cabinetryLarge showerTwo additional generous-sized bedrooms
- 118 days |
- 1 |
- 0 |
Zillow last checked:
Listing updated:
Listed by:
ROYAL LEPAGE CREDIT VALLEY REAL ESTATE
Source: TRREB,MLS®#: S12907550 Originating MLS®#: Toronto Regional Real Estate Board
Originating MLS®#: Toronto Regional Real Estate BoardFacts & features
Interior
Bedrooms & bathrooms
- Bedrooms: 3
- Bathrooms: 3
Primary bedroom
- Level: Second
- Dimensions: 5.21 x 4.38
Bedroom 2
- Level: Second
- Dimensions: 3.62 x 2.86
Bedroom 3
- Level: Second
- Dimensions: 3.62 x 2.89
Bathroom
- Level: Second
- Dimensions: 0 x 0
Bathroom
- Level: Second
- Dimensions: 0 x 0
Bathroom
- Level: Main
- Dimensions: 0 x 0
Bathroom
- Level: Second
- Dimensions: 0 x 0
Dining room
- Level: Main
- Dimensions: 3.38 x 2.95
Kitchen
- Level: Main
- Dimensions: 3.65 x 2.19
Living room
- Level: Main
- Dimensions: 5.83 x 3.47
Heating
- Forced Air, Gas
Cooling
- Central Air
Appliances
- Included: Instant Hot Water, Water Heater
Features
- Rough-In Bath, Water Meter
- Basement: Full,Unfinished
- Has fireplace: No
Interior area
- Living area range: 1500-2000 null
Property
Parking
- Total spaces: 3
- Parking features: Garage
- Has garage: Yes
Features
- Stories: 2
- Pool features: None
Lot
- Size: 1,785 Square Feet
- Features: Hospital, Park
Details
- Parcel number: 584570370
- Other equipment: Sump Pump
Construction
Type & style
- Home type: Townhouse
- Property subtype: Townhouse
Materials
- Brick, Vinyl Siding
- Foundation: Poured Concrete
- Roof: Asphalt Shingle
Utilities & green energy
- Sewer: Sewer
Community & HOA
Community
- Security: Carbon Monoxide Detector(s), Smoke Detector(s)
Location
- Region: Midland
Financial & listing details
- Annual tax amount: C$4,671
- Date on market: 3/22/2026
ROYAL LEPAGE CREDIT VALLEY REAL ESTATE
ROYAL LEPAGE CREDIT VALLEY REAL ESTATE
By pressing Contact Agent, you agree that the real estate professional identified above may call/text you about your search, which may involve use of automated means and pre-recorded/artificial voices. You don't need to consent as a condition of buying any property, goods, or services. Message/data rates may apply. You also agree to our Terms of Use. Zillow does not endorse any real estate professionals. We may share information about your recent and future site activity with your agent to help them understand what you're looking for in a home.
Price history
Price history is unavailable.
Public tax history
Tax history is unavailable.
Climate risks
Neighborhood: L4R
Nearby schools
GreatSchools rating
No schools nearby
We couldn't find any schools near this home.
- C$530,0003 bd2 ba-- sqft985 Cook Dr, Midland, ON L4R0E4For Sale

- C$579,9003 bd3 ba-- sqft992 Cook Dr, Midland, ON L4R0E4For Sale
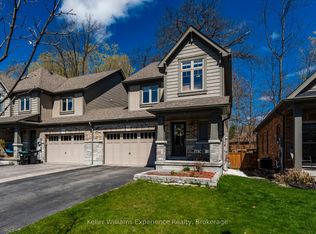
- C$2,8003 bd2 ba-- sqft1050 Wright Dr, Midland, ON L4R0E4For Rent

- C$2,6503 bd3 ba-- sqft1022 Wright Dr, Midland, ON L4R0E4For Rent

- C$649,9003 bd3 ba-- sqft1012 Wright Dr, Midland, ON L4R0E4For Sale
- C$589,9003 bd3 ba-- sqft1035 Wright Dr, Midland, ON L4R0E4For Sale
- C$674,9003 bd3 ba-- sqft1010 Wright Dr, Midland, ON L4R0E4For Sale
- C$585,0003 bd4 ba-- sqft1038 Cook Dr, Midland, ON L4R0E4New Construction
Similar homes
- C$649,9003 bd3 ba-- sqft1012 Wright Dr, Midland, ON L4R 0E4For Sale
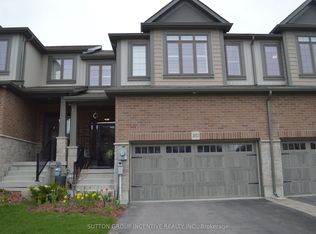 MLS ID #S13565594, SUTTON GROUP INCENTIVE REALTY INC.. TRREB
 - C$584,9003 bd4 ba-- sqft956 Cook Dr, Midland, ON L4R 0E4For Sale
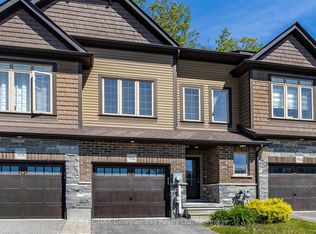 MLS ID #S13221306, RE/MAX Georgian Bay Realty Ltd. TRREB
 - C$530,0003 bd2 ba-- sqft985 Cook Dr, Midland, ON L4R 0E4For SaleMLS ID #S13532186, RE/MAX HALLMARK PEGGY HILL GROUP REALTY. TRREB
- C$598,0003 bd2 ba-- sqft1037 Glen Eagles Cres, Midland, ON L4R 2R2For Sale
 MLS ID #S13549938, CENTURY 21 B.J. ROTH REALTY LTD., BROKERAGE. TRREB
 - C$769,9006 bd4 ba-- sqft384 Keller Dr, Midland, ON L4R 0A7For SaleMLS ID #S13552012, Royal LePage In Touch Realty. TRREB
- C$549,7773 bd3 ba-- sqft177 Southwinds Cres, Midland, ON L4R 0A2For SaleMLS ID #S13126438, RE/MAX Georgian Bay Realty Ltd. TRREB
- C$699,9994 bd3 ba-- sqft828 Dominion Ave, Midland, ON L4R 1S7For SaleMLS ID #S13551116, RE/MAX HALLMARK PEGGY HILL GROUP REALTY. TRREB
- C$548,0005 bd3 ba-- sqft1 Samantha Ln, Midland, ON L4R 0H4For SaleMLS ID #S13491646, PARKER COULTER REALTY BROKERAGE INC.. TRREB
- C$679,0006 bd2 ba-- sqft941 Victoria St, Midland, ON L4R 1B7For SaleMLS ID #S13522196, RIGHT AT HOME REALTY INC.. TRREB
- C$499,9002 bd2 ba-- sqft816 Jane Blvd, Midland, ON L4R 5M3For SaleMLS ID #S13424698, RE/MAX HALLMARK PEGGY HILL GROUP REALTY. TRREB
- C$495,0004 bd3 ba-- sqft477 Murray Rd, Penetanguishene, ON L9M 2H8For SaleMLS ID #S13577436, Royal LePage In Touch Realty. TRREB
- C$575,0003 bd2 ba-- sqft295 Galloway Blvd, Midland, ON L4R 5A3For SaleMLS ID #S13544036, RE/MAX HALLMARK PEGGY HILL GROUP REALTY. TRREB
- C$774,9004 bd4 ba-- sqft167 Luckport Cres, Midland, ON L4R 4Y1For SaleMLS ID #S13124450, Real Broker Ontario Ltd.. TRREB
- C$510,0003 bd3 ba-- sqft24 Owen St, Penetanguishene, ON L9M 1M8For SaleMLS ID #S13030102, RE/MAX REALTRON REALTY INC.. TRREB
- C$649,0002 bd2 ba-- sqft699 Aberdeen Blvd #706, Midland, ON L4R 5P2For SaleMLS ID #S13503598, ROYAL LEPAGE FIRST CONTACT REALTY. TRREB
- C$679,0003 bd3 ba-- sqft27 Beausoleil Dr, Penetanguishene, ON L9M 0V7For SaleMLS ID #S13049054, Buy The Shores of Georgian Bay Realty Inc.. TRREB
- C$574,9004 bd3 ba-- sqft2 Lynn St, Tiny, ON L0L 2J0For SaleMLS ID #S13547196, Royal LePage Locations North. TRREB
- C$649,9003 bd2 ba-- sqft12906 County Road 16 Rd, Severn, ON L0K 2C0For SaleMLS ID #S13530870, Royal LePage In Touch Realty. TRREB
- C$774,9004 bd3 ba2.5k sqft1029 Dina Cres, Midland, ON L4R 5C5For SaleMLS ID #40833419, Erin Holowach, Salesperson, ComFree. ITSO
- C$459,9004 bd2 ba-- sqft405 Dominion Ave, Midland, ON L4R 1P1For SaleMLS ID #S13506512, Team Hawke Realty. TRREB
